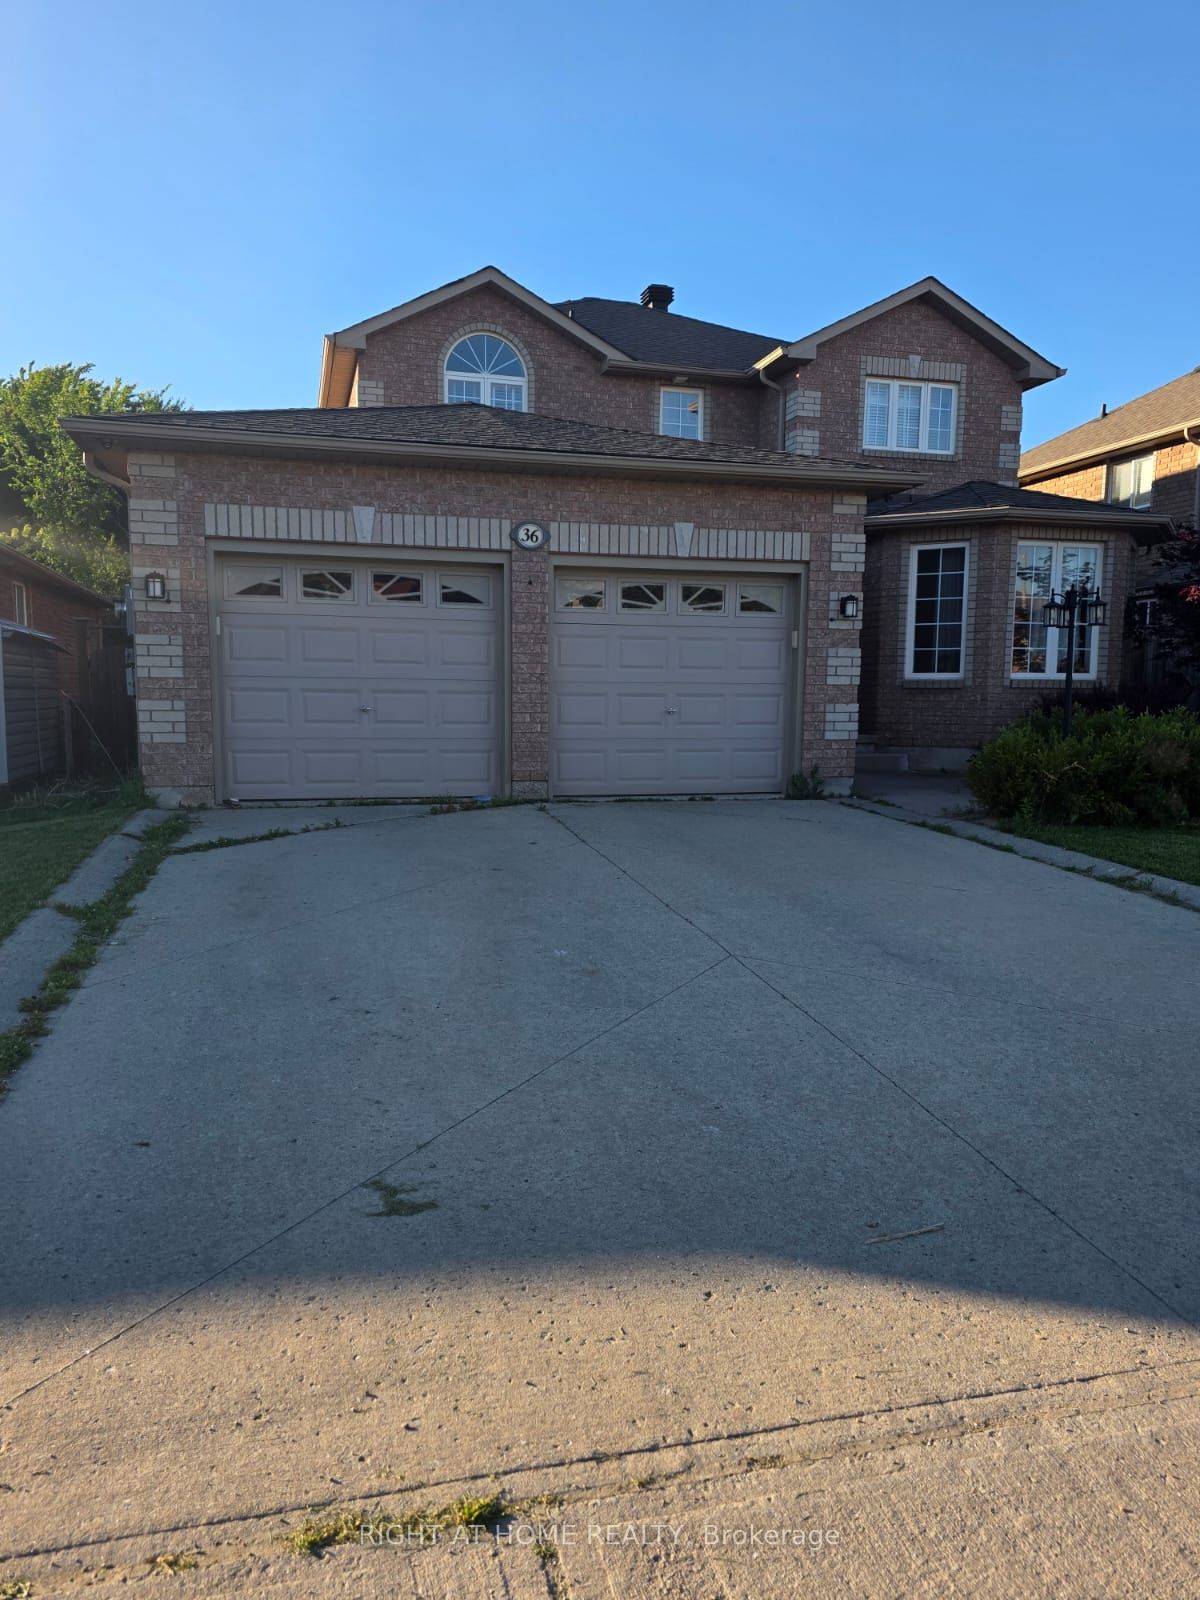
36 Thicketwood Avenue
About This Home
Welcome to this all-brick home in South Barrie, backing directly onto a picturesque ravine and lush green space for exceptional privacy and natural views.This bright and spacious 3+1 bedroom home offers the perfect blend of comfort, style, and functionality. The open-concept modern kitchen features granite countertops, tile flooring, and stainless steel appliances, flowing seamlessly into the inviting family room with a walkout to the deck. Soaring 9-foot ceilings, a separate formal dining room, living room currently turned to the office.An elegant spiral staircase leads to the upper level, where you'll find a generous primary retreat complete with a walk-in closet and private ensuite. The finished walkout basement offers excellent flexibility for in-law accommodations, extended family living, or additional entertaining space.Recent updates include a roof (2018), air conditioning unit (2020), updated deck (2017),paint(2025) Enjoy outdoor living with a private tranquil ravine setting, all while being just minutes from the GO Station, Highway 400, Costco, shopping, schools, parks, and everyday amenities.Rarely offered, this move-in-ready home combines premium upgrades, a walkout basement, and a coveted ravine lot.
Property Information
Building Details
Features & Amenities
Financials & Fees
Inclusions & Exclusions
All appliances, Window coverings, ELF's, Hot Tub in "as is " condition
Location
Similar Properties
View More
Source: Toronto Regional Real Estate Board (TRREB), via PropTx Innovations Inc.
The data relating to real estate on this website comes in part from the MLS® data feed of PropTx Innovations Inc. The information is deemed reliable but is not guaranteed accurate by PropTx.
The information provided herein must only be used by consumers that have a bona fide interest in the purchase, sale or lease of real estate and may not be used for any commercial purpose or any other purpose.
© 2026 PropTx Innovations Inc. All rights reserved. MLS®, REALTOR® and the associated logos are owned or controlled by The Canadian Real Estate Association (CREA).