37 Chamberlain Crescent
About This Home
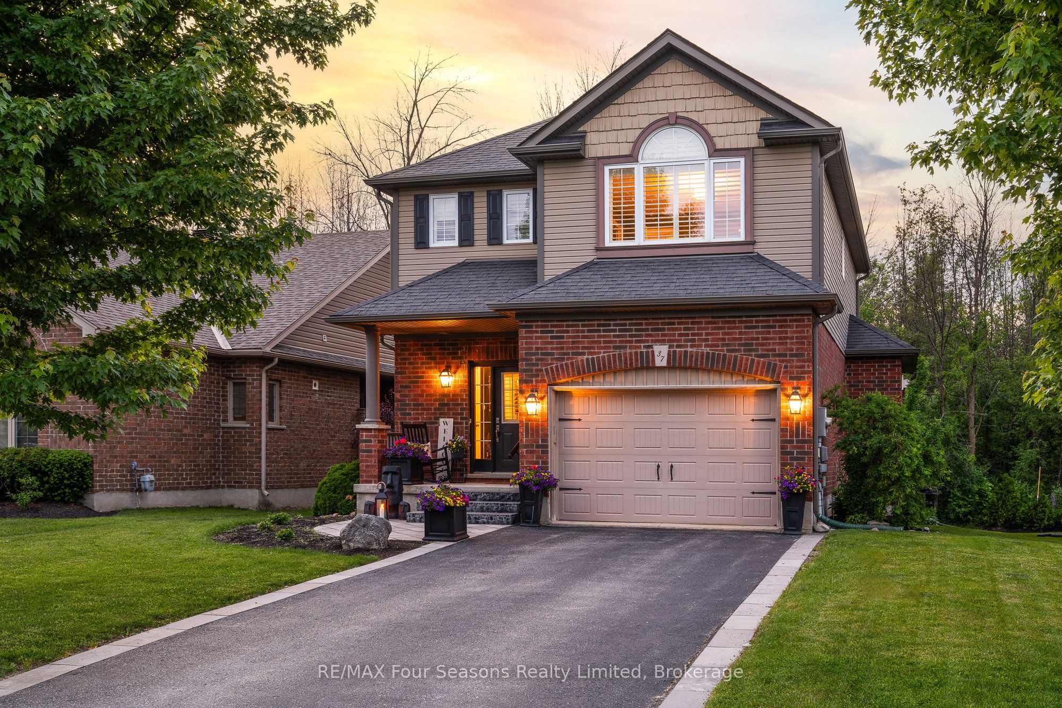
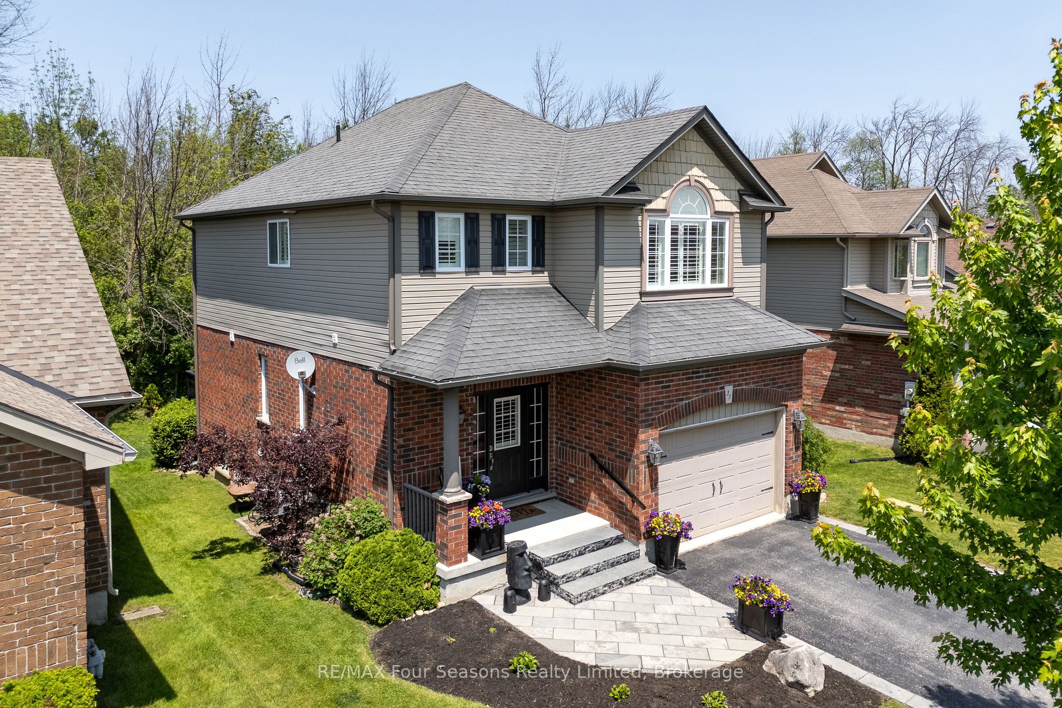
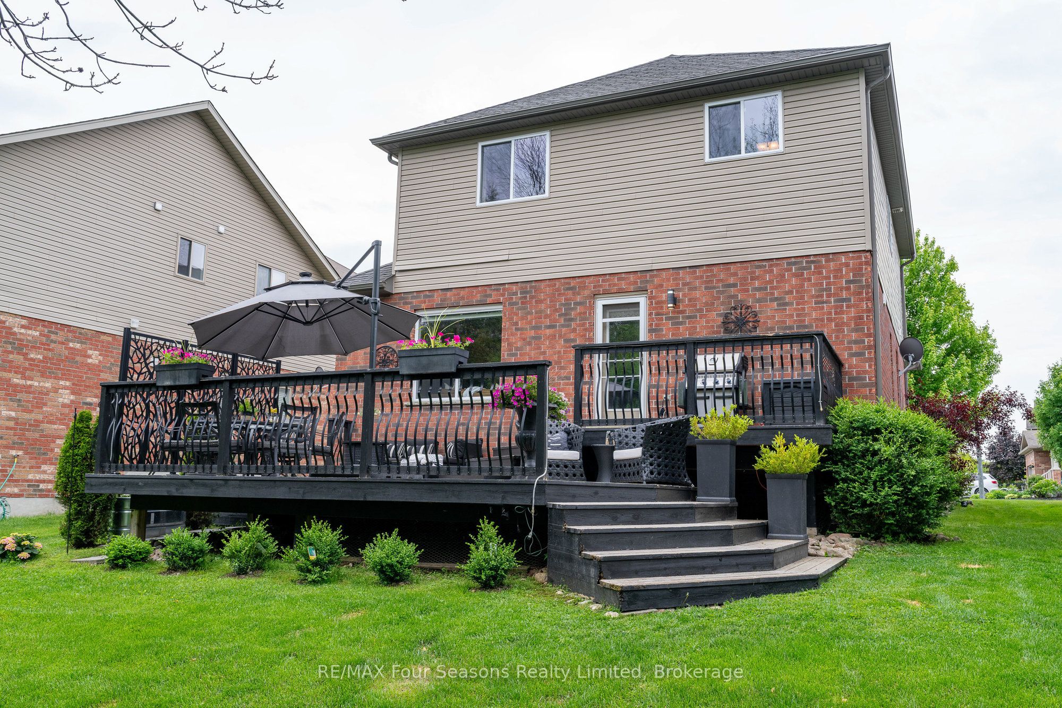
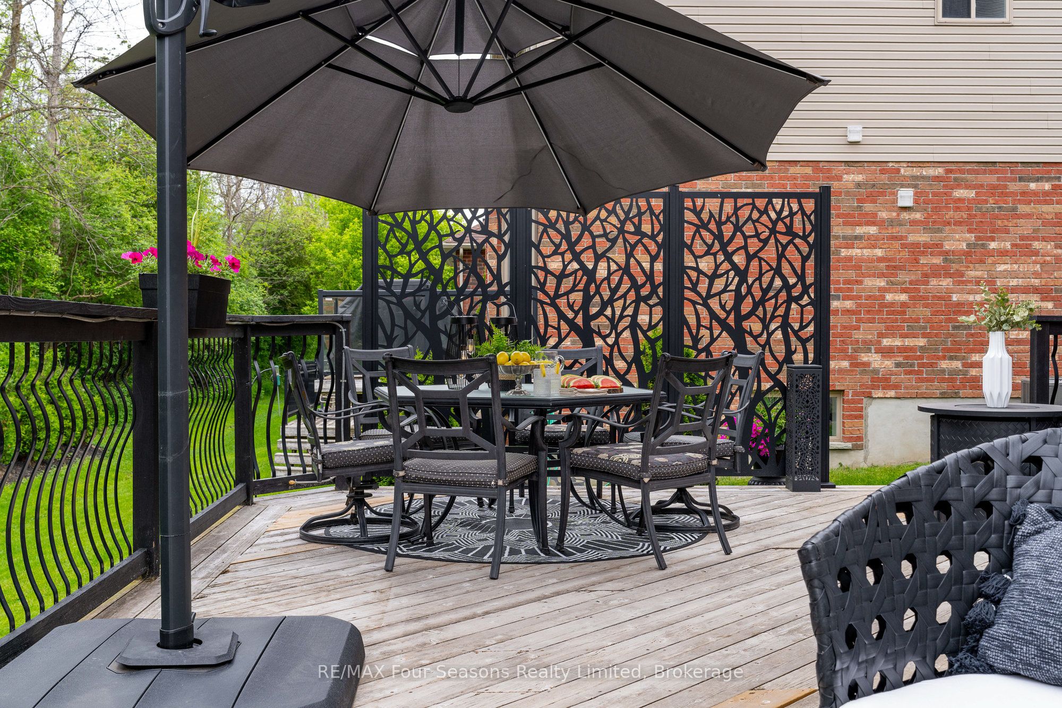
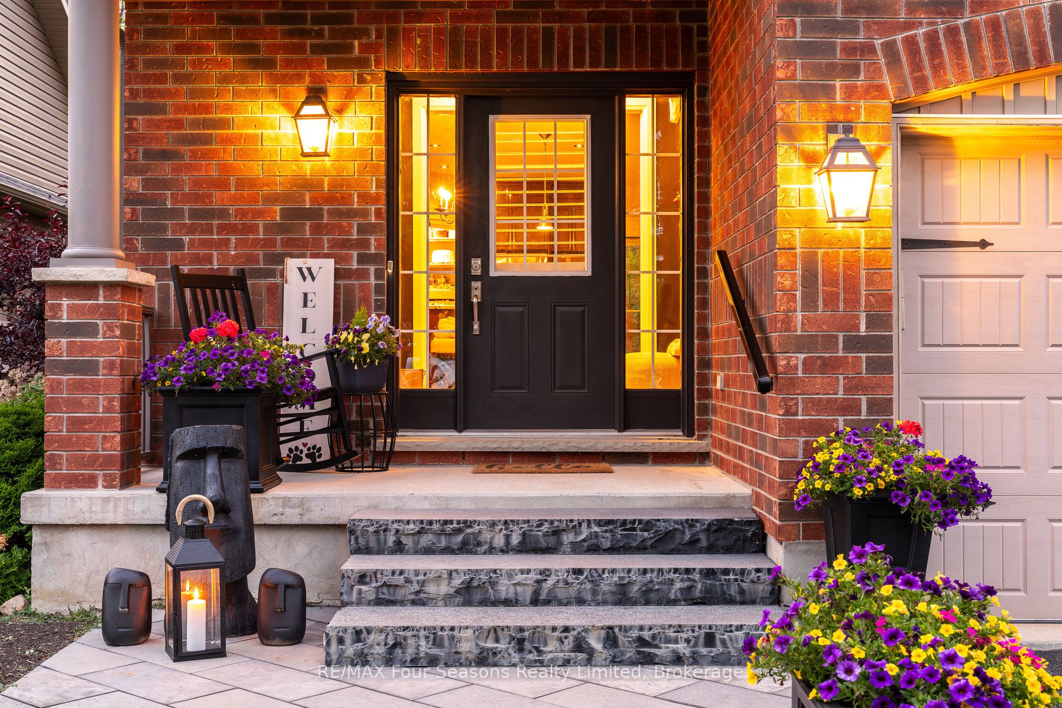
Set in one of Collingwood's established family neighbourhoods, this home has an easy connection to the outdoors, with the Black Ash Trail, JJ Cooper Park, and Collingwood's trail system all just steps from the door. Inside, the open-concept main floor is built for everyday life but ready when friends drop by. The great room centres on a gas fireplace framed in stone and flanked by custom built-ins, while the dining area has its own character with a warm shiplap feature wall. The kitchen is a standout, with a 36" Bertazzoni gas stovetop, premium Bosch appliances, and a spacious walk-in pantry that handles everything from a weeknight dinner to a full house. A powder room finishes off the main floor. Out back, a private two-tiered deck makes a good spot for a coffee on a crisp morning or dinner outside as the leaves turn. Upstairs, three generous bedrooms are filled with natural light, giving the whole family room to spread out. The spacious shared bathroom features a soaker tub, separate walk-in shower, and convenient adjoining access to the primary bedroom. Downstairs, the fully finished basement adds a large bonus room, a full 3-piece bath, and a full laundry room. Then there's Collingwood itself, with its lively downtown, good schools, and a growing arts and food scene, and Georgian Bay, Blue Mountain, and miles of hiking and biking trails all just minutes away. It's a comfortable home, with many upgrades, in a place that's easy to settle into, this fall and well beyond.
Property Information
Building Details
Features & Amenities
Financials & Fees
Inclusions & Exclusions
stove, refrigerator, dishwasher, washer, dryer
Location
Similar Properties
View More
Source: Toronto Regional Real Estate Board (TRREB), via PropTx Innovations Inc.
The data relating to real estate on this website comes in part from the MLS® data feed of PropTx Innovations Inc. The information is deemed reliable but is not guaranteed accurate by PropTx.
The information provided herein must only be used by consumers that have a bona fide interest in the purchase, sale or lease of real estate and may not be used for any commercial purpose or any other purpose.
© 2026 PropTx Innovations Inc. All rights reserved. MLS®, REALTOR® and the associated logos are owned or controlled by The Canadian Real Estate Association (CREA).