#11 - 800 West Ridge Boulevard
About This Home
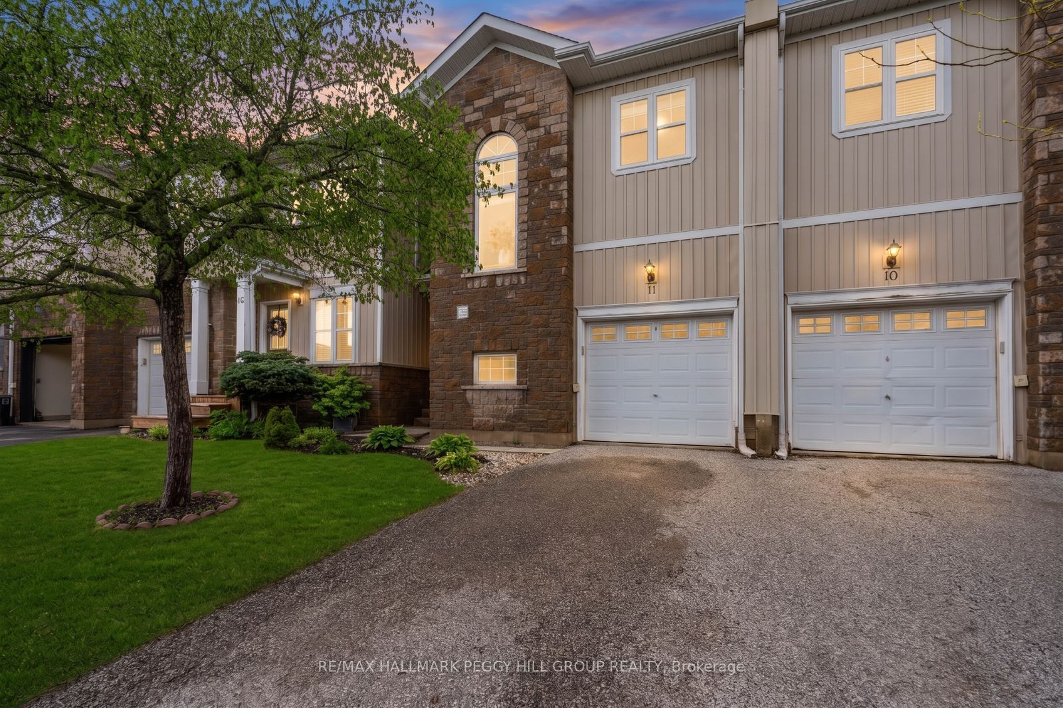
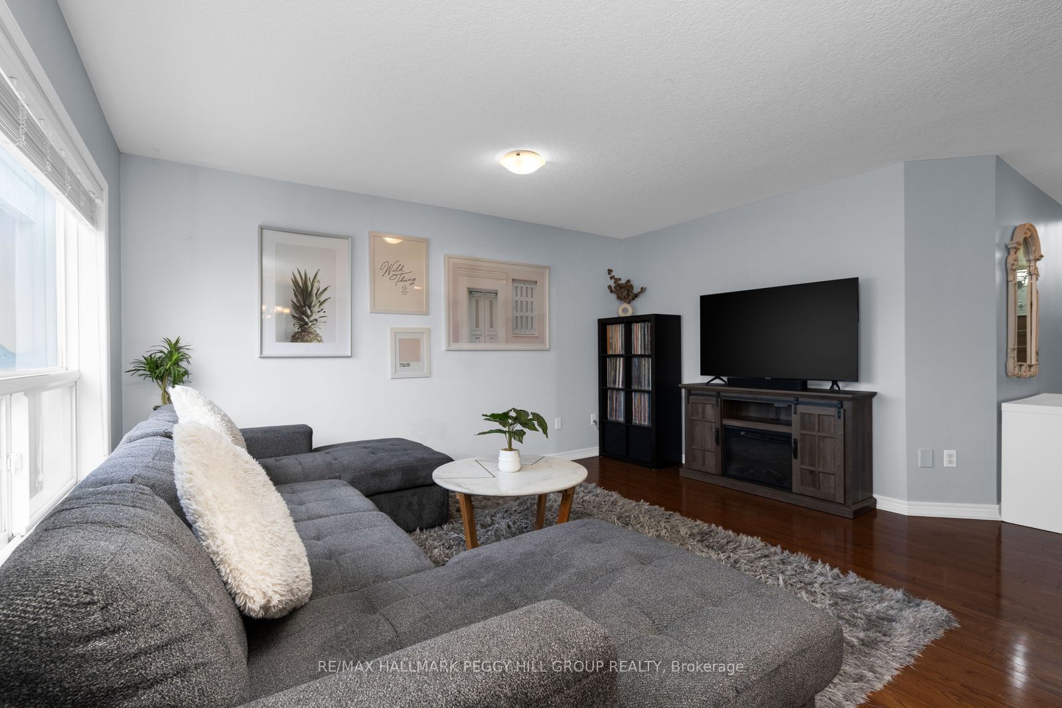
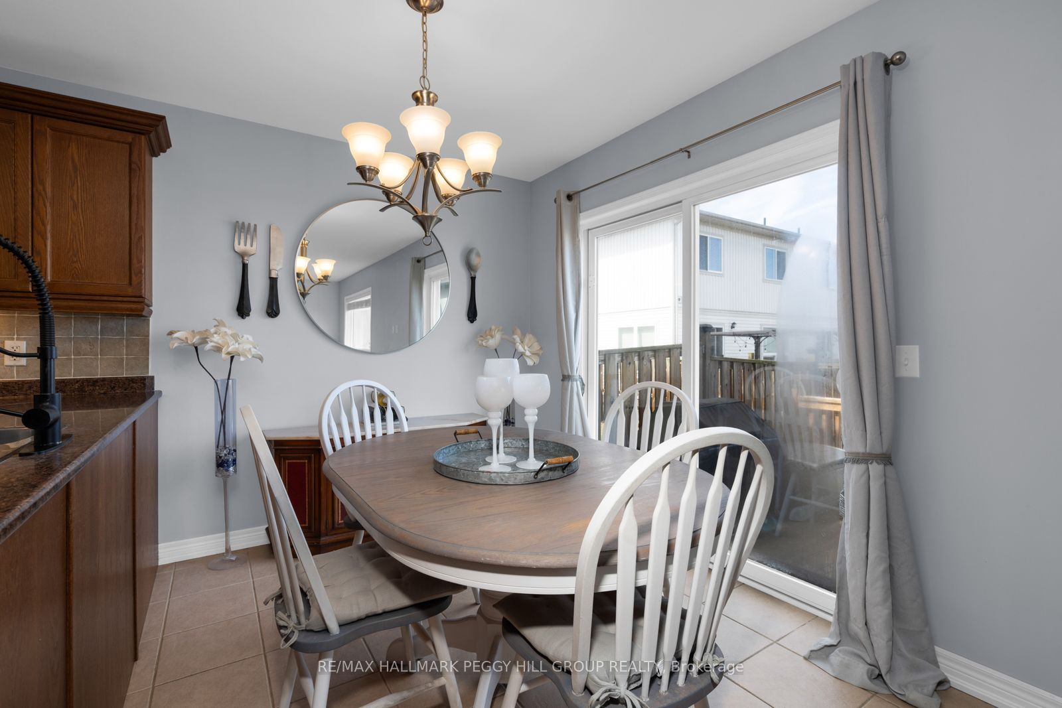
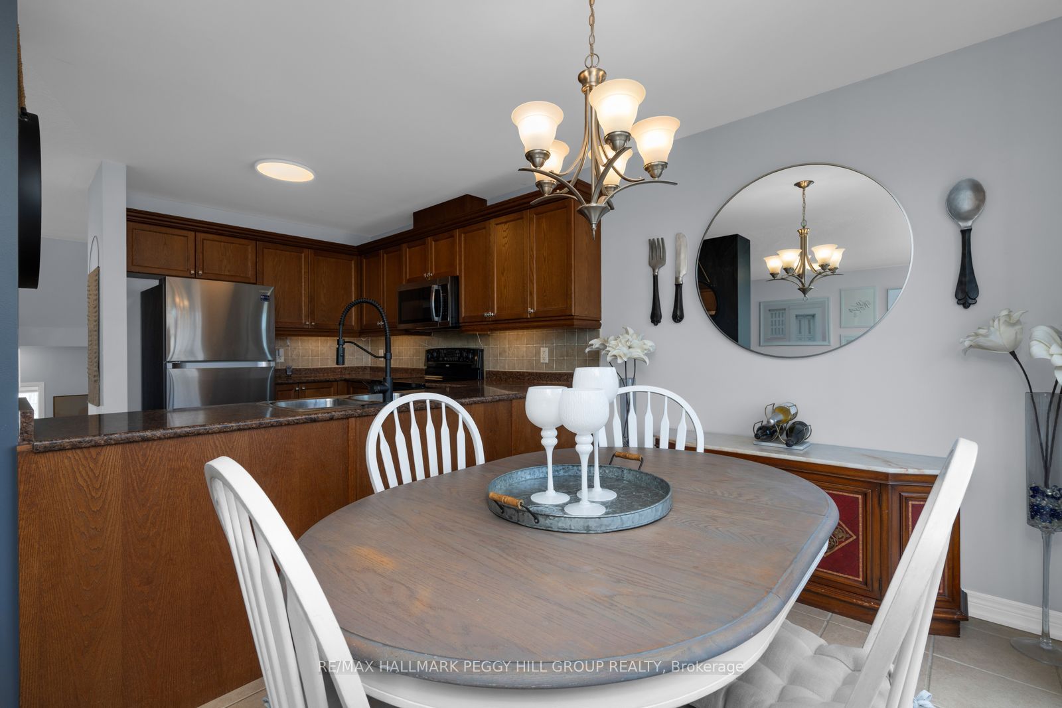
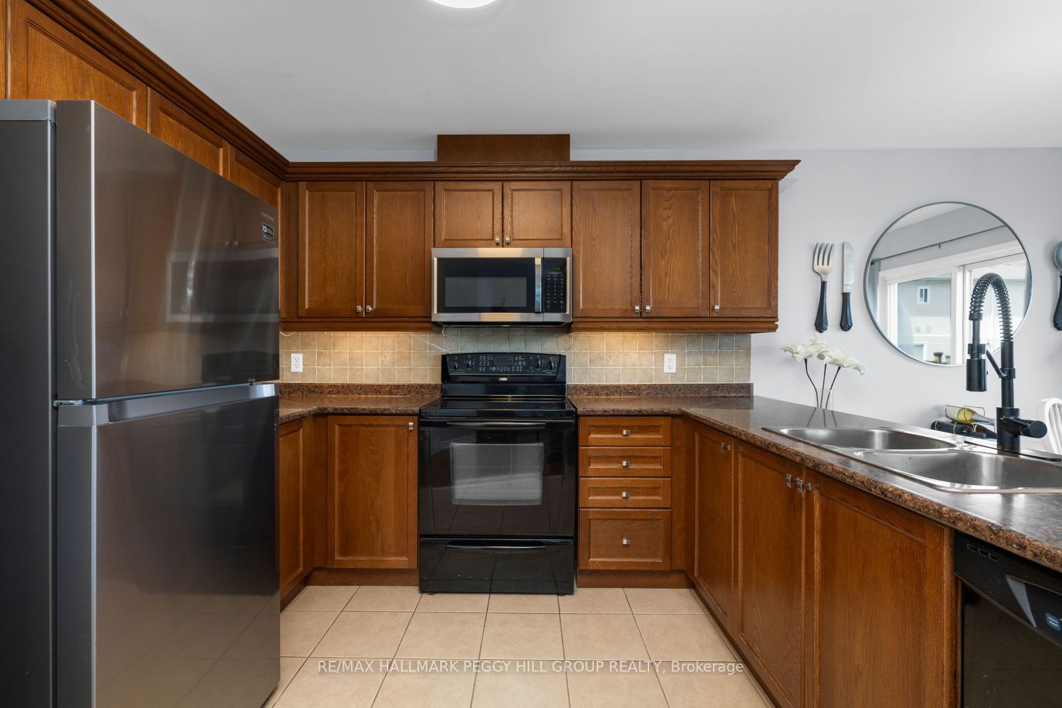
WEST RIDGE TOWNHOME WITH WALKABLE AMENITIES, A FENCED BACKYARD, & COMMUNAL POOL ACCESS! Set in Orillia's ever-popular West Ridge neighbourhood, this freehold townhome places shopping, dining, parks, trails, schools, Lakehead University, Costco, Home Depot, and quick Highway 11 access close at hand. Nearly 1,450 square feet offers an open, functional layout with neutral finishes, a bright main floor, a convenient powder room, and a kitchen with wood cabinetry, tile flooring, ample prep and storage space, open sightlines into the living room, and a dining area with a walkout to the deck and a fully fenced backyard. Upstairs, three generously sized bedrooms include a primary with a walk-in closet and private 4-piece ensuite, while a second 4-piece bathroom serves the rest of the level. More than 500 square feet of unfinished basement space with a bathroom rough-in gives you the flexibility to add living space over time. With POTL fees of just $100 per month covering pool access, garbage removal, and snow removal, this home makes a smart fit for first-time buyers, downsizers, investors, or anyone looking for a lower-maintenance property in one of Orillia's most convenient neighbourhoods.
Property Information
Building Details
Features & Amenities
Financials & Fees
Inclusions & Exclusions
Fridge, Stove, Built-In Microwave, Dishwasher, Washer, Dryer, Electric Light Fixtures, Window Coverings, & Bathroom Mirrors.
Work Bench, Pegboard, Studio Lights & Shelving In Basement, TV Wall Bracket In Upstairs Bedroom, Octagon Shelf In Upstairs Bathroom, Baby Gate & Deck Umbrella.
Location
Similar Properties
View More
Source: Toronto Regional Real Estate Board (TRREB), via PropTx Innovations Inc.
The data relating to real estate on this website comes in part from the MLS® data feed of PropTx Innovations Inc. The information is deemed reliable but is not guaranteed accurate by PropTx.
The information provided herein must only be used by consumers that have a bona fide interest in the purchase, sale or lease of real estate and may not be used for any commercial purpose or any other purpose.
© 2026 PropTx Innovations Inc. All rights reserved. MLS®, REALTOR® and the associated logos are owned or controlled by The Canadian Real Estate Association (CREA).