#201 - 43 OLIVE Crescent
About This Home
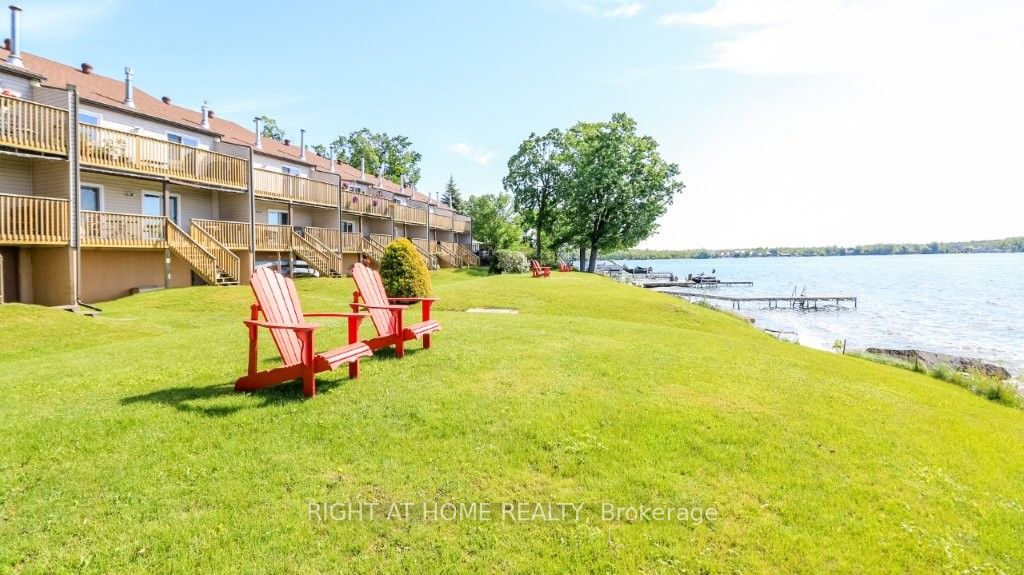
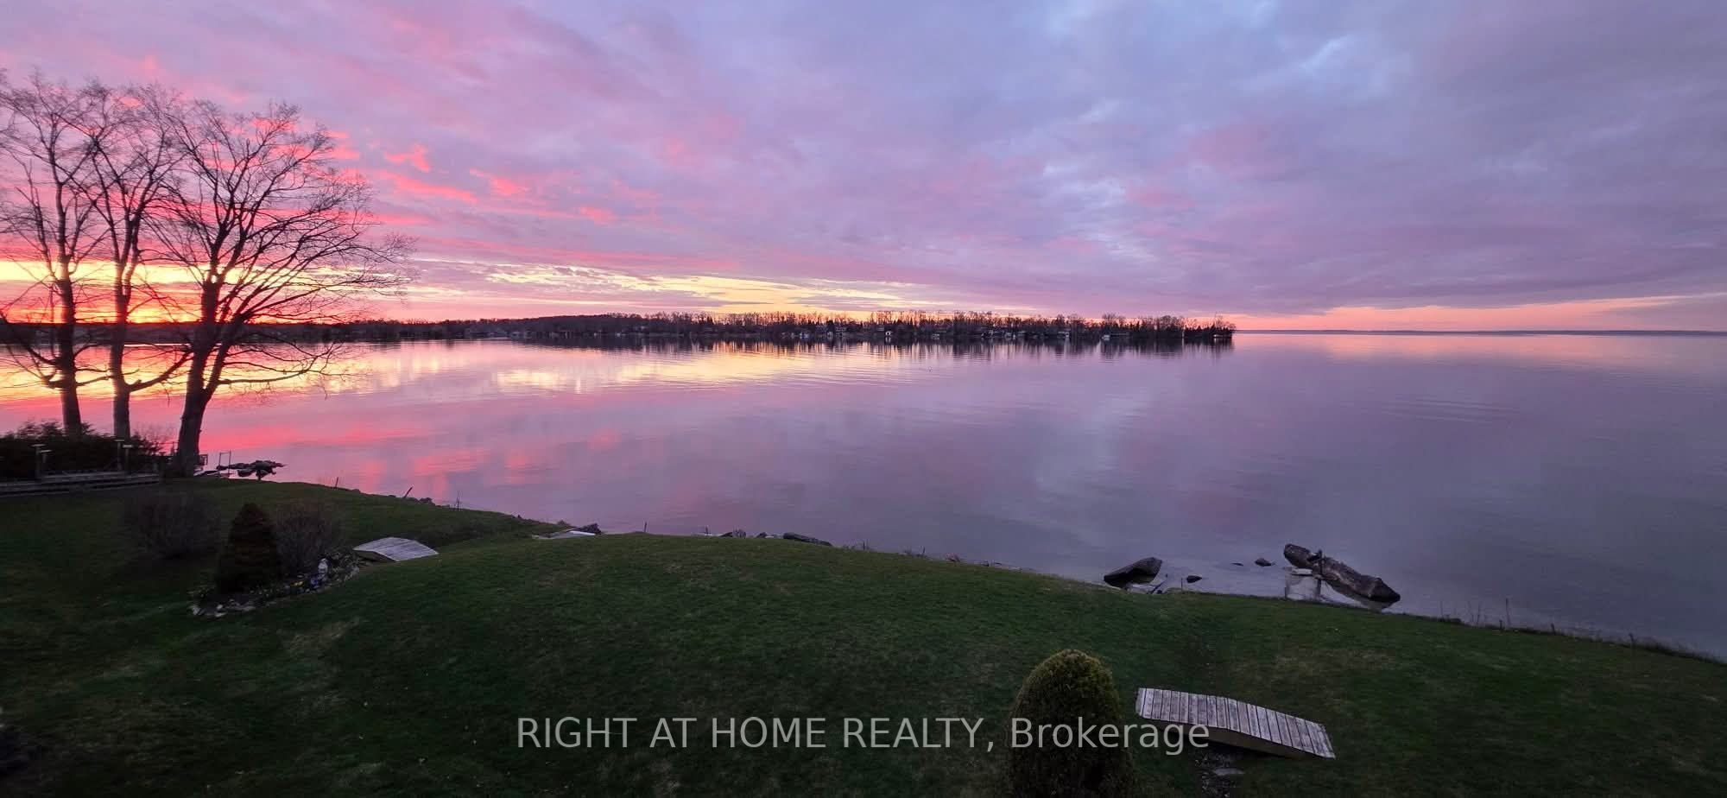
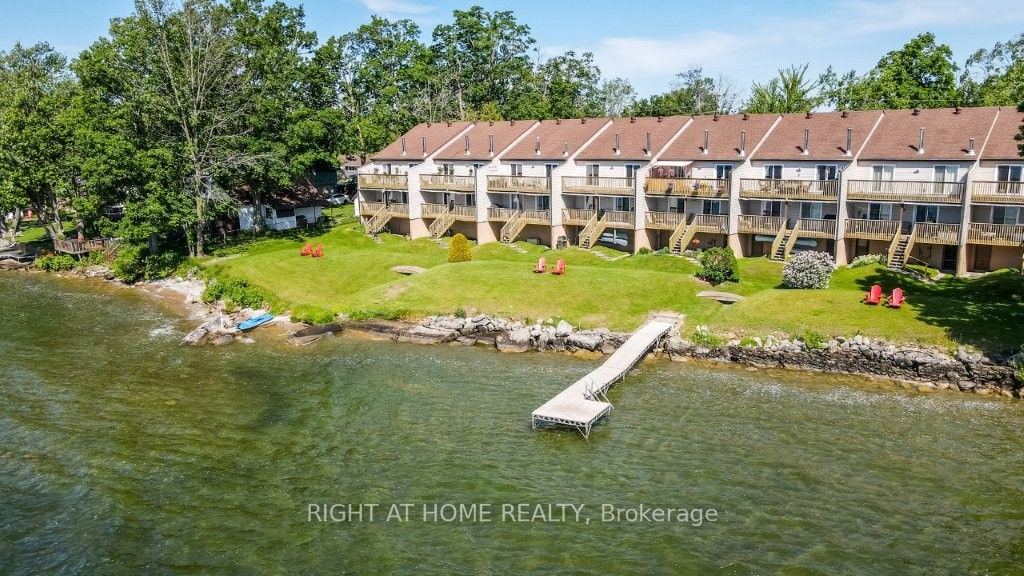
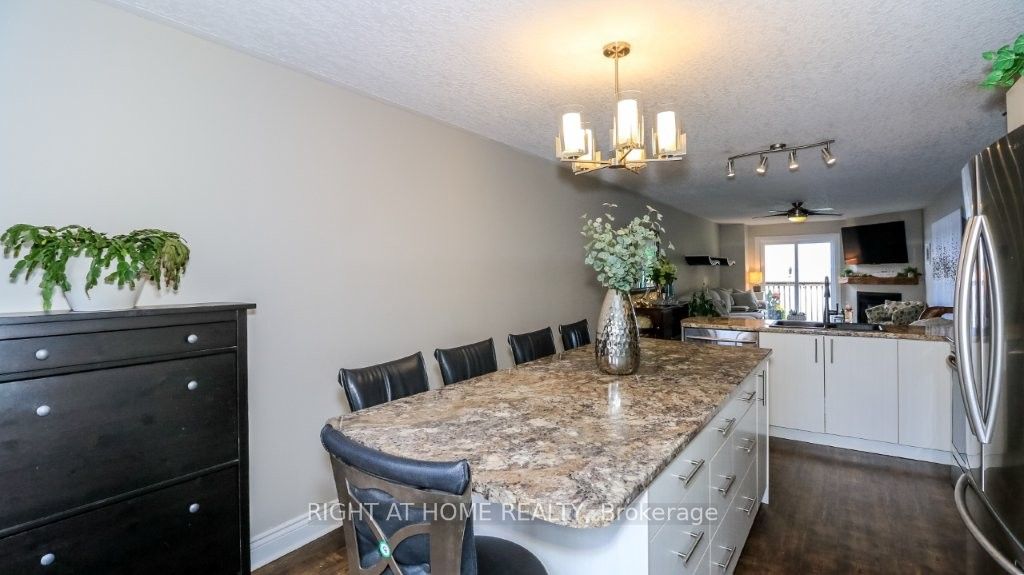
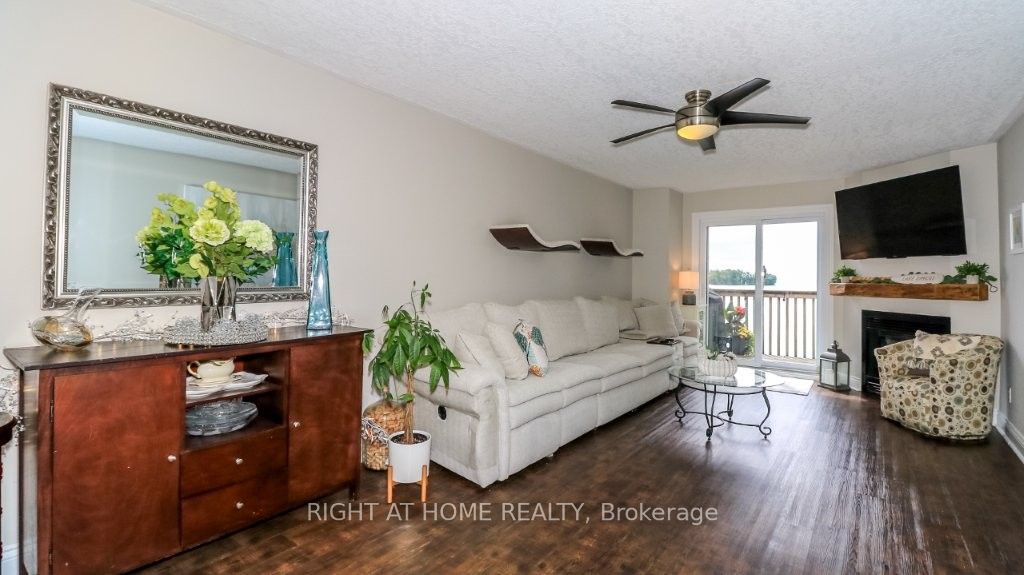
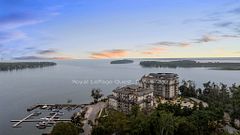
Breathtaking sunrises on the shores of lake Simcoe in this beautiful waterfront home! Let the peaceful rhythm of the lapping waves carry you off to dreamland with views from a spacious master bedroom. This end unit home has a wonderful layout. Plan your waterfront adventure or soak up the sun on the development's private dock. Plenty of front yard here for hosting friends/family, waterside. Enter a lovingly updated 2 bedroom, 2 full washroom (walk-in glassed shower) unit where you immediately view the waterfront in the open concept, main living area. A 'chef's kitchen' comes to mind here as you'll note a massive island loaded with storage/pot drawers and room to seat all your friends and family. Large living room features a cozy corner fireplace and walkout to the large balcony overlooking the water. Laundry area is conveniently located by the entry. Enjoy a spacious primary suite with wall-to-wall mirrored closets, abundant storage, and sliding doors leading to the full-length balcony. Ensuite washroom features a luxurious soaker tub/shower. Custom home office or second bedroom features a Calacatta Gold quartz L-shaped desk, built-in Murphy bed and is perfect for working from home or hosting overnight guests. A second washroom (3pc) is a bonus here! On top of all this, we have a basement that is great for all your storage needs and perfect for extra space to utilize a workout gym or extra sitting room! This area runs the whole length of the unit and features newer laminate floor. Large single car garage with man-door backs on to a very large parking area with lots of visitor space. This is a self-managed condo corporation with low maintenance fees, a healthy reserve fund, and a proactive approach to maintenance and upkeep. Whether you're looking for a full-time residence, a weekend retreat, or a peaceful place to downsize without giving up luxury, this rare waterfront opportunity is one you won't want to miss! Home inspected with solid thumbs up!
Property Information
Building Details
Features & Amenities
Financials & Fees
Inclusions & Exclusions
Fridge, Stove, Dishwasher, Microwave, Washer, Dryer, Murphy bed, built-in quartz topped desk, window coverings, garage door opener and remote
Location
Similar Properties
View More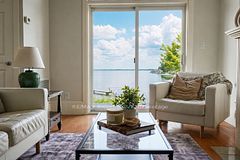
Source: Toronto Regional Real Estate Board (TRREB), via PropTx Innovations Inc.
The data relating to real estate on this website comes in part from the MLS® data feed of PropTx Innovations Inc. The information is deemed reliable but is not guaranteed accurate by PropTx.
The information provided herein must only be used by consumers that have a bona fide interest in the purchase, sale or lease of real estate and may not be used for any commercial purpose or any other purpose.
© 2026 PropTx Innovations Inc. All rights reserved. MLS®, REALTOR® and the associated logos are owned or controlled by The Canadian Real Estate Association (CREA).