849 Midland Point Road
About This Home
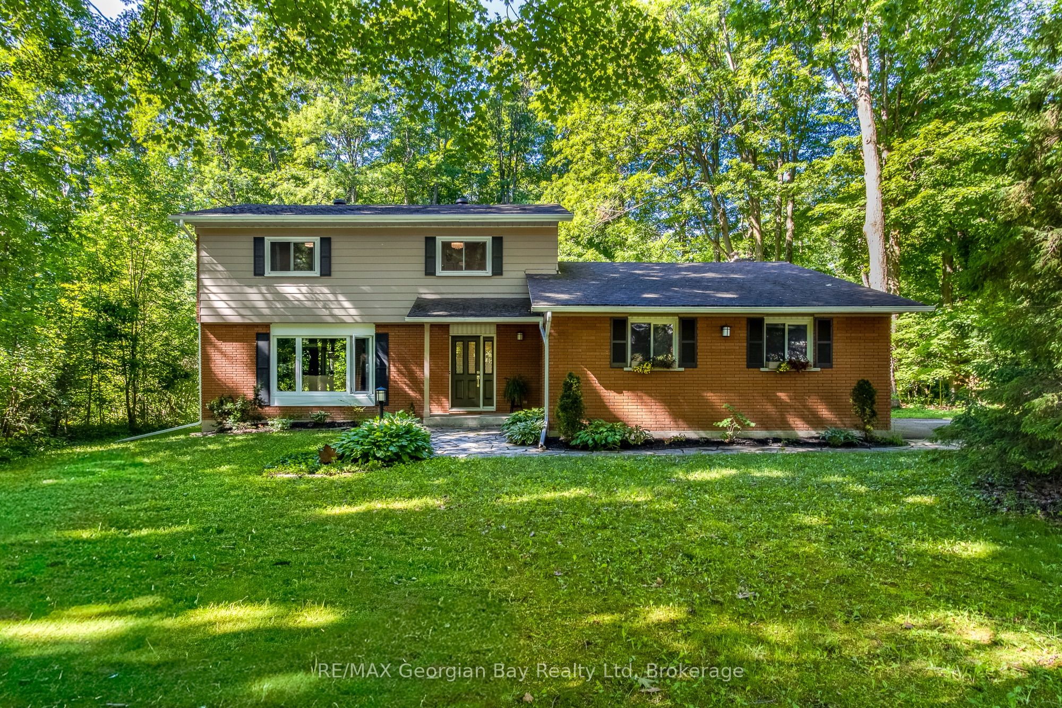
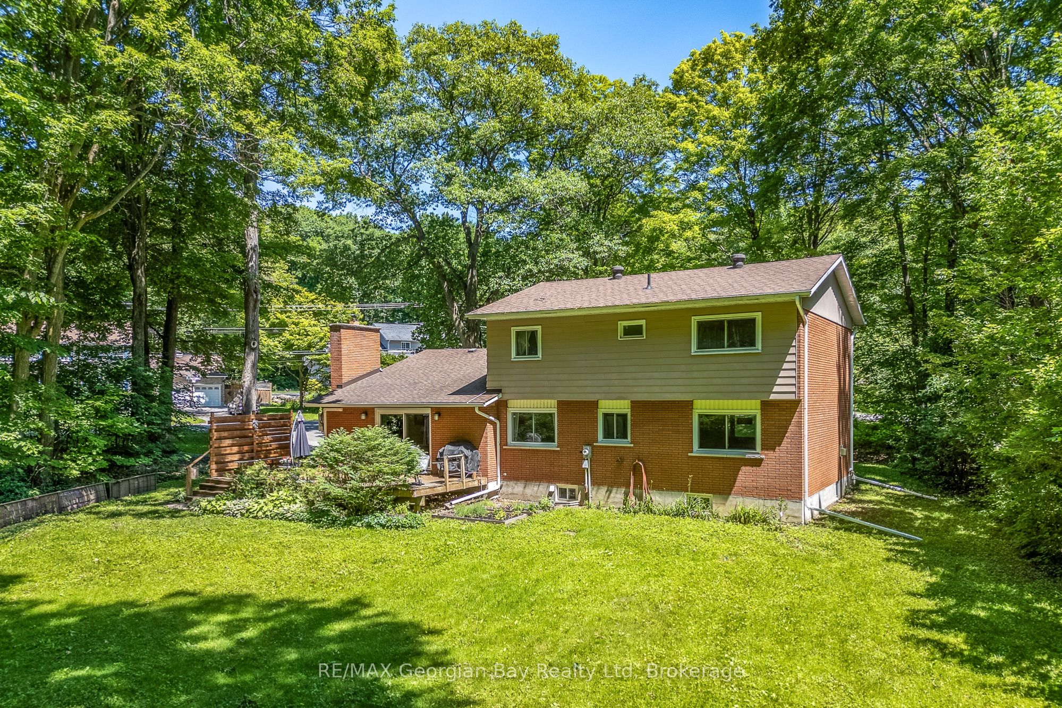
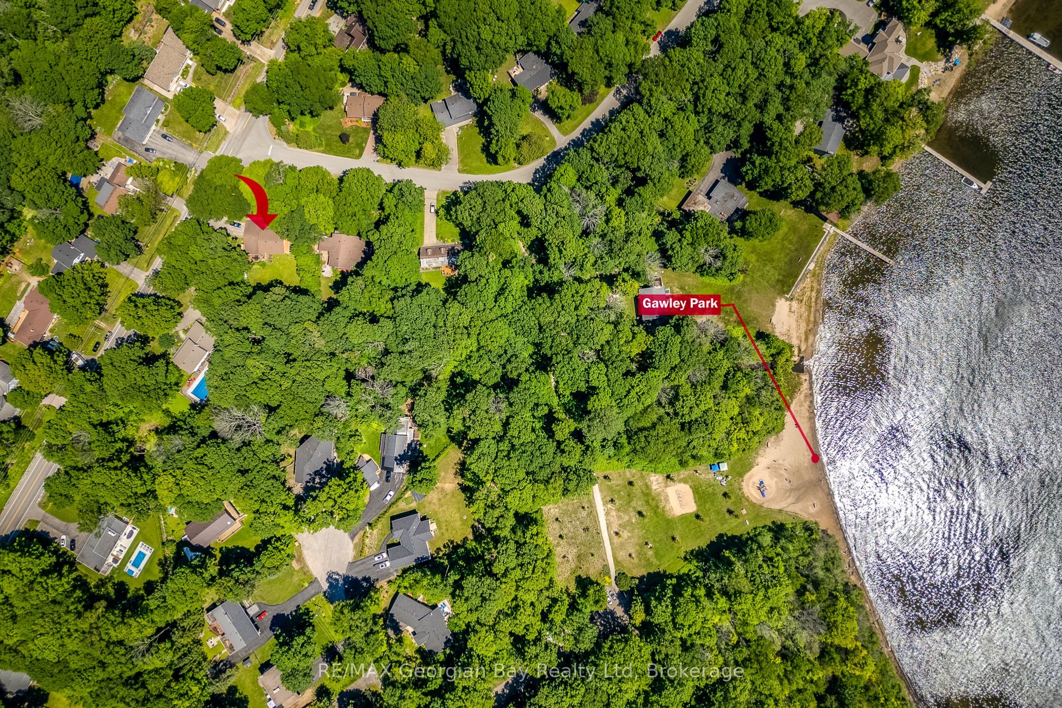
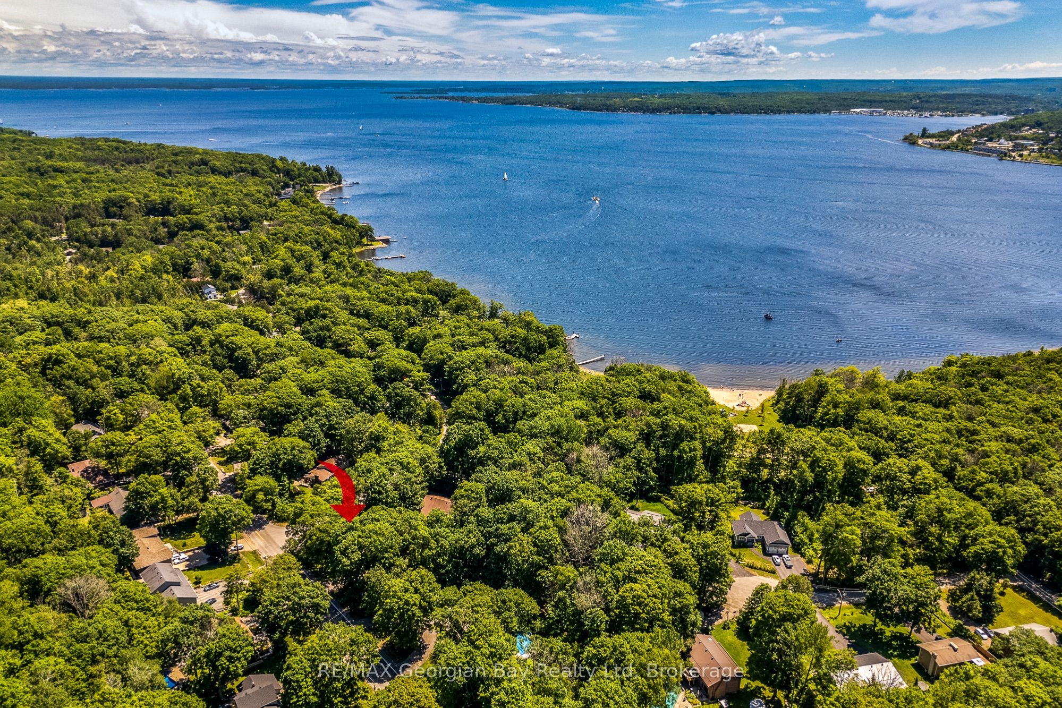
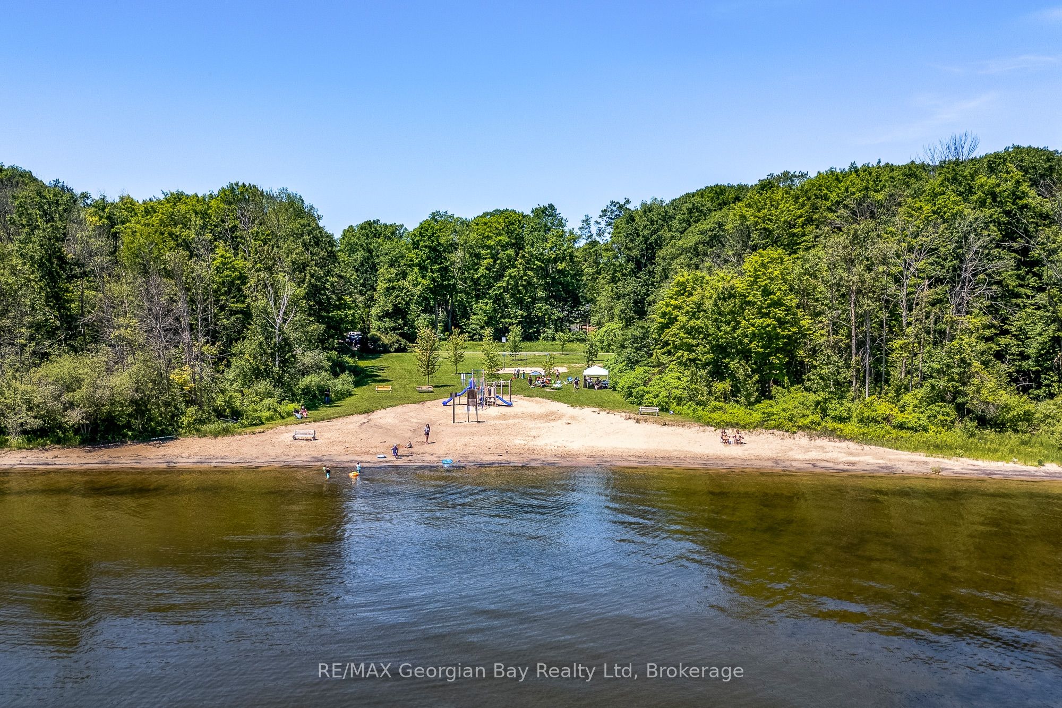
Nestled in the prestigious Midland Point neighbourhood, this meticulously maintained family home offers the perfect blend of comfort, charm, and location. Set on a beautifully treed lot just a two-minute walk to the beach, park, and Midland Waterfront Trail, you'll enjoy a peaceful lifestyle surrounded by nature. The property offers something special in every season-sun-filled winters, cool shade in the summer, vibrant fall colours, and stunning perennial gardens in the spring. Designed with family living in mind, this traditional two-storey home features many upgrades, with four spacious bedrooms on the upper level, including a generous primary suite with a private 3-piece ensuite. The main floor offers an ideal layout for entertaining and family life with the kitchen at the heart of the home, flanked by the family room and dining room, while an elegant living room welcomes guests from the front entrance.The lower level provides exceptional storage with a workshop, cold room, and a recreation room ready to be customized to suit your family's needs. Warm and inviting year-round, the home features two fireplaces-a cozy new wood-burning insert in the family room and a stately gas fireplace in the living room. Large windows fill the home with natural light, while the heat pumps keep summers comfortable and heated floors add extra warmth during the winter months. Lovingly cared for and extensively upgraded inside and out, this is a truly move-in-ready home in one of Midland's most desirable family neighbourhoods.
Property Information
Building Details
Features & Amenities
Financials & Fees
Inclusions & Exclusions
Fridge, stove, dishwasher, microwave, washer, dryer, garage door opener
Location
Similar Properties
View More
Source: Toronto Regional Real Estate Board (TRREB), via PropTx Innovations Inc.
The data relating to real estate on this website comes in part from the MLS® data feed of PropTx Innovations Inc. The information is deemed reliable but is not guaranteed accurate by PropTx.
The information provided herein must only be used by consumers that have a bona fide interest in the purchase, sale or lease of real estate and may not be used for any commercial purpose or any other purpose.
© 2026 PropTx Innovations Inc. All rights reserved. MLS®, REALTOR® and the associated logos are owned or controlled by The Canadian Real Estate Association (CREA).