7 Ridgewood Court
About This Home
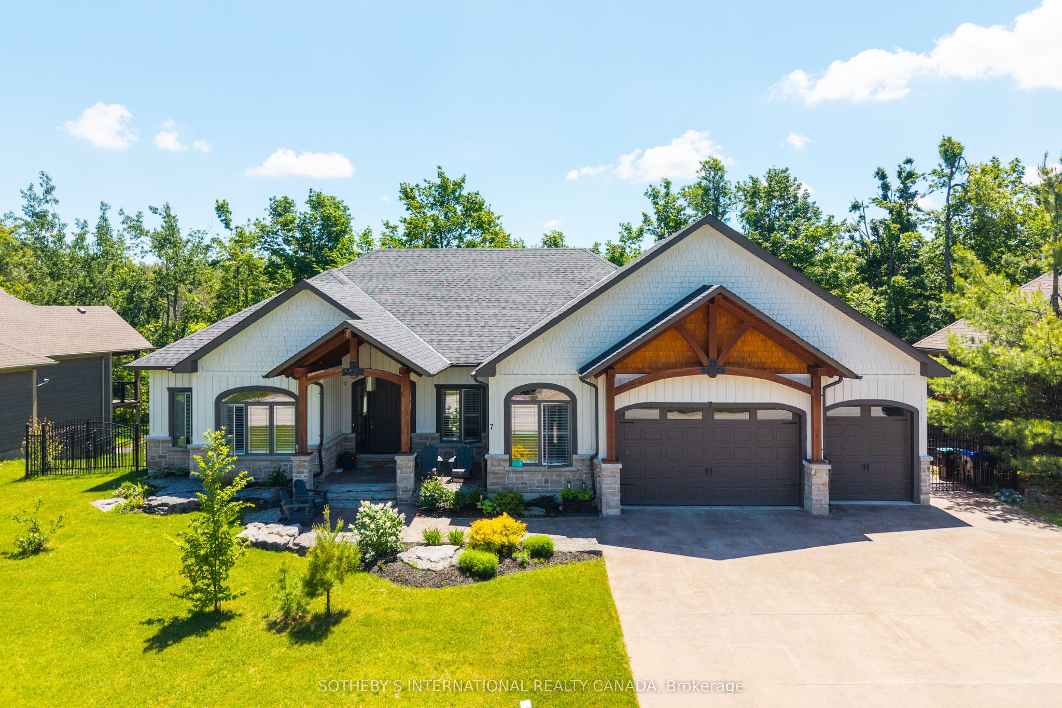
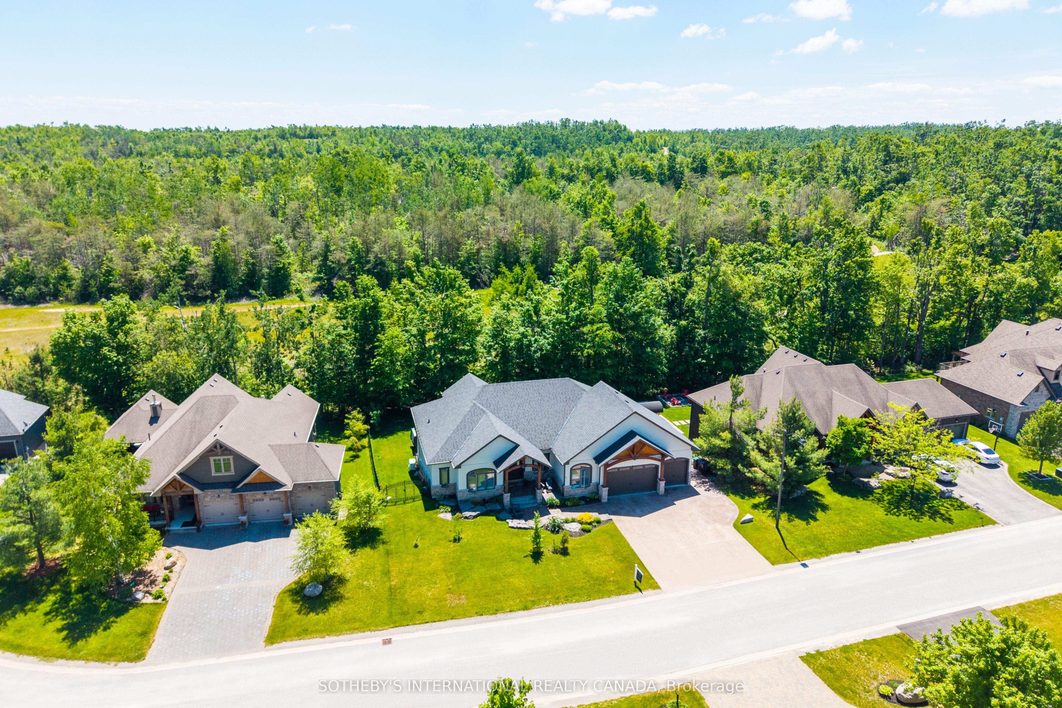
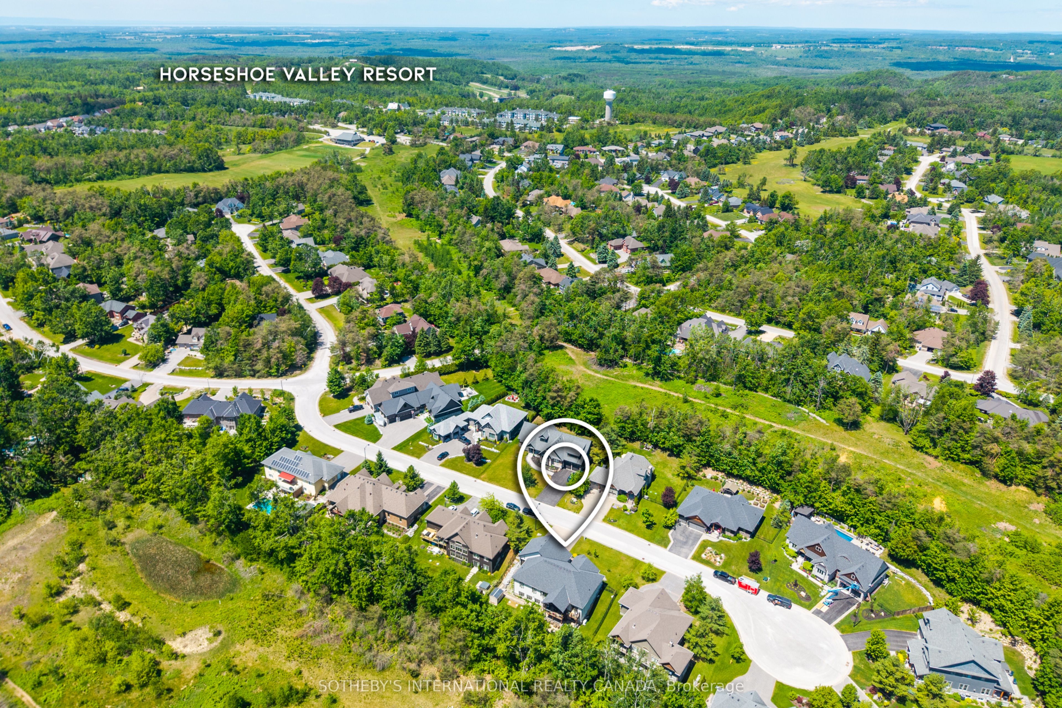
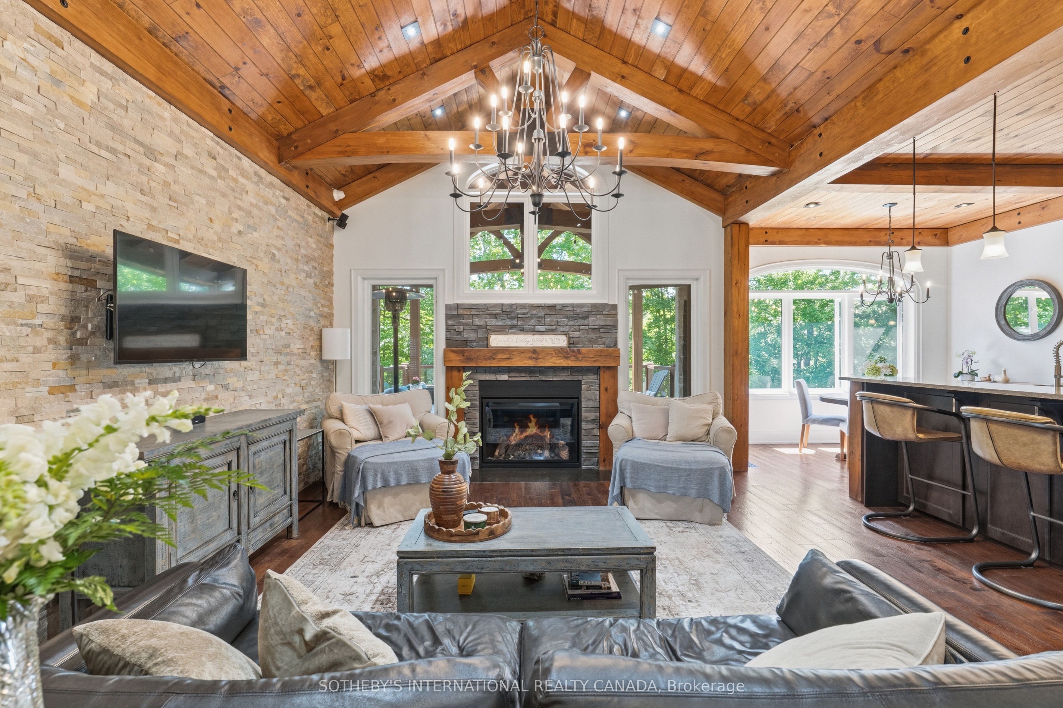
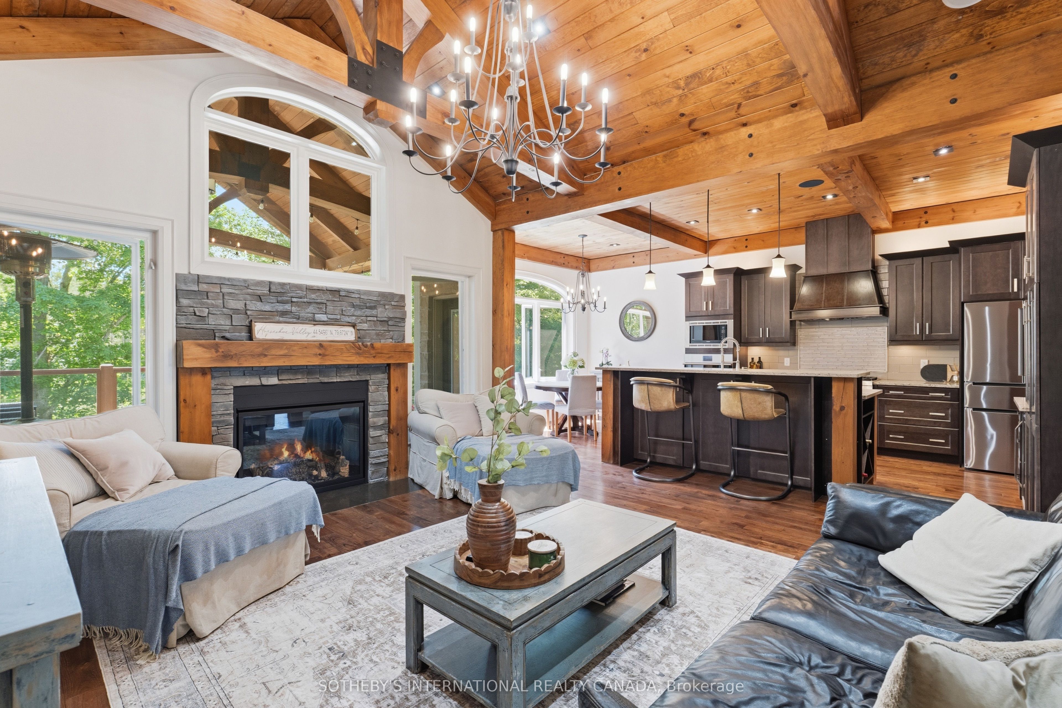
Nestled in the prestigious Horseshoe Valley community, just steps from the resort, trails, and green space, this custom-built bungalow offers privacy, luxury, and stunning south-east views over nature. Situated on a quiet cul-de-sac, the home welcomes you with a grand covered porch entrance and an impressive 14 ft timber arch. Large windows throughout fill the home with natural light. Entertain effortlessly in the great room with a gas fireplace or in the gourmet kitchen featuring quartz counters, backsplash, premium appliances, and a walk-in pantry. The space opens to a large 400 sq.ft. covered deck with expansive views. A built-in surround sound system extends throughout the home, creating an immersive atmosphere for entertaining. The luxury primary suite showcases timber ceilings and a private walk-out to the back porch, along with a spa-like ensuite that includes a steam shower and walk-in closet. Two additional bedrooms, an office, and laundry complete the main level, where solid bamboo hardwood flooring runs throughout. The walk-out basement is a true retreat, featuring a wet bar, theatre room, gym/leisure area, sauna, heated floors, and a bedroom with its own ensuite bathroom. All bathroom floors in the home are heated for added comfort, and the remainder of the home features 10 ft ceilings, enhancing the sense of space and openness. Outdoor living shines with beautiful, professionally landscaped grounds featuring a stone patio, Arctic Spa hot tub, sprinkler system, and fire pit area - perfect for relaxing or hosting under the stars. The property backs onto recreational trails and forest, offering exceptional privacy and direct access to nature. Additional highlights include a heated driveway, a heated three-car garage, and a full Generac backup generator. With unmatched privacy, scenic views, and proximity to local amenities, schools, hospital, and major highways, this property represents a rare opportunity in a highly sought-after community.
Property Information
Building Details
Features & Amenities
Financials & Fees
Inclusions & Exclusions
All electric light fixtures, all window coverings, drapes and rods, Bosch Refrigerator, Cafe Wall Oven, Miele Dishwasher, built-in microwave, LG clothes washer and dryer, central vacuum and equipment, Viking Hot Tub, 22 kw Generac Home Generator, built-in speakers, Pool Table & Accessories, TV in the Theatre Room, Inground sprinklers, Automatic garage door opener + remote, all custom built-ins and organizers. Hot water tank is owned.
Location
Similar Properties
View More
Source: Toronto Regional Real Estate Board (TRREB), via PropTx Innovations Inc.
The data relating to real estate on this website comes in part from the MLS® data feed of PropTx Innovations Inc. The information is deemed reliable but is not guaranteed accurate by PropTx.
The information provided herein must only be used by consumers that have a bona fide interest in the purchase, sale or lease of real estate and may not be used for any commercial purpose or any other purpose.
© 2026 PropTx Innovations Inc. All rights reserved. MLS®, REALTOR® and the associated logos are owned or controlled by The Canadian Real Estate Association (CREA).