127 Shoreline Drive
About This Home
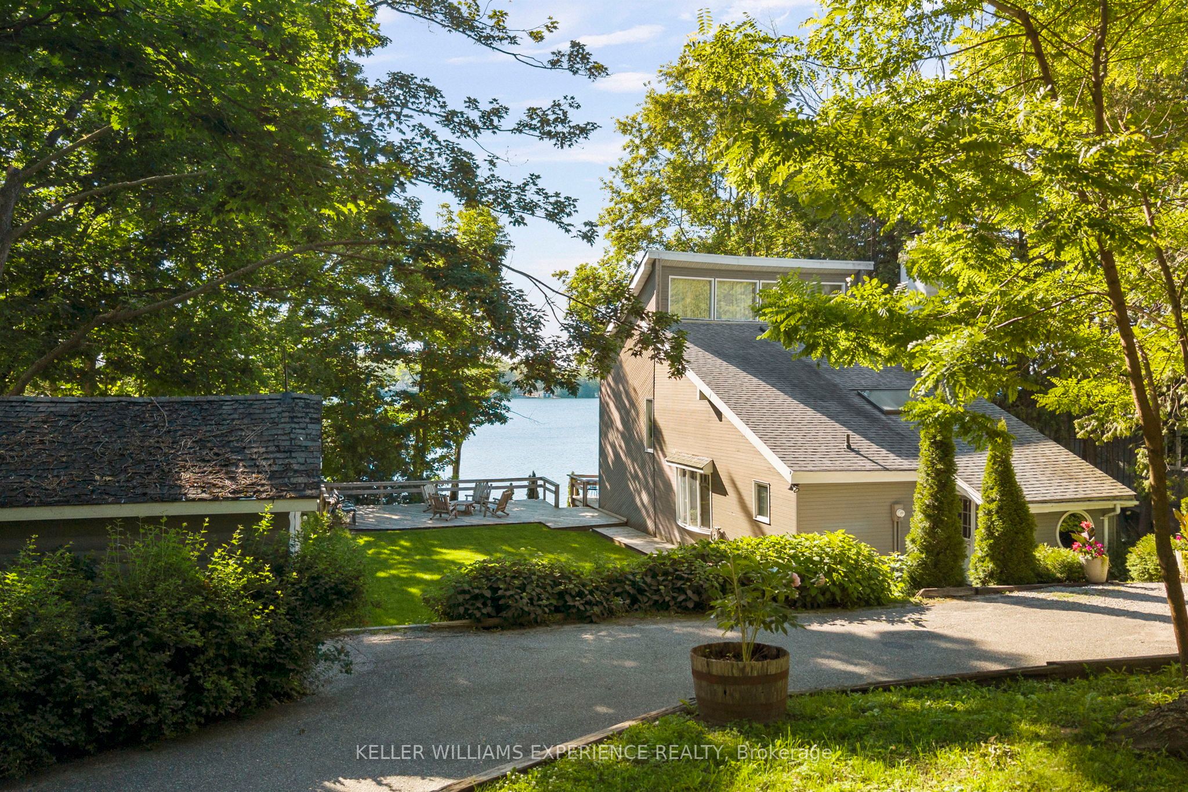
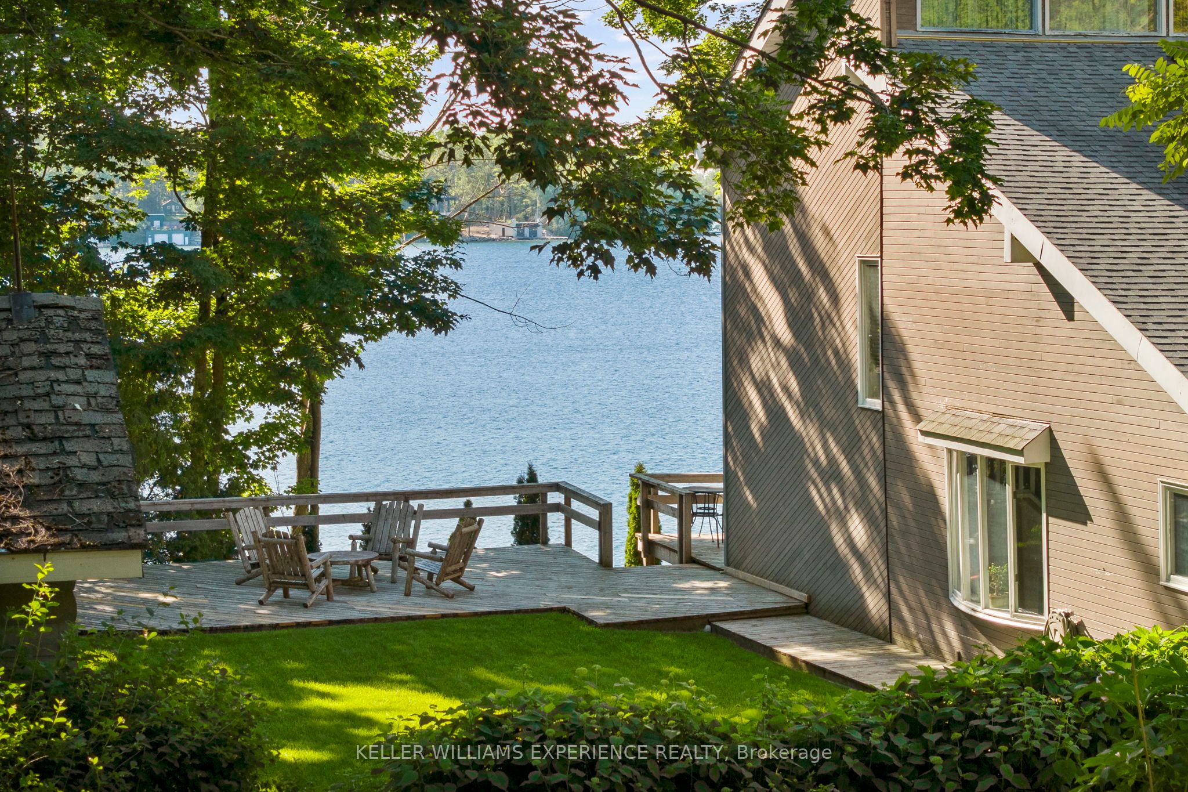
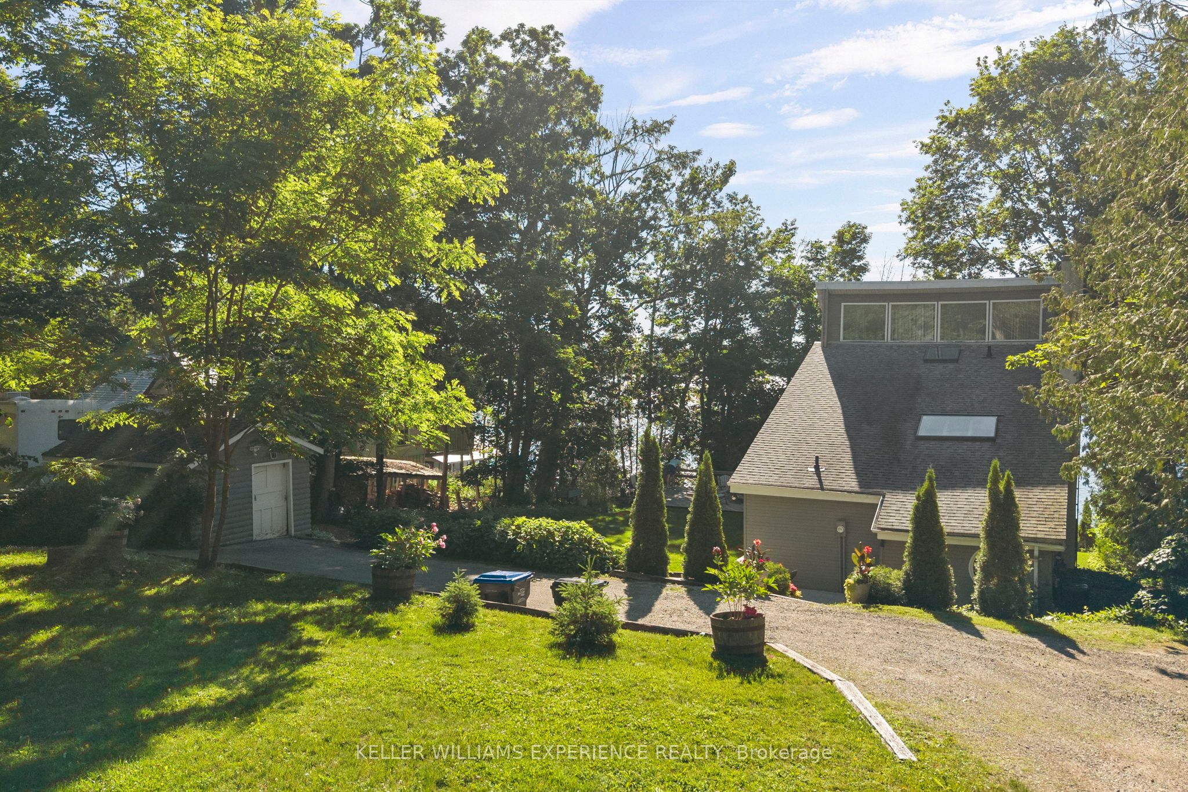
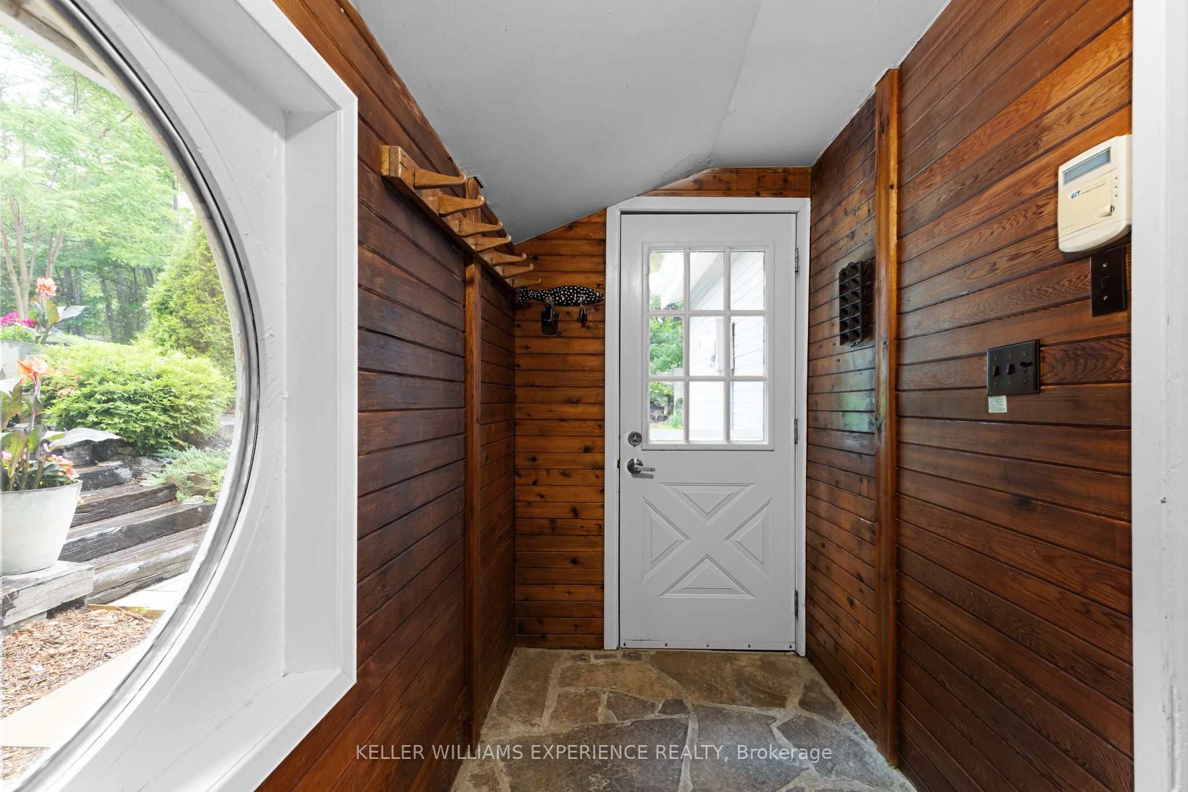
Peaceful. Waterfront. Timeless. Where peaceful mornings on the lake and easy access to city amenities come together. Perfectly positioned between Barrie and Orillia, this Lake Simcoe waterfront home offers the ideal balance of year-round living and cottage-style escape.Set on a quiet, year-round municipal road with school bus service, the property invites you to slow down and enjoy every season. Spend summer days on the water with the convenience of your own boathouse and rail system, unwind on the expansive waterfront deck, or simply take in the views from the comfort of home. With 100 feet of shoreline, a walkout basement, and a circular driveway, the outdoor spaces are thoughtfully designed for both entertaining and everyday enjoyment.Inside, soaring cathedral ceilings and two fireplaces create a warm, inviting atmosphere, while three bedrooms provide comfortable space for family and guests. Offering 1,646 square feet above grade plus a finished lower level, this home is as functional as it is welcoming. Designed to embrace the beauty of waterfront living without compromising on convenience.
Property Information
Building Details
Features & Amenities
Financials & Fees
Inclusions & Exclusions
Fridge, Stove, Dishwasher, Washer, Dryer
None
Location
Similar Properties
View More
Source: Toronto Regional Real Estate Board (TRREB), via PropTx Innovations Inc.
The data relating to real estate on this website comes in part from the MLS® data feed of PropTx Innovations Inc. The information is deemed reliable but is not guaranteed accurate by PropTx.
The information provided herein must only be used by consumers that have a bona fide interest in the purchase, sale or lease of real estate and may not be used for any commercial purpose or any other purpose.
© 2026 PropTx Innovations Inc. All rights reserved. MLS®, REALTOR® and the associated logos are owned or controlled by The Canadian Real Estate Association (CREA).