19 Greenway Drive
About This Home
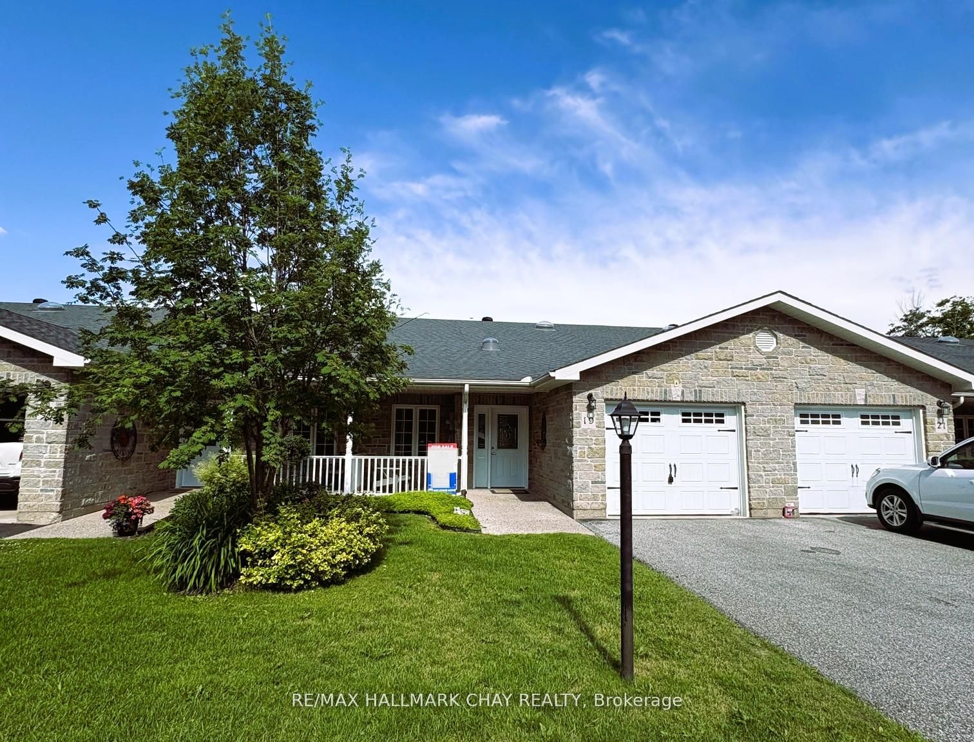
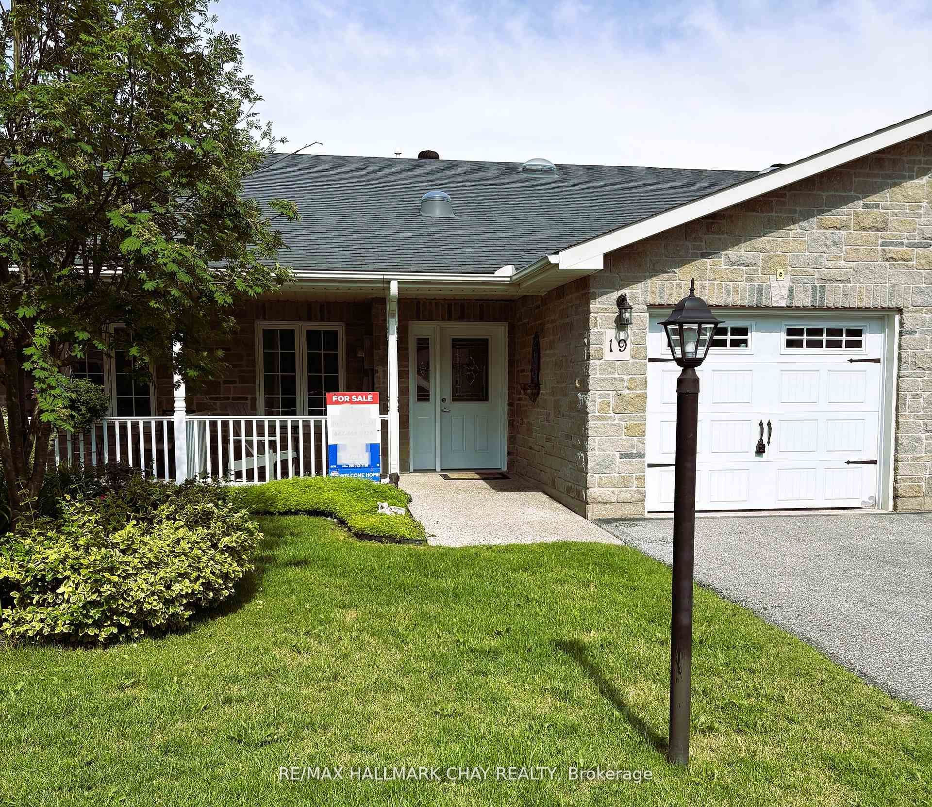
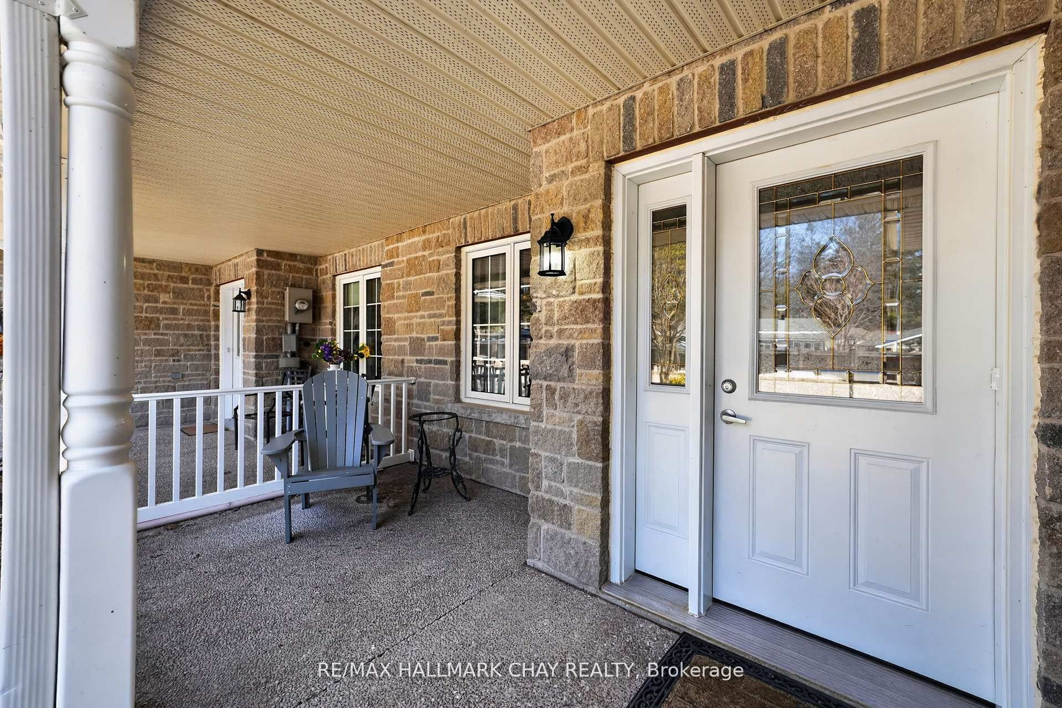
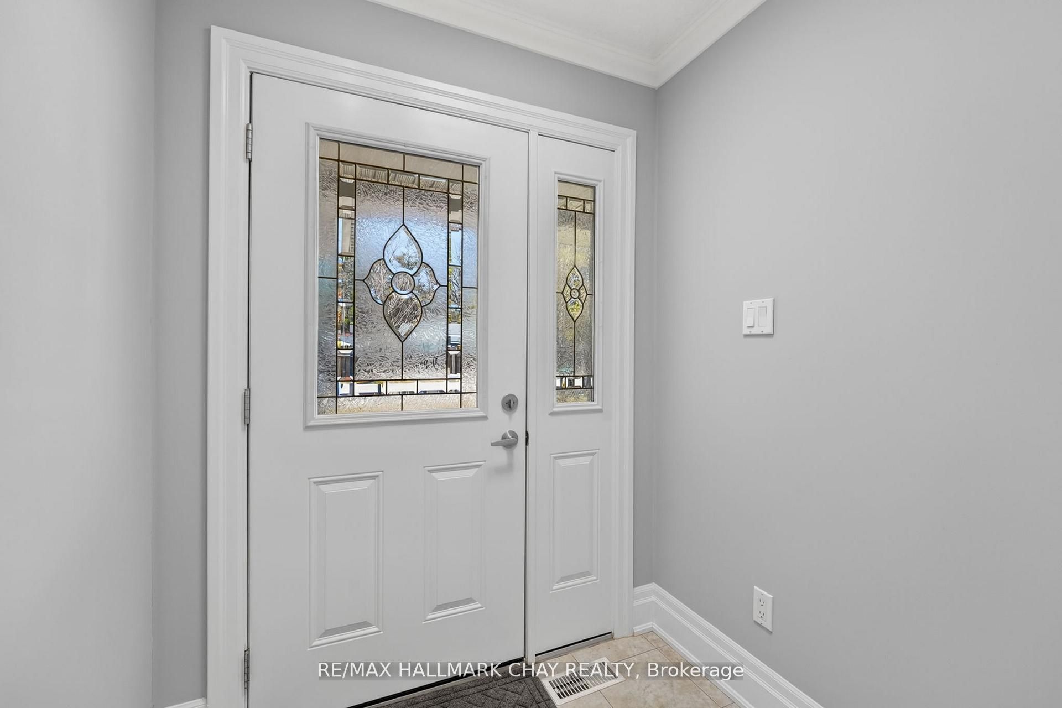
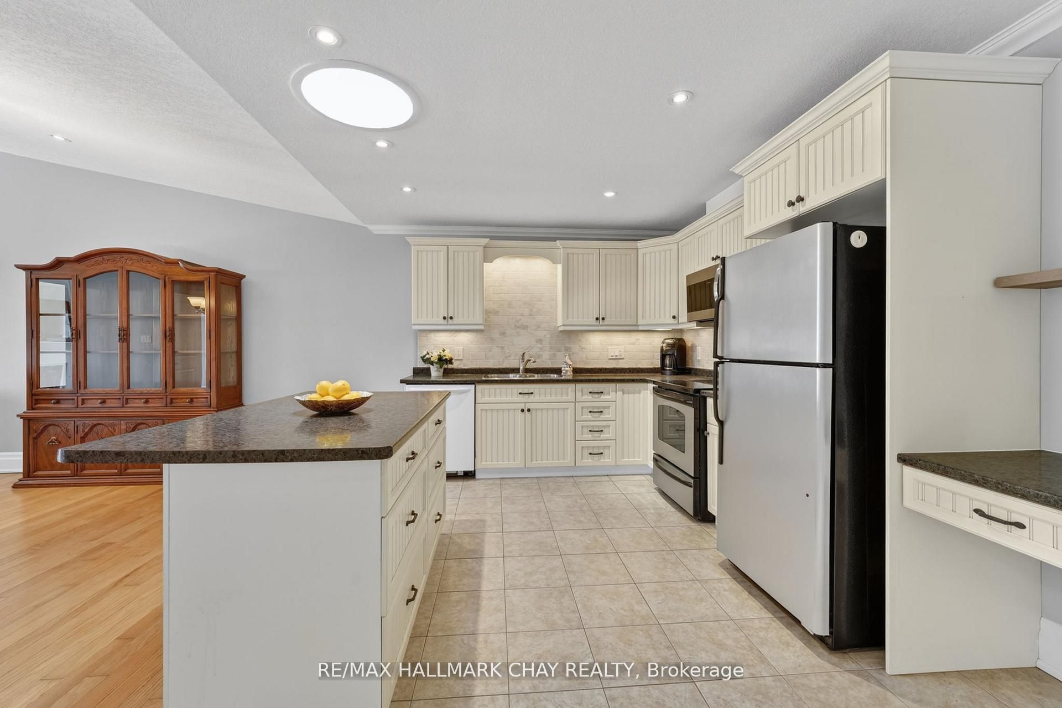
Welcome to 19 Greenway Drive! A well-maintained 2-bedroom, 2-bathroom bungalow townhouse located in the desirable Country Meadows retirement community in Wasaga Beach. Freshly painted throughout, this inviting home offers comfortable, low-maintenance living in a vibrant and active setting. The bright and functional layout features crown moulding and a spacious living area with a cozy natural gas fireplace-perfect for relaxing evenings. The kitchen flows seamlessly into the great room, where you can unwind while enjoying peaceful views backing onto forest, offering both privacy and a true connection to nature. A covered front porch provides additional outdoor living space, ideal for morning coffee or welcoming neighbours. The primary bedroom features new carpeting, two closets including a walk-in, large windows, and a private ensuite with a shower. The second bedroom is conveniently located across from a 4-piece bathroom, making it perfect for guests. Additional highlights include main floor laundry, a single-car attached garage, and a large crawl space basement offering ample storage. Residents of Country Meadows enjoy access to a wide range of amenities, including a heated outdoor pool, 9-hole golf course, and a welcoming community centre complete with a full kitchen, billiards, large-screen TV, and both indoor and outdoor gathering spaces. A vibrant social calendar featuring activities and seasonal events helps foster a strong sense of community. Located just minutes from walking trails, shopping, the beautiful beaches of Georgian Bay, and all that Wasaga Beach has to offer, this home delivers the perfect blend of comfort, convenience, and lifestyle.
Property Information
Building Details
Features & Amenities
Financials & Fees
Inclusions & Exclusions
Fridge, Stove, Dishwasher, Microwave, Clothes Washer and Dryer, All Electric Light Fixtures, and Window Coverings.
None
Location
Similar Properties
View More
Source: Toronto Regional Real Estate Board (TRREB), via PropTx Innovations Inc.
The data relating to real estate on this website comes in part from the MLS® data feed of PropTx Innovations Inc. The information is deemed reliable but is not guaranteed accurate by PropTx.
The information provided herein must only be used by consumers that have a bona fide interest in the purchase, sale or lease of real estate and may not be used for any commercial purpose or any other purpose.
© 2026 PropTx Innovations Inc. All rights reserved. MLS®, REALTOR® and the associated logos are owned or controlled by The Canadian Real Estate Association (CREA).