29 Gallagher Crescent
About This Home
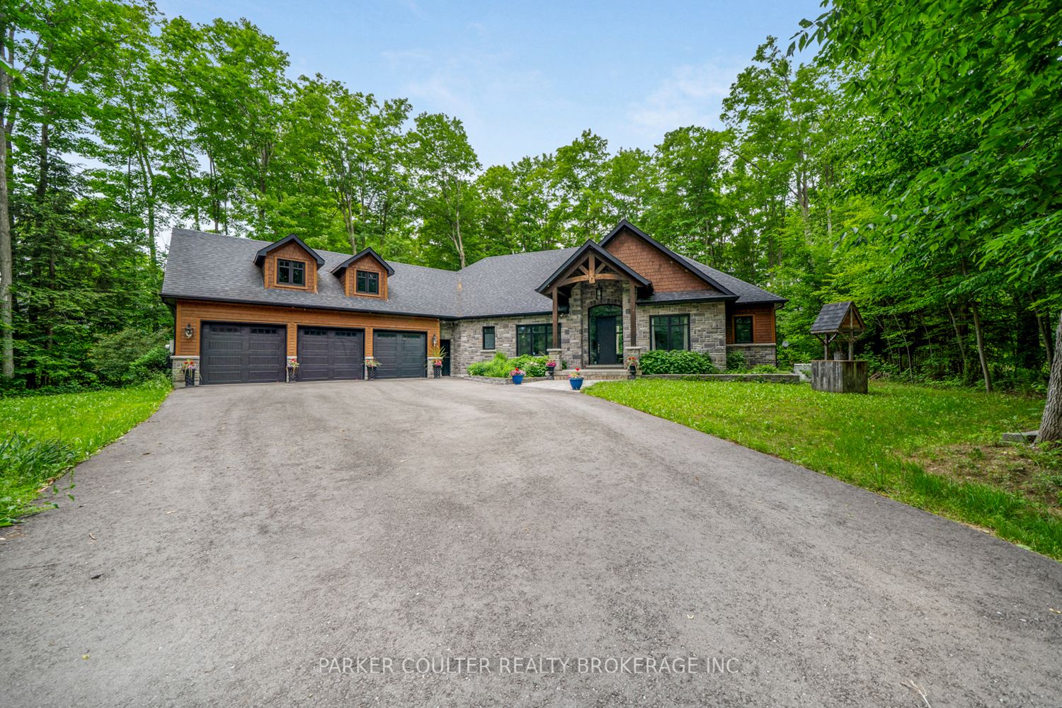
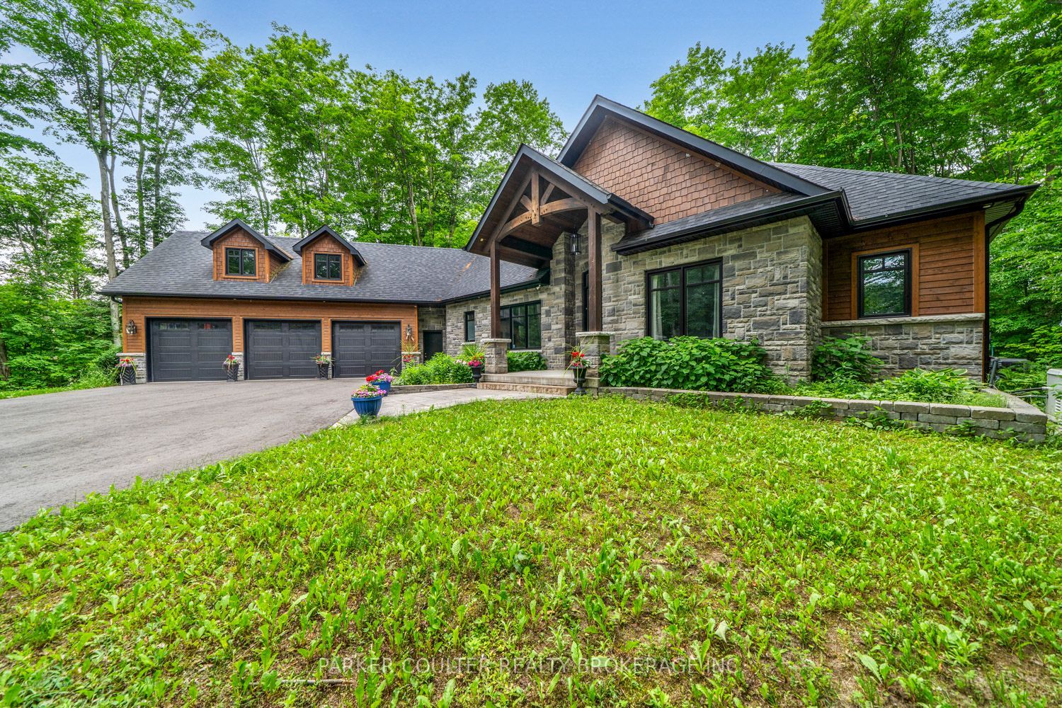
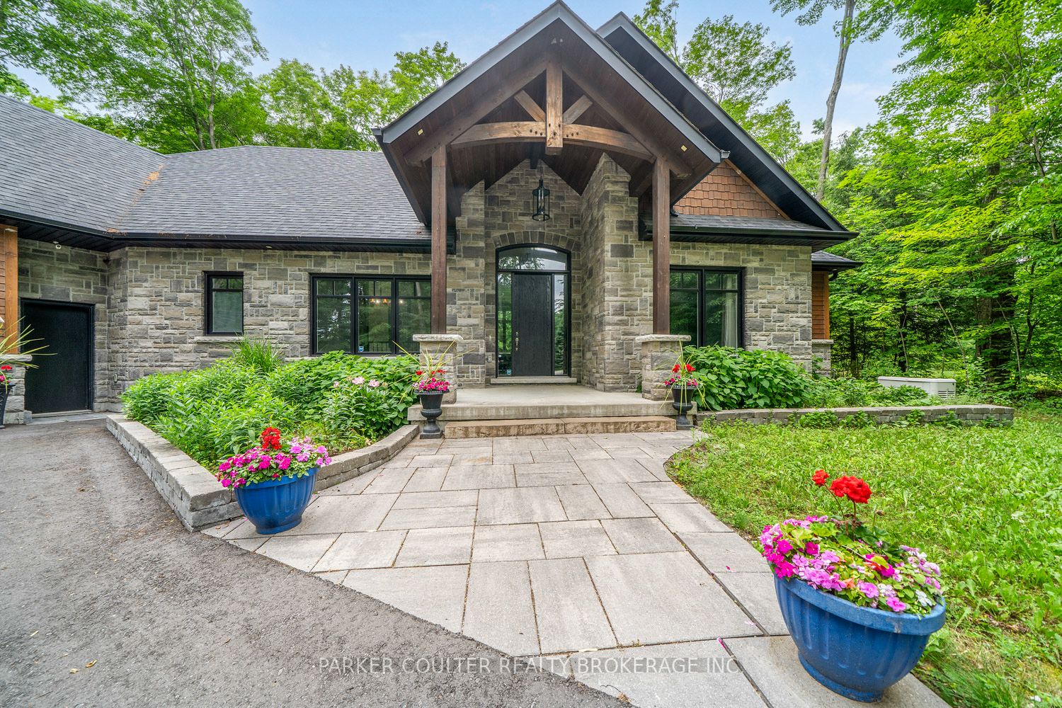
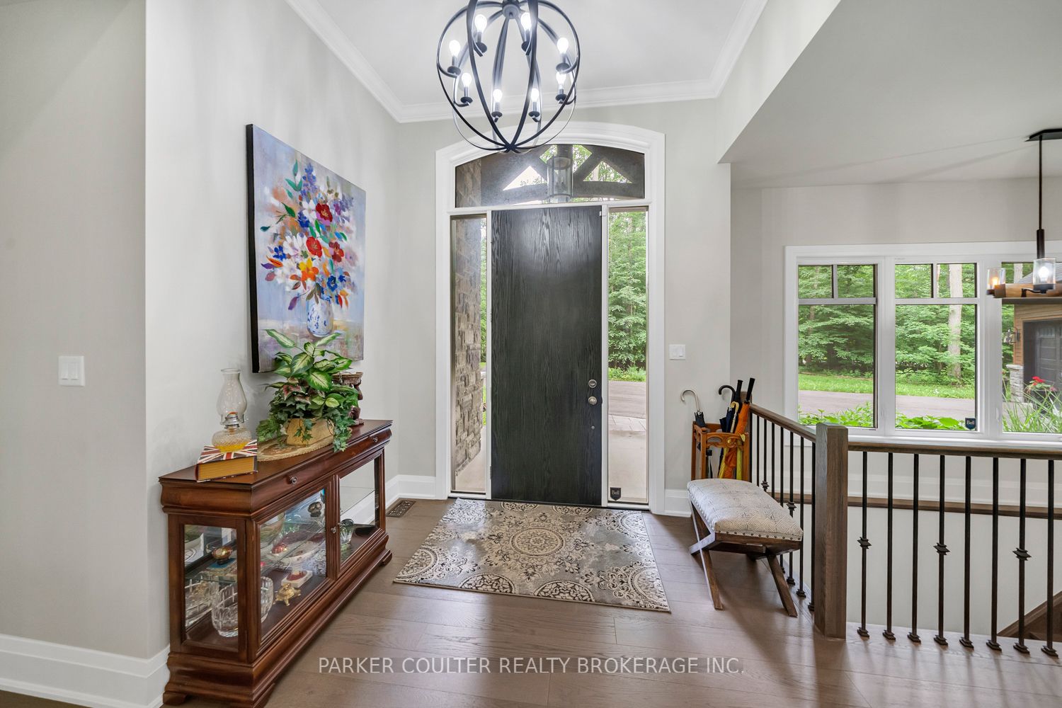
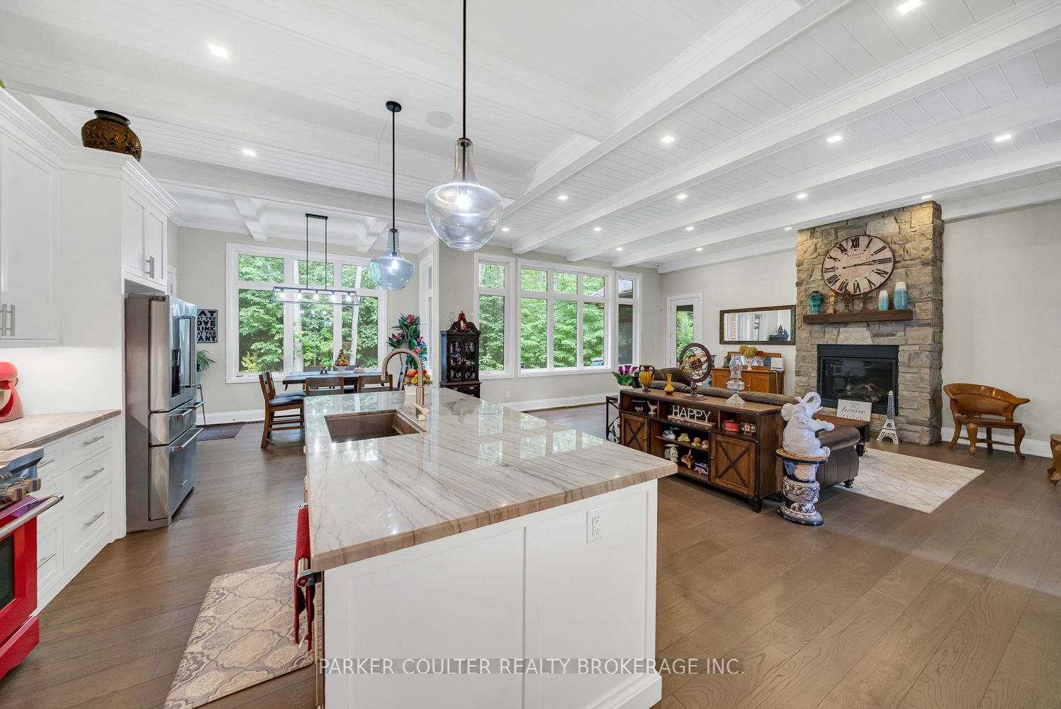
29 Gallagher Crescent is located in one of Springwater most prestigious estate-home communities, offering a rare blend of luxury, privacy, and convenience. This custom-built bungalow provides approximately 3,500 sq. ft. of finished living space on a beautifully treed 1.1-acre lot designed for family living and entertaining. The property offers exceptional curb appeal with natural stone and premium Maibec siding, a timber-frame front porch, custom storage shed, feature gazebo, and a recently paved driveway with parking for up to eight vehicles, leading to the 3-car garage. Inside, a spacious foyer opens to an impressive main level defined by soaring 11-ft. and 9-ft. ceilings and 8-ft. interior doors throughout. The open-concept design delivers excellent flow and a bright, expansive feel. The custom Bateman kitchen is the centrepiece of the home, featuring a large granite island, walk-in pantry, and high-end stainless-steel appliances. The adjoining great room showcases a dramatic panelled ceiling and floor-toceiling stone gas fireplace, creating a warm focal point. A screened-in porch extends the living space outdoors, ideal for relaxing in the private treed setting. The main level also includes a two-piece powder room and three generously sized bedrooms. The primary suite features a walk-in closet and a spa-inspired 5-piece ensuite. The additional bedrooms are connected by a well-appointed 5-piece Jack-and-Jill bathroom. The fully finished lower level adds substantial living space with direct access to the garage, including a large recreation room, media room with integrated speaker system, private office, additional bedroom, and a 2-piece bathroom with rough-in for a future shower. Additional features include a 16.5 kW Generac standby generator for reliable backup power. Ideally located minutes from Barrie, Highway 400, golf courses, ski resorts, and extensive trail systems, this property delivers an exceptional balance of estate living and everyday accessibility.
Property Information
Building Details
Features & Amenities
Financials & Fees
Inclusions & Exclusions
Stove top, refrigerator, dishwasher, microwave, window coverings, light fixtures, washer and dryer
Personal belongings.
Location
Similar Properties
View More
Source: Toronto Regional Real Estate Board (TRREB), via PropTx Innovations Inc.
The data relating to real estate on this website comes in part from the MLS® data feed of PropTx Innovations Inc. The information is deemed reliable but is not guaranteed accurate by PropTx.
The information provided herein must only be used by consumers that have a bona fide interest in the purchase, sale or lease of real estate and may not be used for any commercial purpose or any other purpose.
© 2026 PropTx Innovations Inc. All rights reserved. MLS®, REALTOR® and the associated logos are owned or controlled by The Canadian Real Estate Association (CREA).