#Upper - 6 Sweet Cicely Street
About This Home
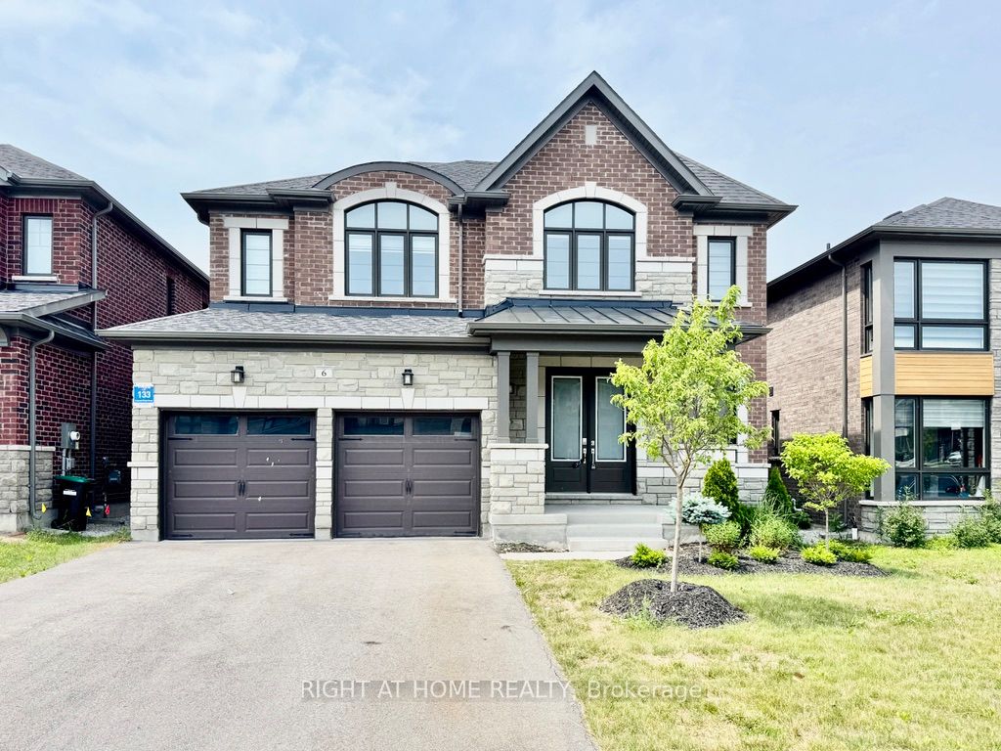
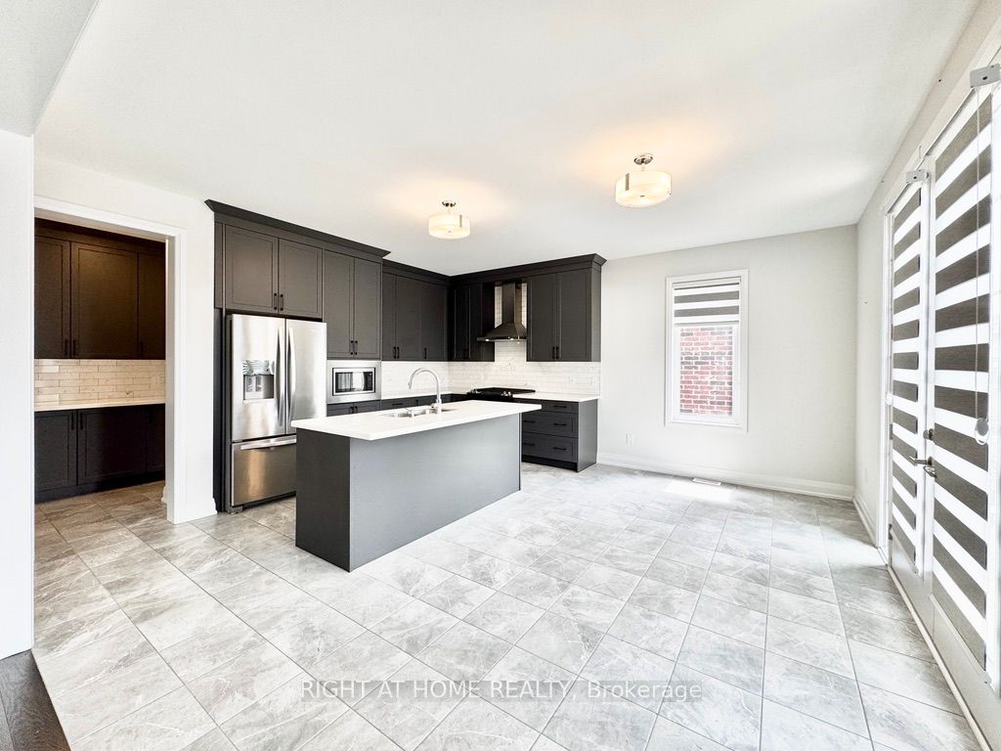
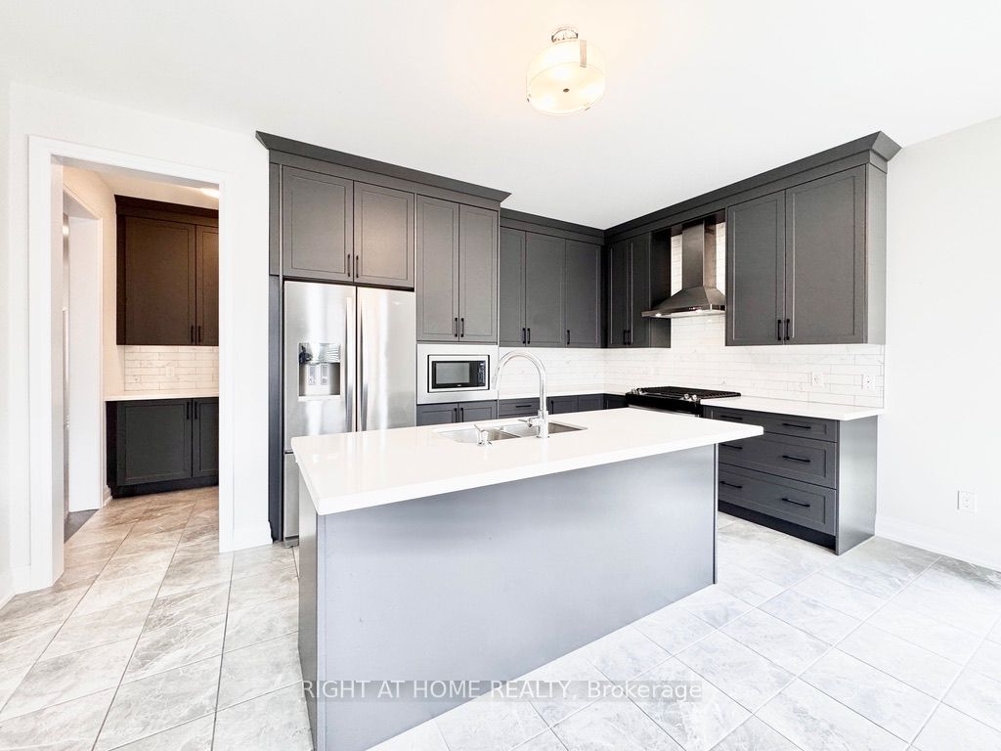
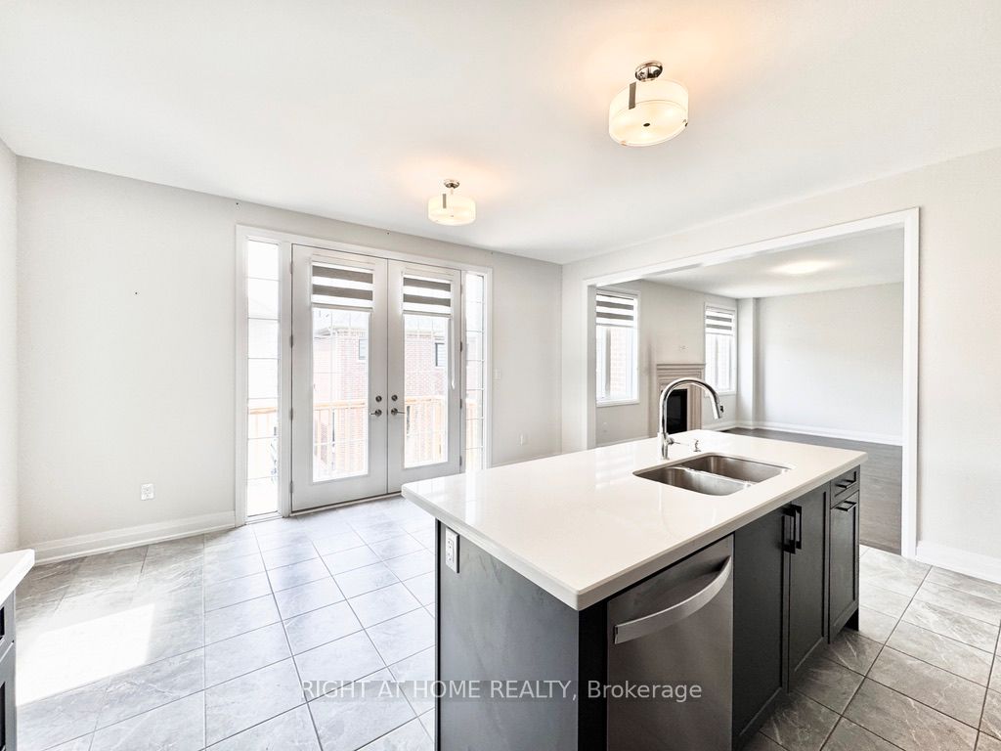
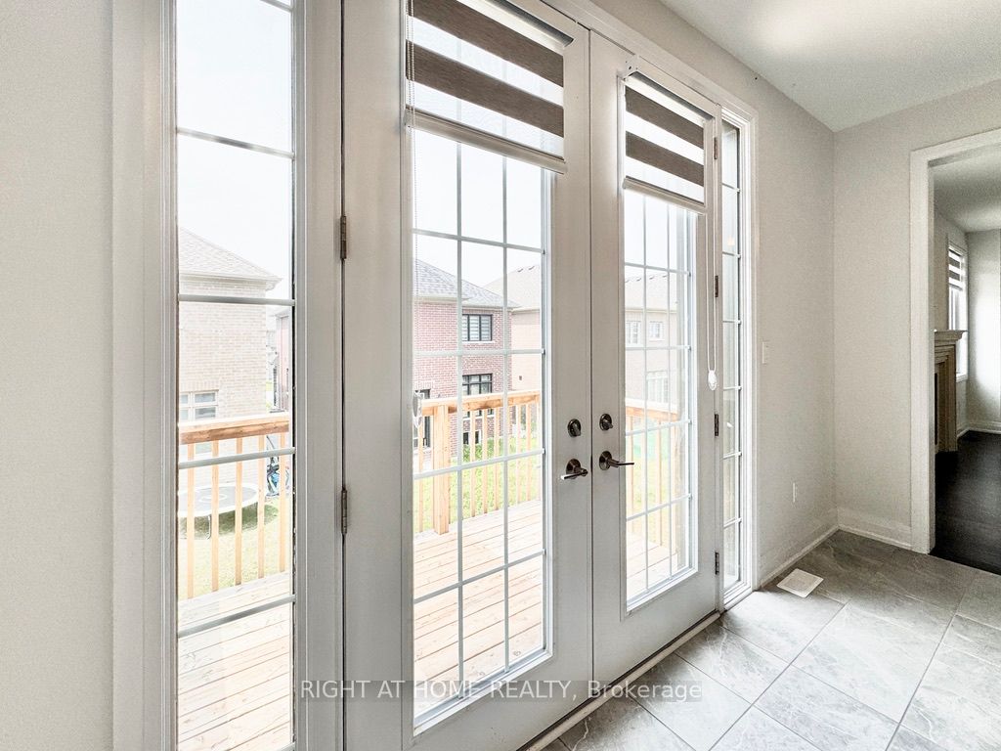
Welcome to 6 Sweet Cicely Street in the prestigious Midhurst Valley community of Springwater, where executive living meets the perfect balance of luxury, space, and convenience. Offering an impressive 3,355 sq. ft. above grade, this exceptional home is ideally located just minutes from Barrie's shopping, restaurants, and commuter routes while being surrounded by ski hills, hiking trails, and beautiful natural landscapes. This home features a double-car garage and a driveway with no sidewalk. Inside, you'll find elegant hardwood flooring on the main level, a private home office, formal dining area, and an expansive open-concept layout anchored by a stunning kitchen featuring a massive centre island, abundant cabinetry, a walk-in pantry, and walkout to a raised deck. The inviting family room is warmed by a gas fireplace, creating the perfect space for relaxing or entertaining. Upstairs offers four oversized bedrooms, including a spectacular primary retreat with a luxurious walk-in closet complete with a centre island and a spa-inspired 5-piece ensuite. Bedrooms two and three share a convenient Jack & Jill bathroom, while the fourth bedroom enjoys its own private ensuite, and an upper-level laundry room adds everyday convenience. Please note: The walkout basement is not included in the lease and will be professionally finished as a separate apartment in the future, with one side of the driveway reserved for the future basement tenant.
Property Information
Building Details
Features & Amenities
Inclusions & Exclusions
Fridge, stove, dishwasher, washer, dryer, zebra blinds
Basement and one side of driveway
Location
Similar Properties
View More
Source: Toronto Regional Real Estate Board (TRREB), via PropTx Innovations Inc.
The data relating to real estate on this website comes in part from the MLS® data feed of PropTx Innovations Inc. The information is deemed reliable but is not guaranteed accurate by PropTx.
The information provided herein must only be used by consumers that have a bona fide interest in the purchase, sale or lease of real estate and may not be used for any commercial purpose or any other purpose.
© 2026 PropTx Innovations Inc. All rights reserved. MLS®, REALTOR® and the associated logos are owned or controlled by The Canadian Real Estate Association (CREA).