62 Williams Street
About This Home
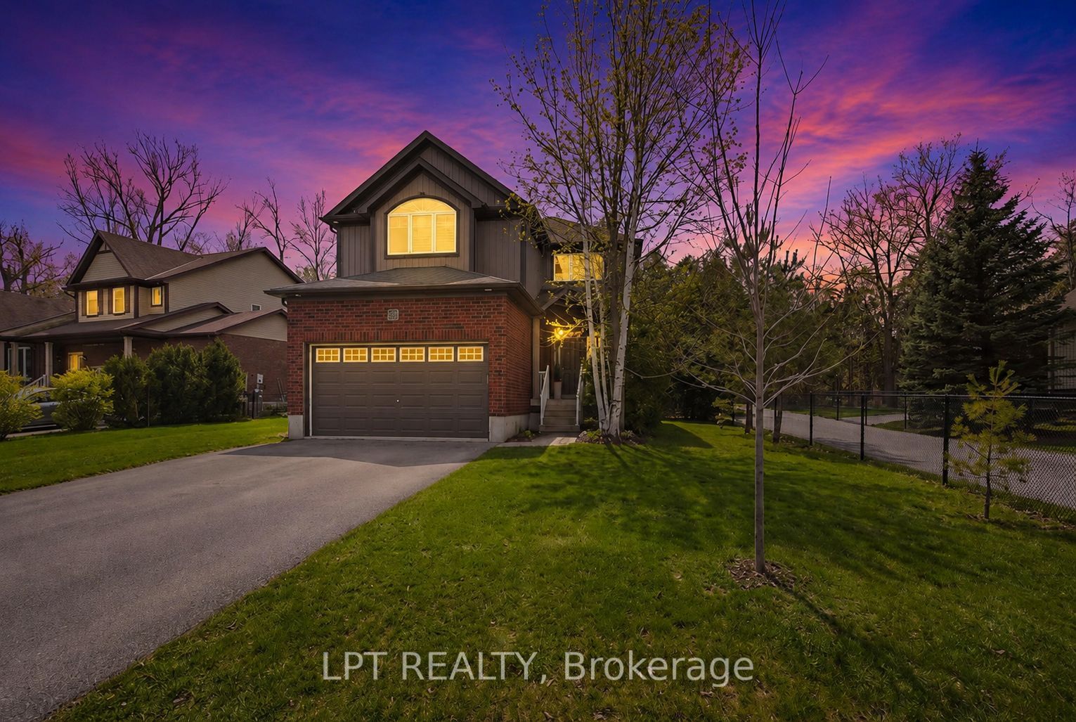
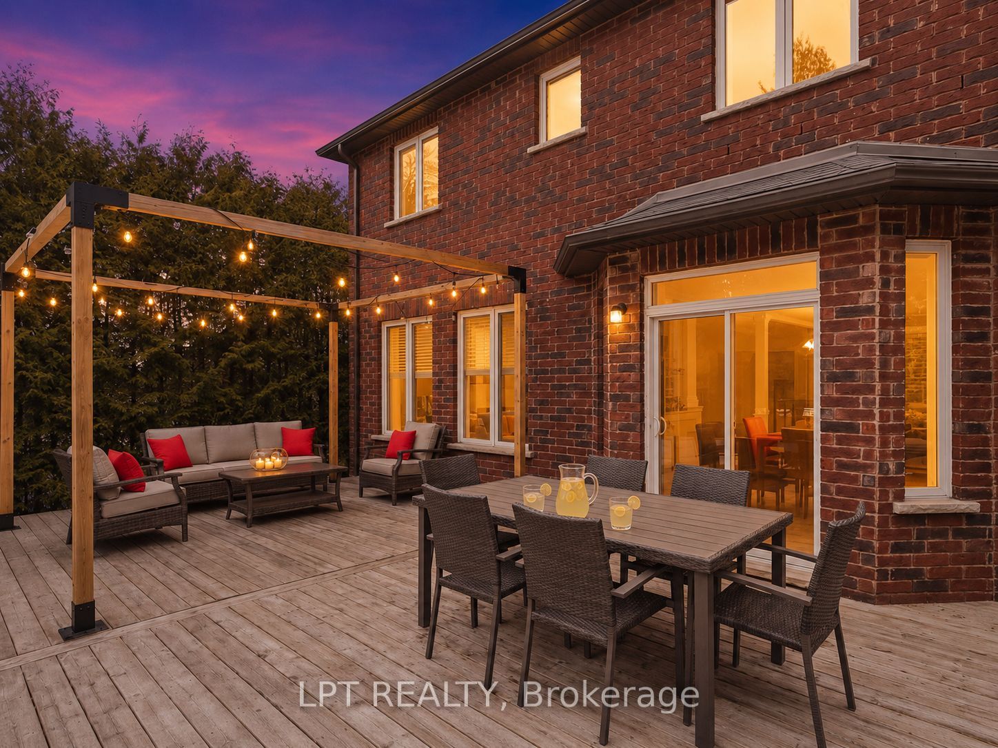
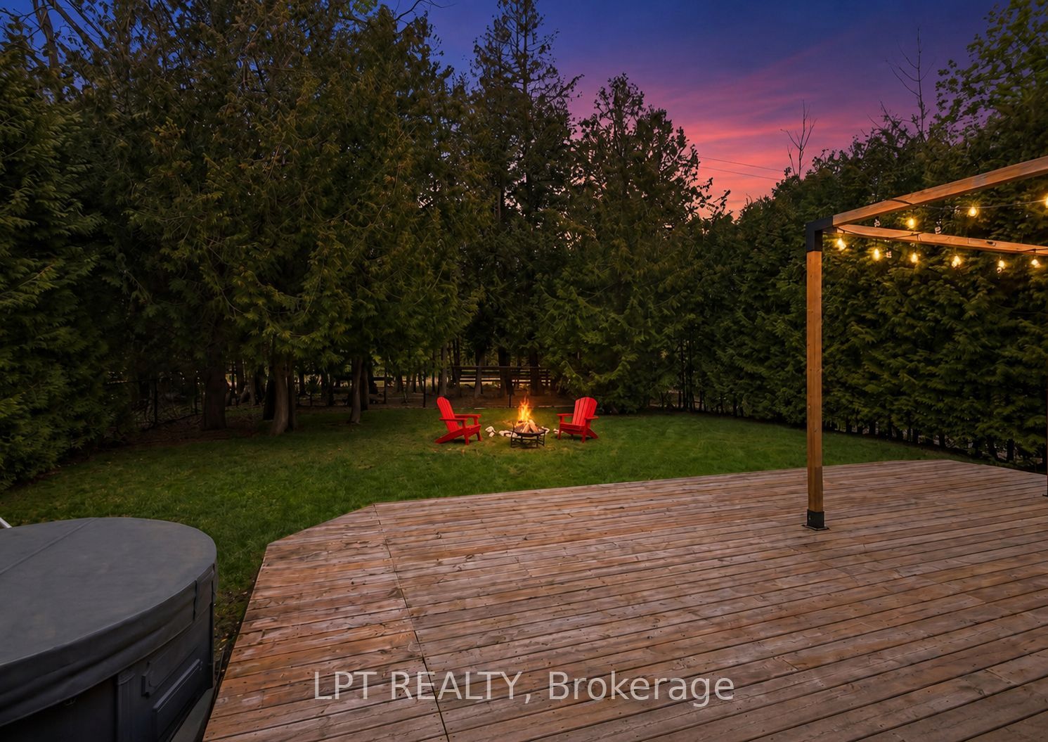
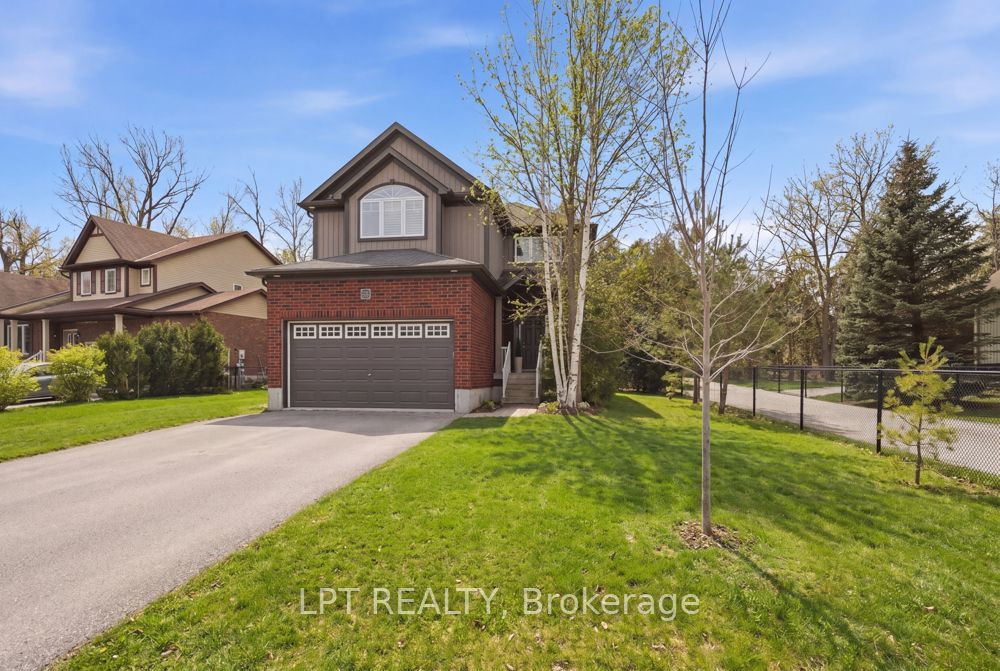
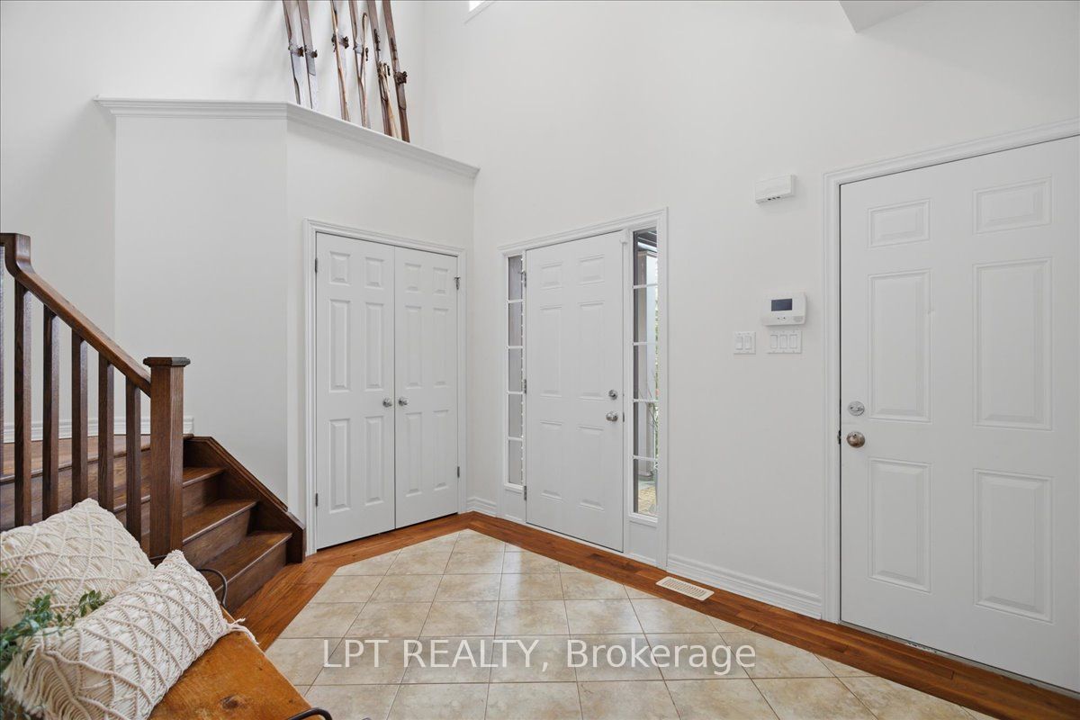
Welcome To 62 Williams Street In The Heart Of Collingwood, A Rare Offering On An Expansive 82 Ft Lot, The Largest In Lockhart Meadows, Backing Directly Onto The Scenic Georgian Trail System And A Short Walk To The Pretty River For Ultimate Privacy And Year-Round Enjoyment. This Beautifully Finished 3+1 Bedroom Home Offers Over 3,000 Sq Ft Of Thoughtfully Designed Living Space, Featuring 9 Ft Ceilings Throughout Including The Fully-Finished Basement, And An Abundance Of Natural Light That Highlights The Rich Custom Walnut Flooring. Designed For The Active Family, The Home Offers A Functional Yet Elegant Layout With Spacious Principal Rooms And Seamless Transition. Created For Amazing Indoor/Outdoor Flow, Step Outside To A Stunning (Approx.) 400 Sq Ft Custom Deck, Perfect For Entertaining Or Relaxing In The Peaceful, Tree Lined Setting. Ideally Located, You're Just A 1-Minute Walk To Admiral Collingwood Elementary School And Only A 10-Minute Stroll To Downtown Shops, Dining, And Waterfront Amenities. A Rare Combination Of Size, Craftsmanship, Privacy, And Unbeatable Location. You'll Have Family And Friends Nonstop Here As This Is Collingwood Lifestyle At Its Finest. Make Sure To See The Amazing Self Full Tour Walkthrough.
Property Information
Building Details
Features & Amenities
Financials & Fees
Inclusions & Exclusions
Fridge, Stove, Washer, Dryer, Rangehood
Sellers Personal Belongings
Location
Similar Properties
View More
Source: Toronto Regional Real Estate Board (TRREB), via PropTx Innovations Inc.
The data relating to real estate on this website comes in part from the MLS® data feed of PropTx Innovations Inc. The information is deemed reliable but is not guaranteed accurate by PropTx.
The information provided herein must only be used by consumers that have a bona fide interest in the purchase, sale or lease of real estate and may not be used for any commercial purpose or any other purpose.
© 2026 PropTx Innovations Inc. All rights reserved. MLS®, REALTOR® and the associated logos are owned or controlled by The Canadian Real Estate Association (CREA).