4700 Zachary Crescent
About This Home
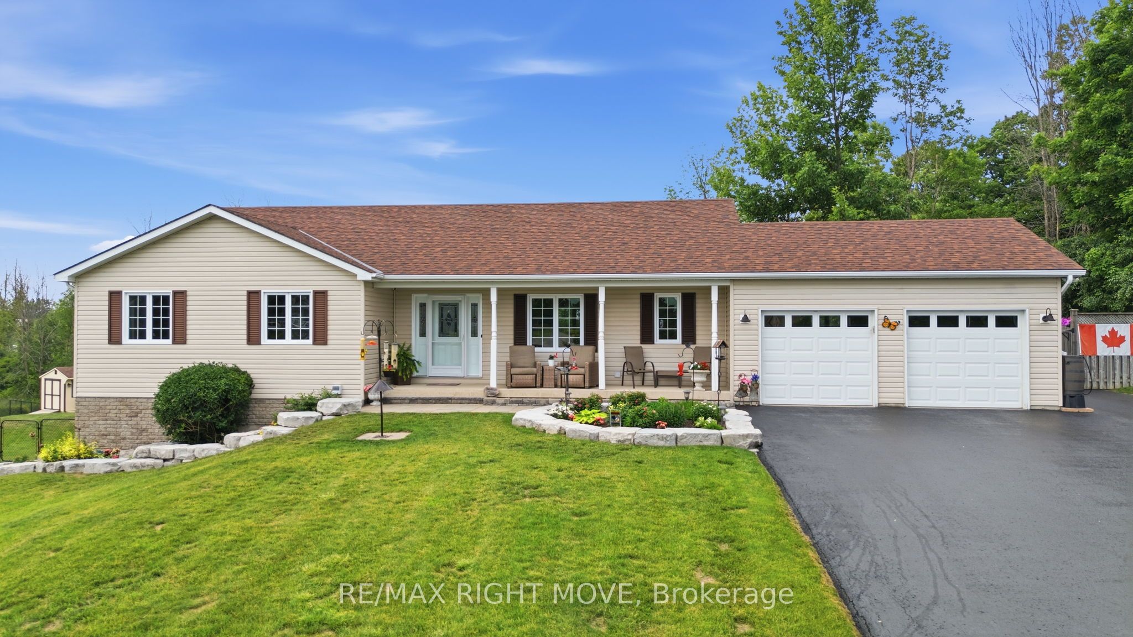
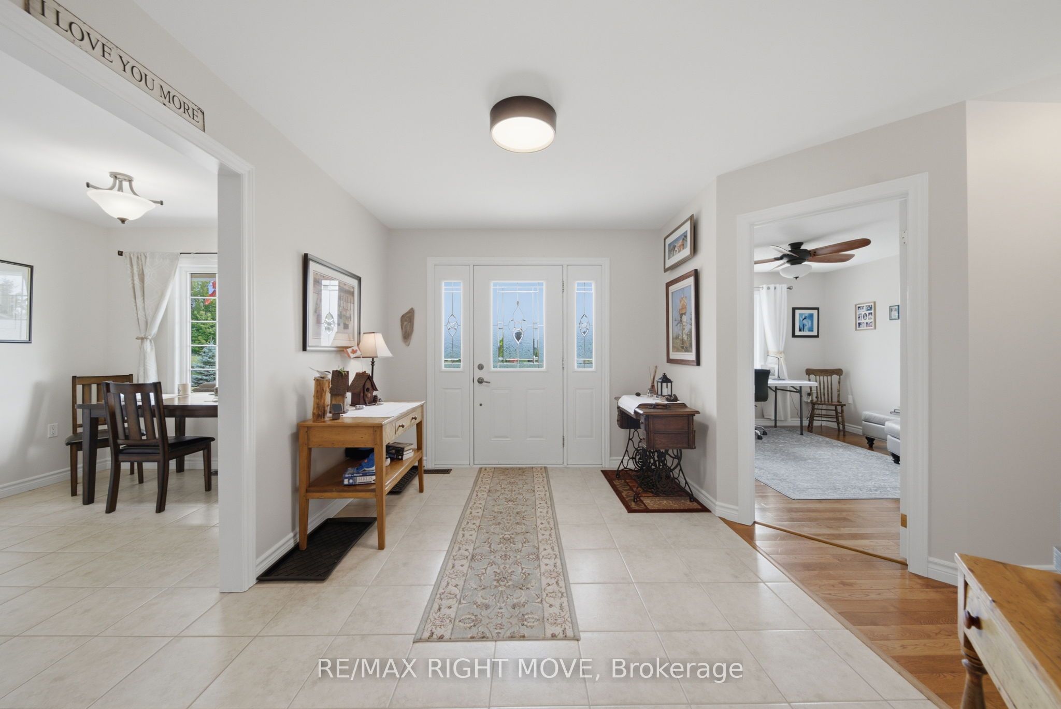
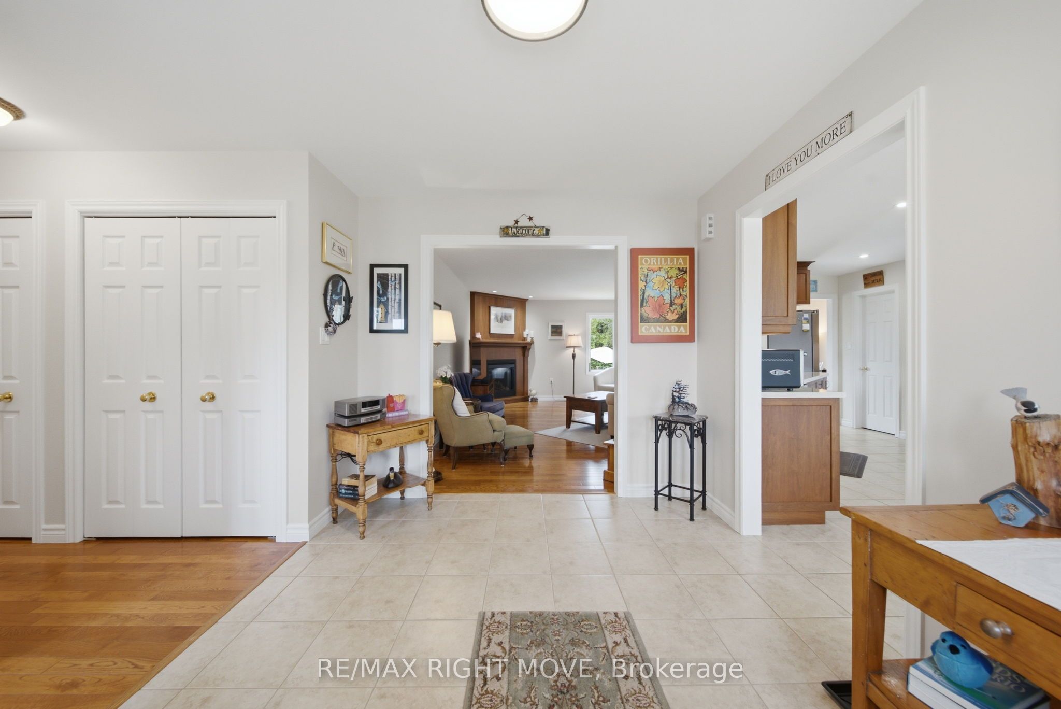
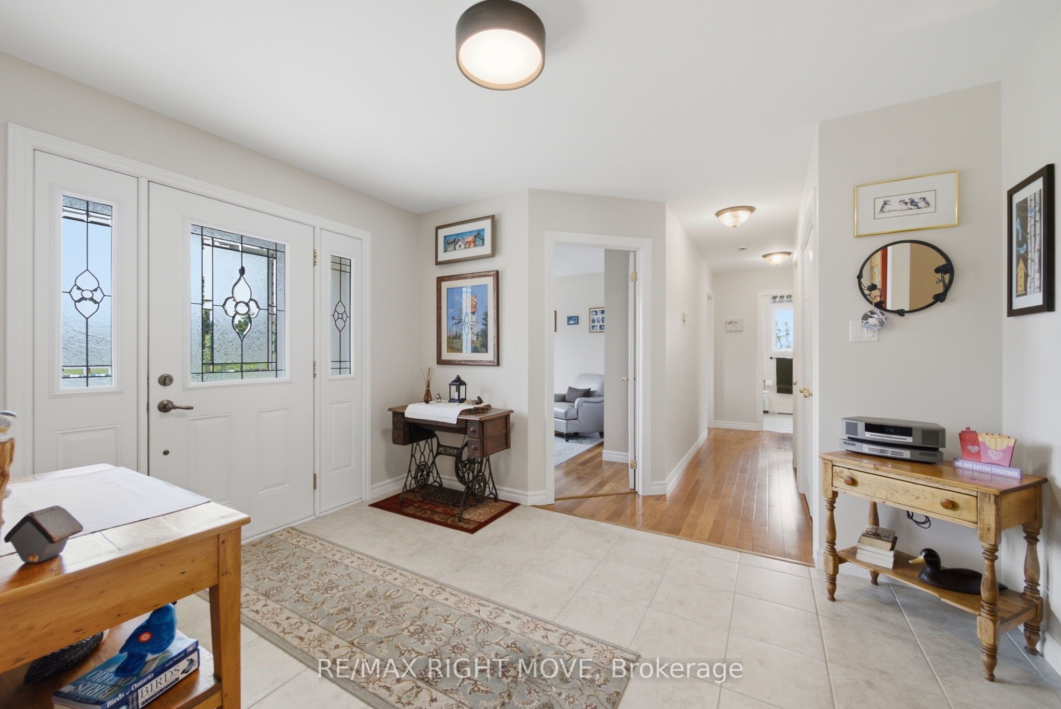
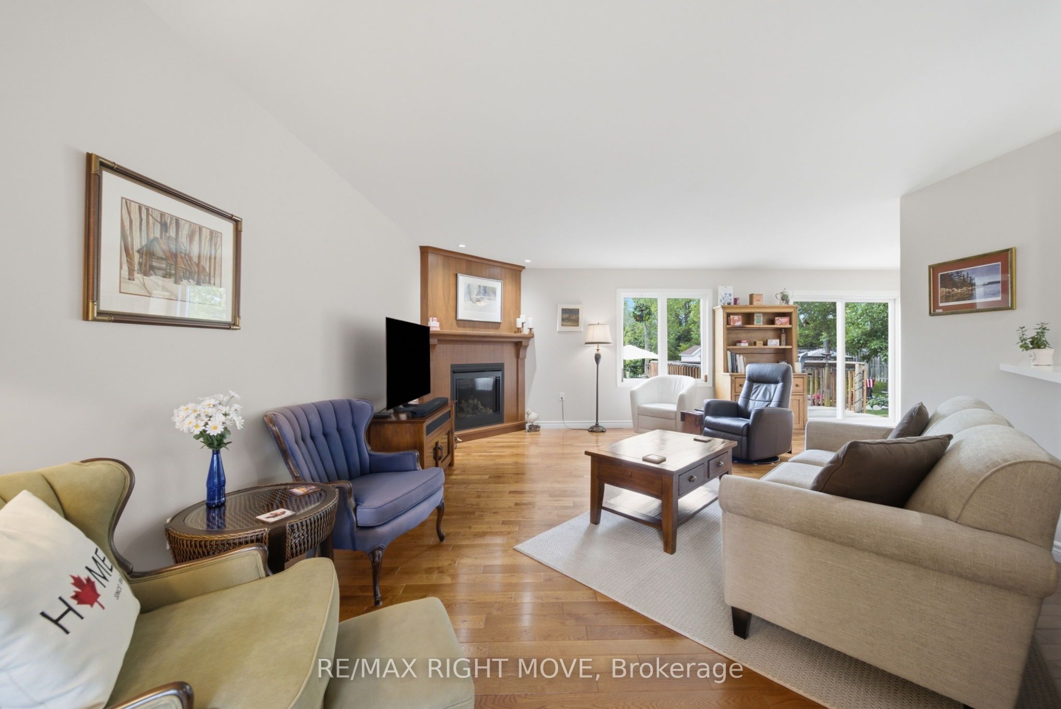
The home everyone slows down for - the one that catches your eye every time you drive by. Set in a highly desirable neighbourhood, this property offers incredible curb appeal and an interior that's just as impressive. Step inside to a spacious foyer that opens into a warm, inviting layout. The kitchen features a walk-in pantry and a bright, open view to the living room, complete with a cozy gas fireplace. The dining room leads directly to the deck overlooking the 16' x 32' in-ground saltwater pool - shallow and deep ends included - and perfect for summer fun. The fenced backyard is beautifully designed for family gatherings and everyday enjoyment on the deck, in the gazebo, in the pool or in the hot tub. On the main floor, you'll find a beautiful 3-piece bath and three generous bedrooms. The primary bedroom stands out with a large walk-in closet and a stunning ensuite featuring a relaxing soaker tub. The oversized double-car garage is a pleasant surprise, offering extra space and direct access to the lower level. Downstairs, the possibilities expand. Whether you're considering an in-law suite, rental income to help with the mortgage, or simply more room for your family, the lower level delivers. It features a spacious Grandroom with an open-concept kitchen and living area anchored by another gas fireplace. Two additional bedrooms and a walkout to the backyard complete this versatile space. This is a home you truly need to experience in person - but be warned, one look might have you falling in love with a place you'll want to call home.
Property Information
Building Details
Features & Amenities
Financials & Fees
Inclusions & Exclusions
2 Refrigerators, 2 Stoves, 1 Main Floor Dishwasher, 1 Lower Level Dishwasher (as is), Central Vacuum, Washer, Dryer, Water Softener, Water Treatment System, Kitchen Reverse Osmosis System, Pool Equipment including robot pool cleaner, pool cover, cleaning brush., Shed, Hot Tub, Gazebo.
Microwaves in upper and lower levels, all Garden Art, Upright freezer in basement, All Storage Shelves in workshop/furnace room, Fridge in garage, Tire Rack in garage, Plastic Storage Lockers in garage, Upright Metal Storage Rack in garage.
Location
Similar Properties
View More
Source: Toronto Regional Real Estate Board (TRREB), via PropTx Innovations Inc.
The data relating to real estate on this website comes in part from the MLS® data feed of PropTx Innovations Inc. The information is deemed reliable but is not guaranteed accurate by PropTx.
The information provided herein must only be used by consumers that have a bona fide interest in the purchase, sale or lease of real estate and may not be used for any commercial purpose or any other purpose.
© 2026 PropTx Innovations Inc. All rights reserved. MLS®, REALTOR® and the associated logos are owned or controlled by The Canadian Real Estate Association (CREA).