20 Boyd Crescent
About This Home
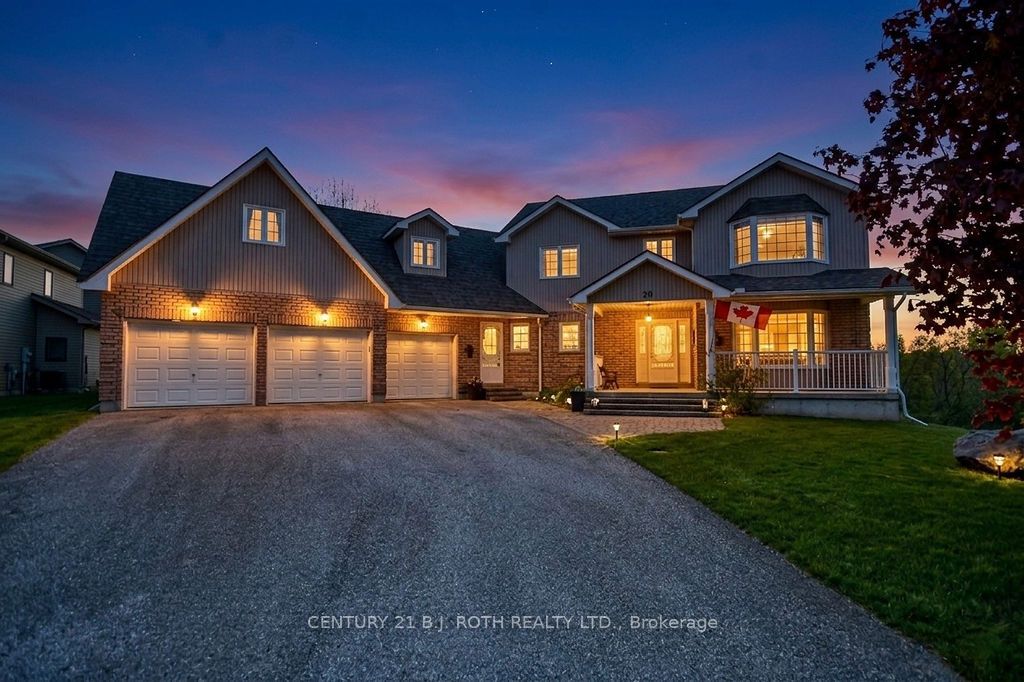
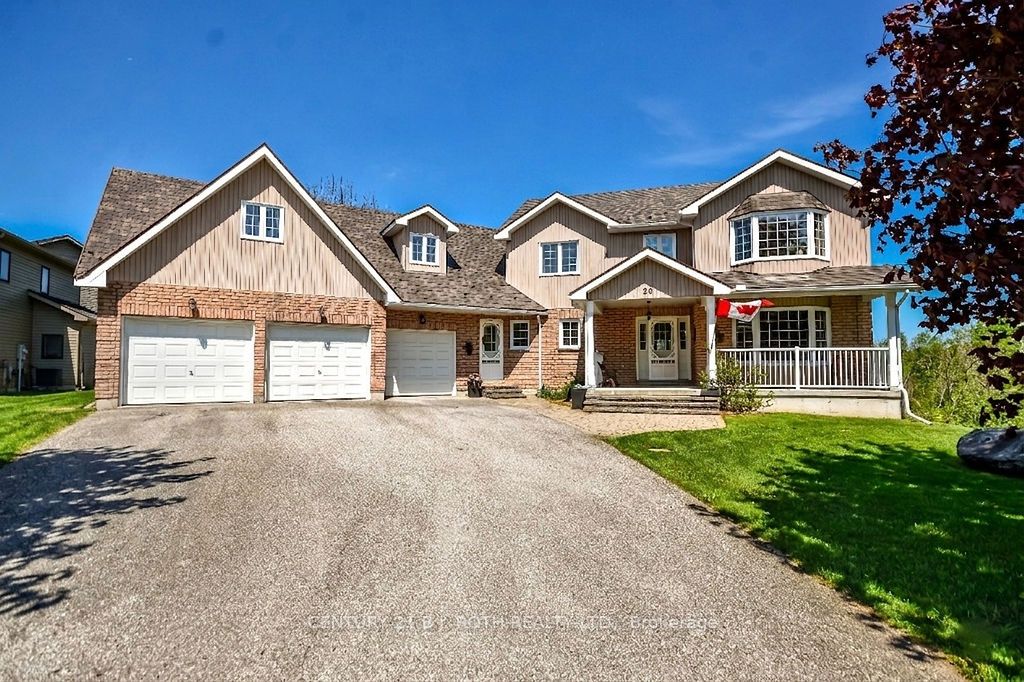
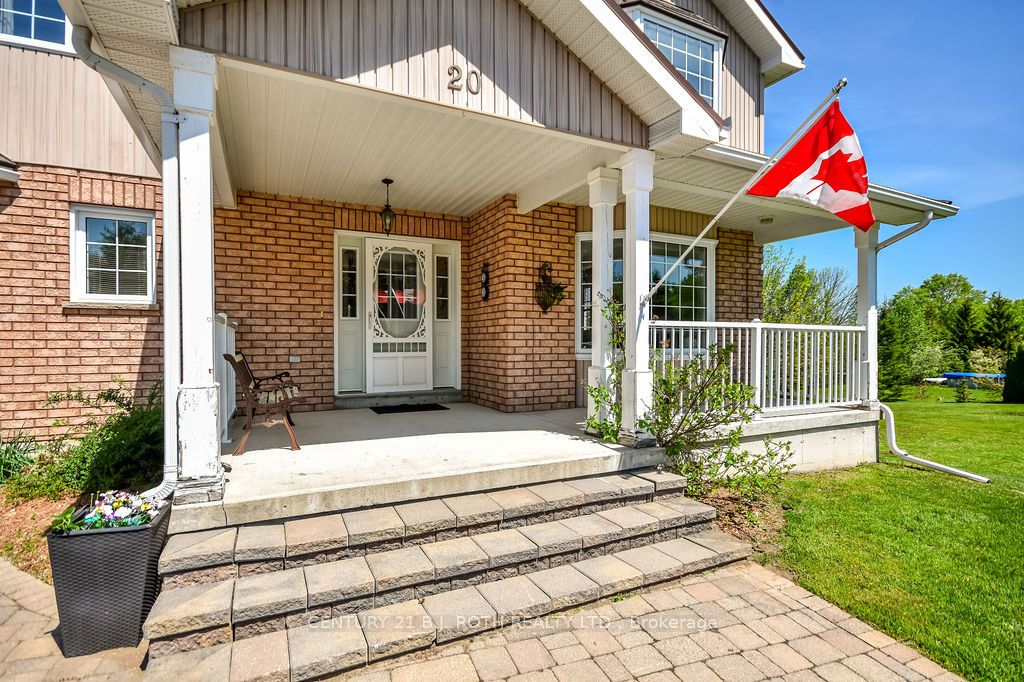
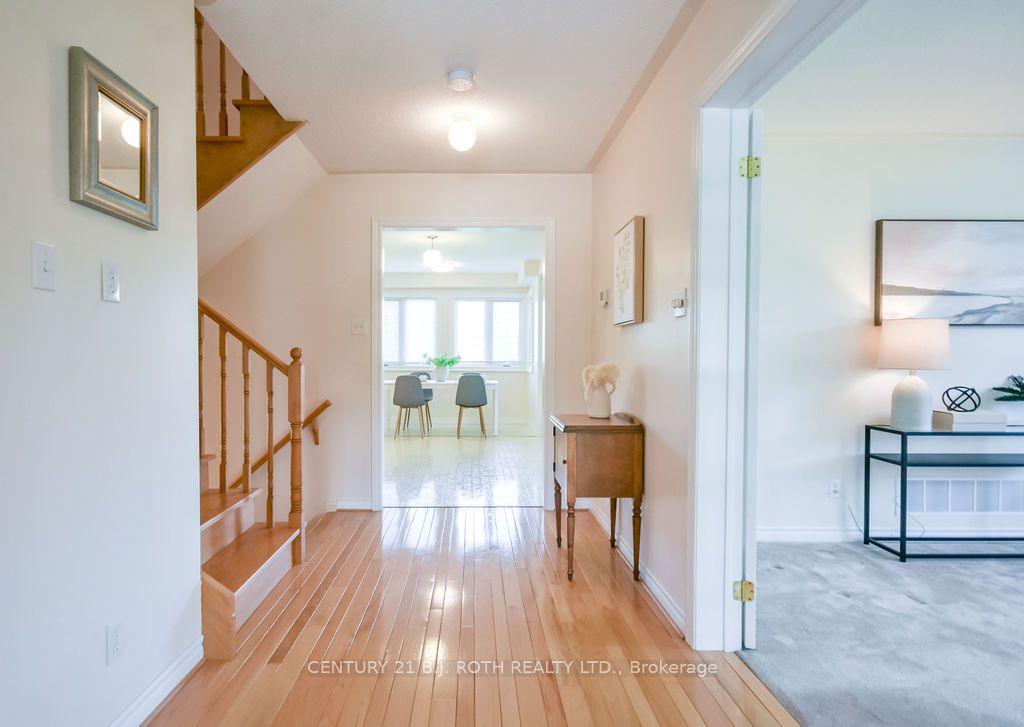
Live Where You Play... Nestled on a spectacular 1/2-acre lot backing onto serene greenspace, this impressive family home offers the perfect blend of privacy, space, and four-season recreation. Ideally located close to ski hills, mountain biking and hiking trails, snowmobile routes, and countless outdoor adventures, you'll enjoy a lifestyle that embraces everything Simcoe County has to offer. Commuters will appreciate the convenient access to Barrie, Orillia, Midland, and Highway 400. Surrounded by mature trees and natural beauty, this bright and inviting home offers approximately 3,000 sq. ft. of finished living space designed for comfortable everyday living and effortless entertaining. The spacious layout features 4 bedrooms, 3 full bathrooms, and a convenient powder room. The primary suite is a private retreat complete with a large ensuite bath and generous walk-in closet. Two upper-level bedrooms, along with the main living area, offer direct access to decks overlooking the picturesque greenbelt setting. The well-appointed kitchen and principal rooms are filled with natural light, while the finished loft with a 3 pc bath above the three-bay garage provides exceptional flexibility as a home office, guest suite, recreation room, or creative space. Additional highlights include municipal water service, a durable metal roof designed for long-term peace of mind, Premium windows were installed throughout the home in 2019.. The spacious walkout basement offers tremendous potential for additional living space, multi-generational living, or future customization. A rare opportunity to enjoy country-sized living with modern conveniences and year-round recreation at your doorstep.
Property Information
Building Details
Features & Amenities
Financials & Fees
Inclusions & Exclusions
Fridge/Stove/Dishwasher/Washer/Dryer/Window coverings/Garage door openers
Location
Similar Properties
View More
Source: Toronto Regional Real Estate Board (TRREB), via PropTx Innovations Inc.
The data relating to real estate on this website comes in part from the MLS® data feed of PropTx Innovations Inc. The information is deemed reliable but is not guaranteed accurate by PropTx.
The information provided herein must only be used by consumers that have a bona fide interest in the purchase, sale or lease of real estate and may not be used for any commercial purpose or any other purpose.
© 2026 PropTx Innovations Inc. All rights reserved. MLS®, REALTOR® and the associated logos are owned or controlled by The Canadian Real Estate Association (CREA).