64 Smallman Drive
About This Home
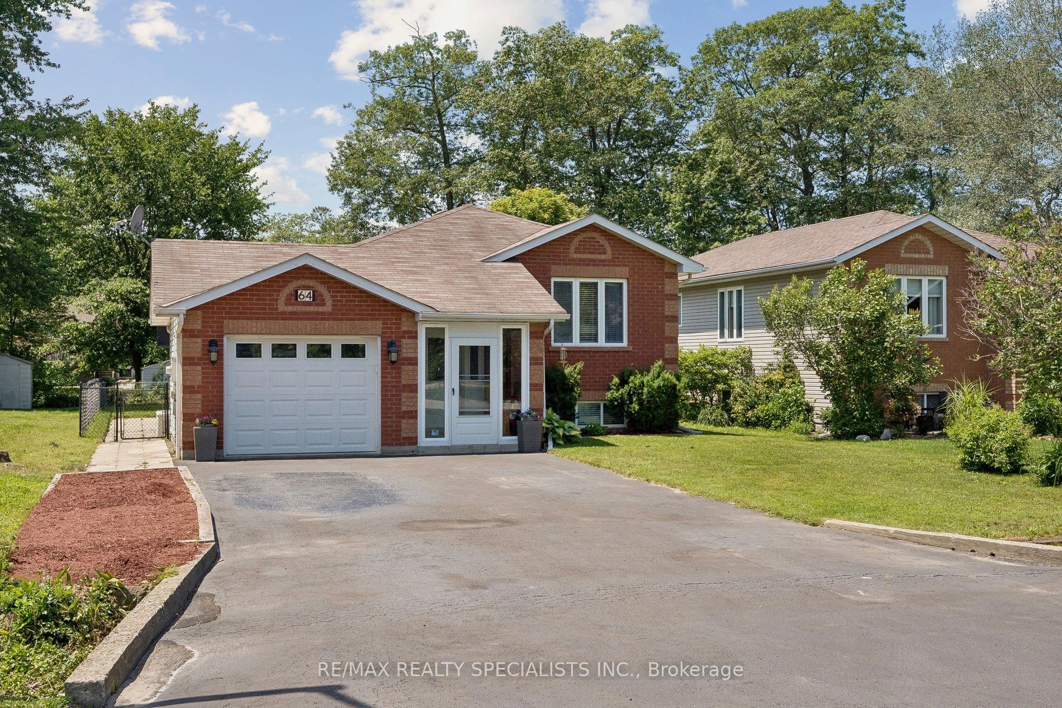
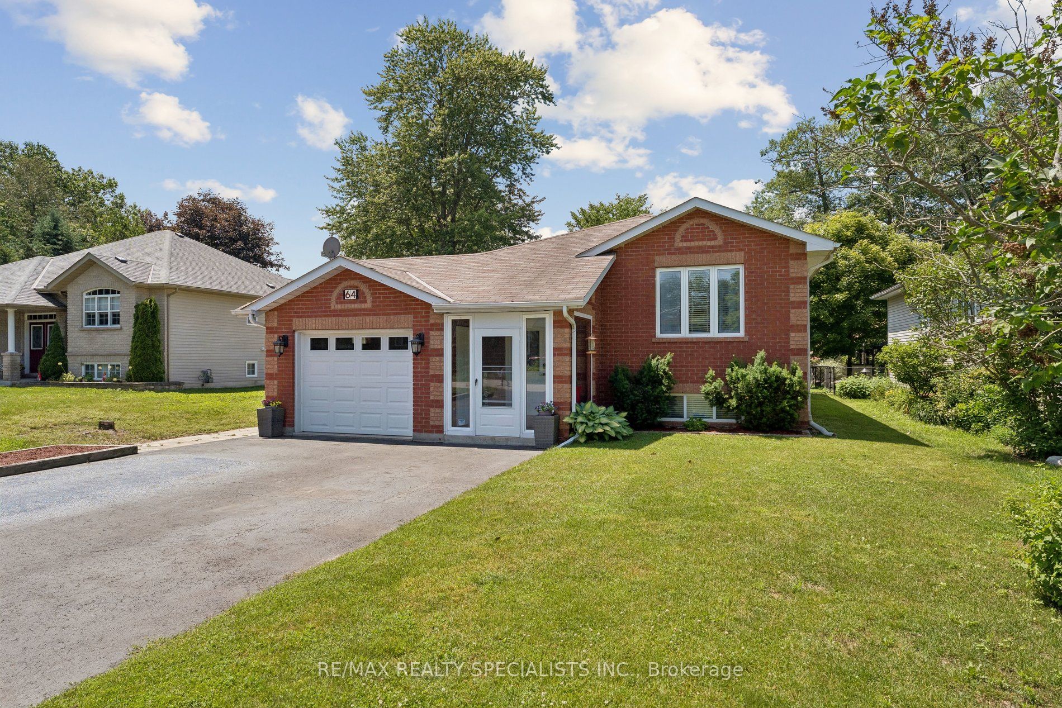
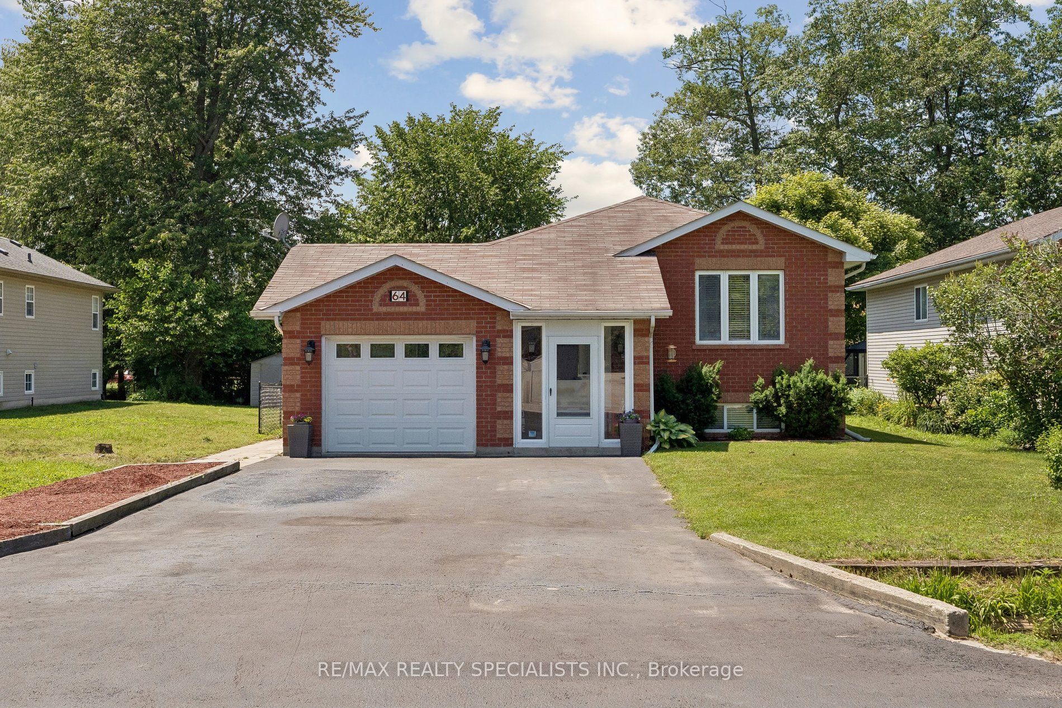
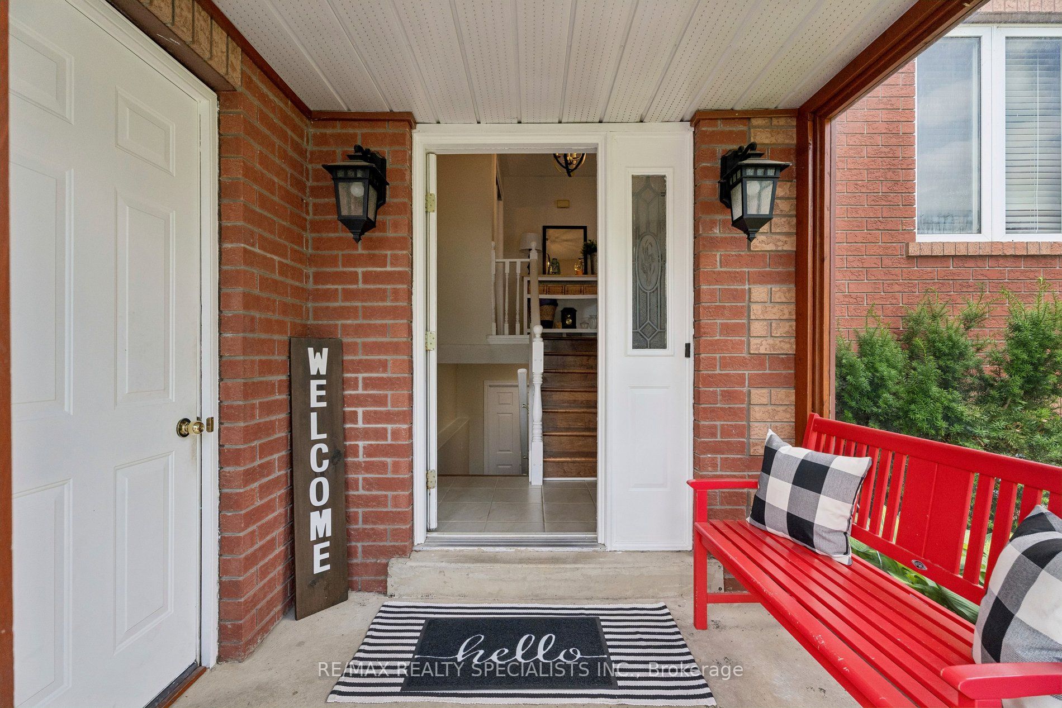
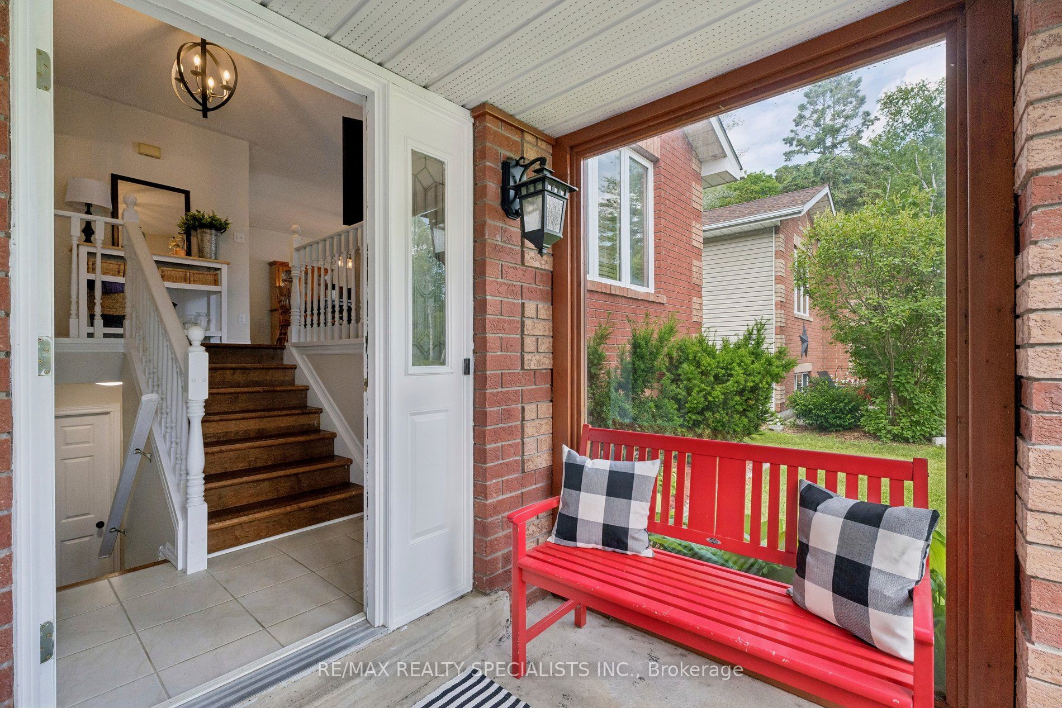
Move-In Ready Raised Bungalow - 5 Bedrooms in the Heart of Wasaga Beach!Welcome to this beautifully maintained raised bungalow, offering the perfect blend of comfort,space, and lifestyle for a growing family or multi-generational living.Featuring a bright and open-concept layout, this home is designed for effortless everydayliving and entertaining. The kitchen flows seamlessly to the large back deck-creating a natural extension of your living space where family gatherings, summer BBQs, and outdoor entertaining come together with ease.Set on a generous 50' x 150' lot, the property offers exceptional outdoor space, including along driveway with parking for up to 6 vehicles or recreational toys such as a trailer. The expansive backyard provides endless potential, including room for a future swimming pool oroutdoor retreat.Ideally located in the centre of Wasaga Beach, you're just minutes to shopping, restaurants,schools, beaches, and commuter routes-offering unmatched convenience in a highly desirable community.Inside, the spacious front foyer adds extra versatility and welcomes you with a functional layout. Direct access from the insulated garage enhances everyday convenience and year-round comfort.A bonus feature includes a large storage shed with electrical service, offering excellent potential for a workshop, hobby space, or additional utility use.This is a rare opportunity to own a well-located, move-in-ready home with space to grow,entertain, and enjoy the best of Wasaga Beach living.
Property Information
Building Details
Features & Amenities
Financials & Fees
Inclusions & Exclusions
Kitchen appliances: Stainless Samsung fridge, Stove, Dishwasher, Laundry Washer & Dryer, window covering, lighting fixture, Owned HWT, garage door opener.
Generator, white GE fridge , Stand up Freezer, Hot Tub.
Location
Similar Properties
View More
Source: Toronto Regional Real Estate Board (TRREB), via PropTx Innovations Inc.
The data relating to real estate on this website comes in part from the MLS® data feed of PropTx Innovations Inc. The information is deemed reliable but is not guaranteed accurate by PropTx.
The information provided herein must only be used by consumers that have a bona fide interest in the purchase, sale or lease of real estate and may not be used for any commercial purpose or any other purpose.
© 2026 PropTx Innovations Inc. All rights reserved. MLS®, REALTOR® and the associated logos are owned or controlled by The Canadian Real Estate Association (CREA).