#2503 - 39 Mary Street
About This Home
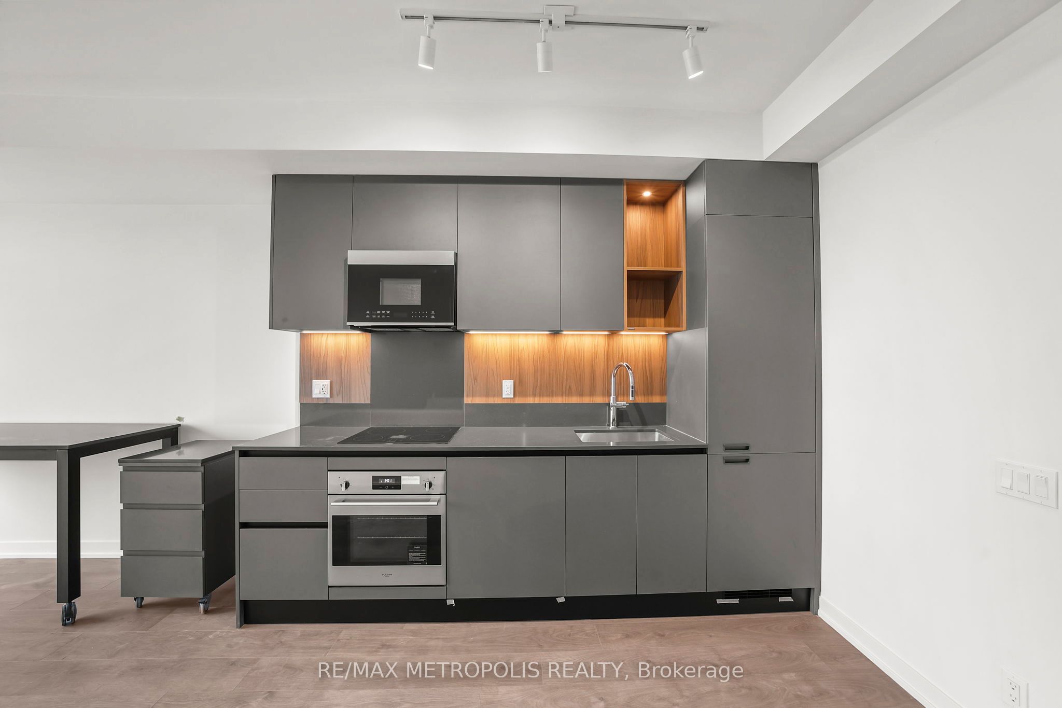
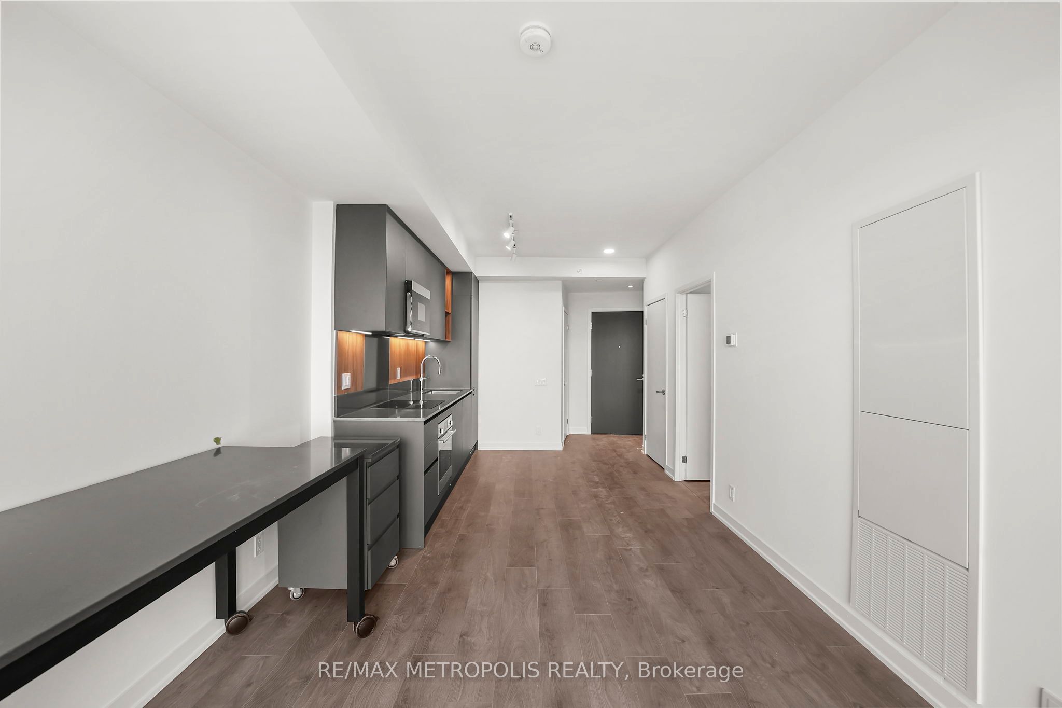
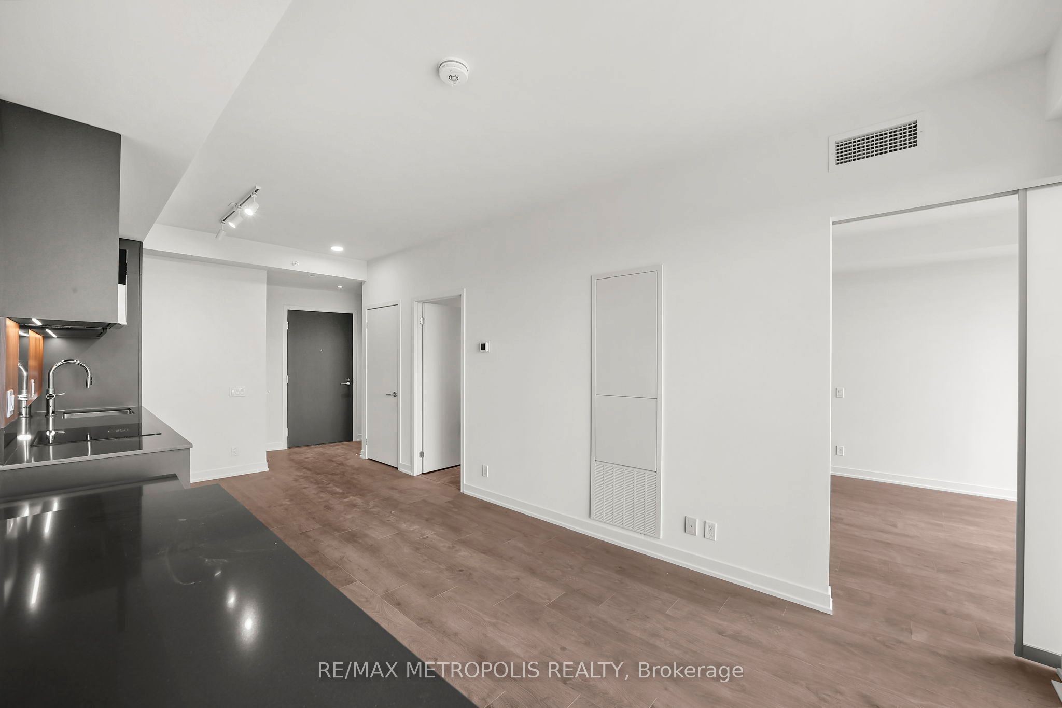
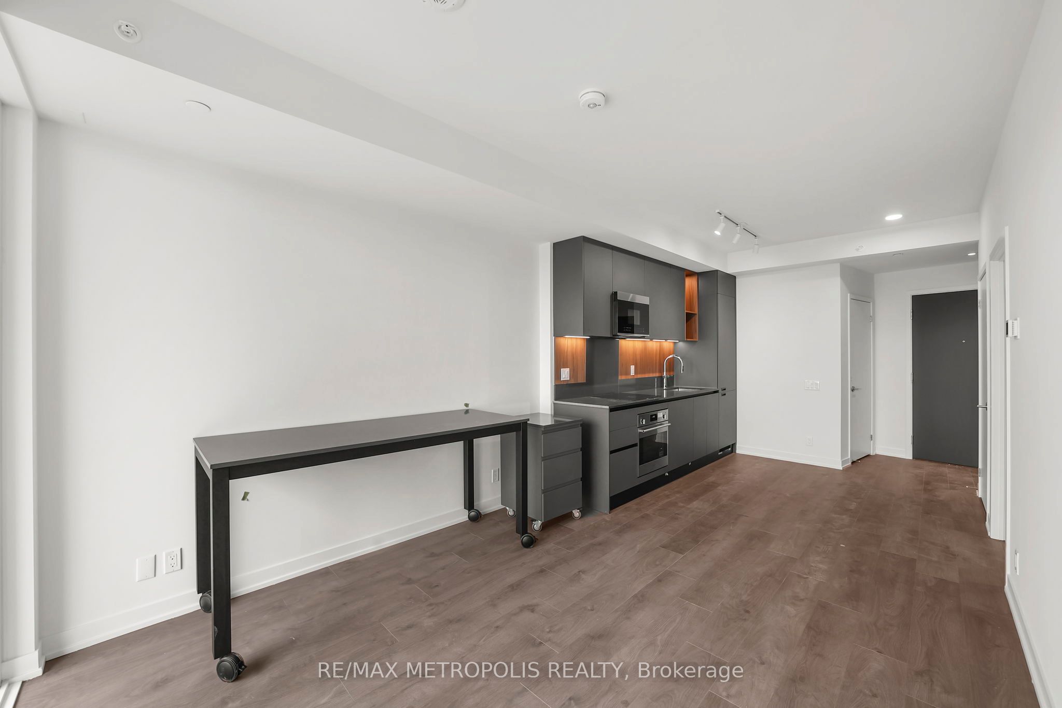
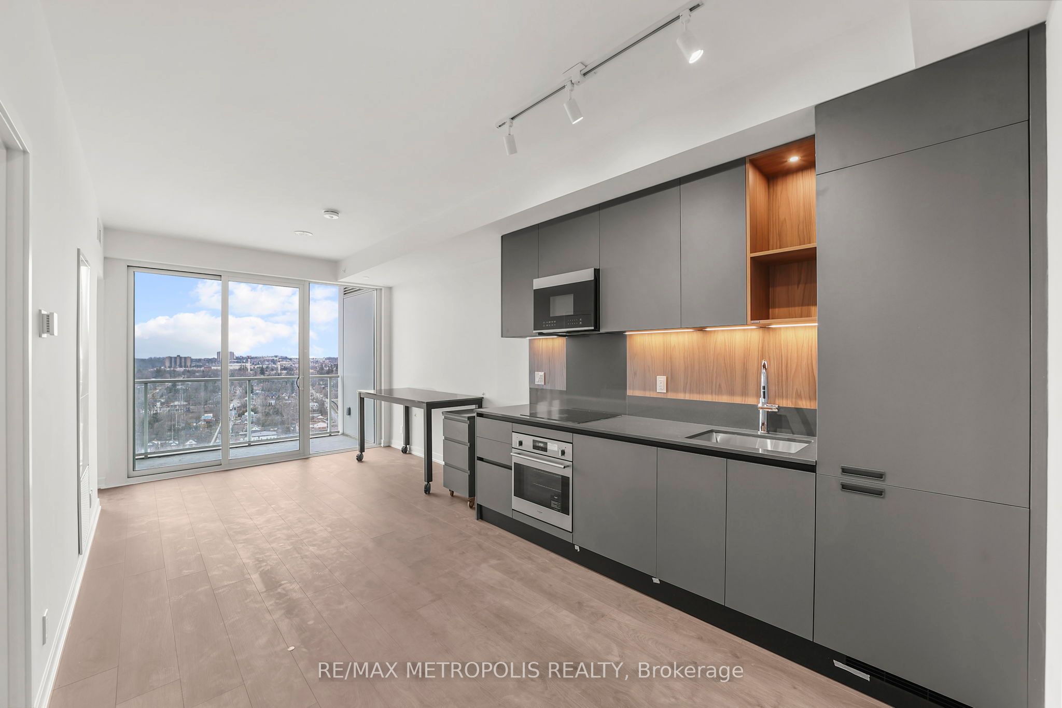
Experience Luxury Waterfront Living in Downtown Barrie!Welcome to Clean and Neat 1 Bedroom + Den condo with Ensuite bathroom and another full bathroom in the iconic Debut Waterfront Residences-Barrie's first high-rise tower redefining upscale urban living.Situated on the 25th floor, this elegant suite offers panoramic views of Downtown Barrie from its private balcony. The spacious, open-concept layout features 9-foot ceilings, a modern living area and a versatile den-perfect for a home office or guest space with 3 pcs Bathroom.The gourmet kitchen is equipped with custom cabinetry, integrated appliances and sleek solid-surface countertops-ideal for both everyday living and entertaining.Building amenities include an infinity plunge pool, fitness centre, yoga studio, entertainment spaces, a business centre, and concierge services. Steps from Lake Simcoe, enjoy waterfront trails, parks, and downtown conveniences with over 100 restaurants, shops, and cultural attractions.Enjoy seamless connectivity with easy access to public transit, including the Barrie Bus Terminal and Allandale GO Station, as well as proximity to Highway 400, Georgian College, and more.
Property Information
Building Details
Features & Amenities
Financials & Fees
Location
Similar Properties
View More
Source: Toronto Regional Real Estate Board (TRREB), via PropTx Innovations Inc.
The data relating to real estate on this website comes in part from the MLS® data feed of PropTx Innovations Inc. The information is deemed reliable but is not guaranteed accurate by PropTx.
The information provided herein must only be used by consumers that have a bona fide interest in the purchase, sale or lease of real estate and may not be used for any commercial purpose or any other purpose.
© 2026 PropTx Innovations Inc. All rights reserved. MLS®, REALTOR® and the associated logos are owned or controlled by The Canadian Real Estate Association (CREA).