#18 - 128 Escarpment Crescent
About This Home
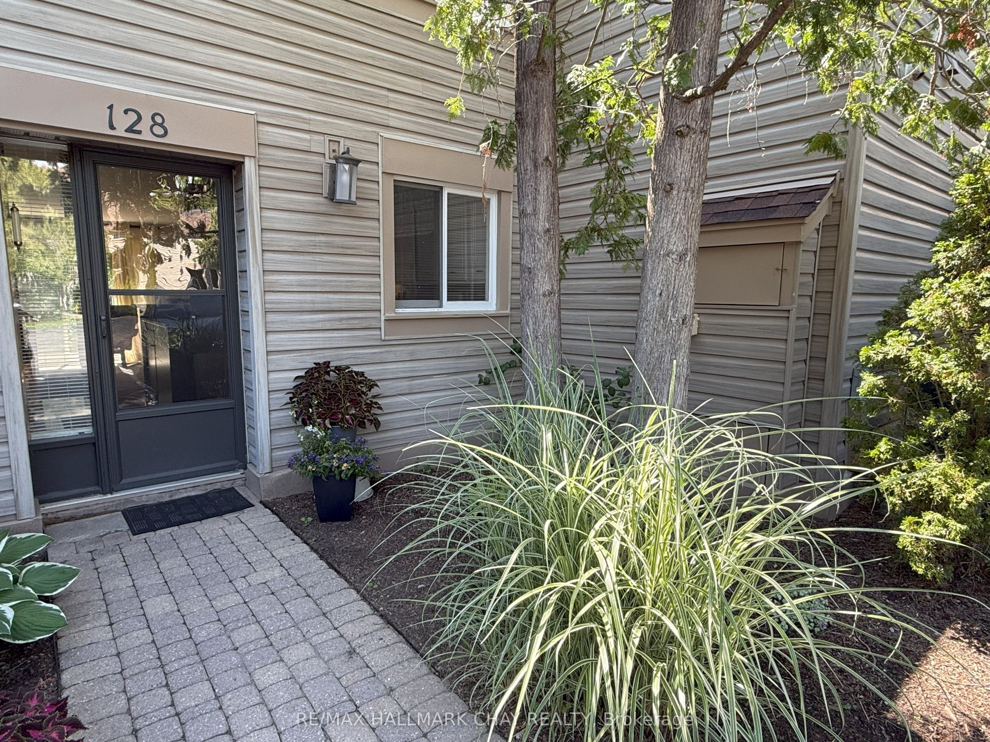
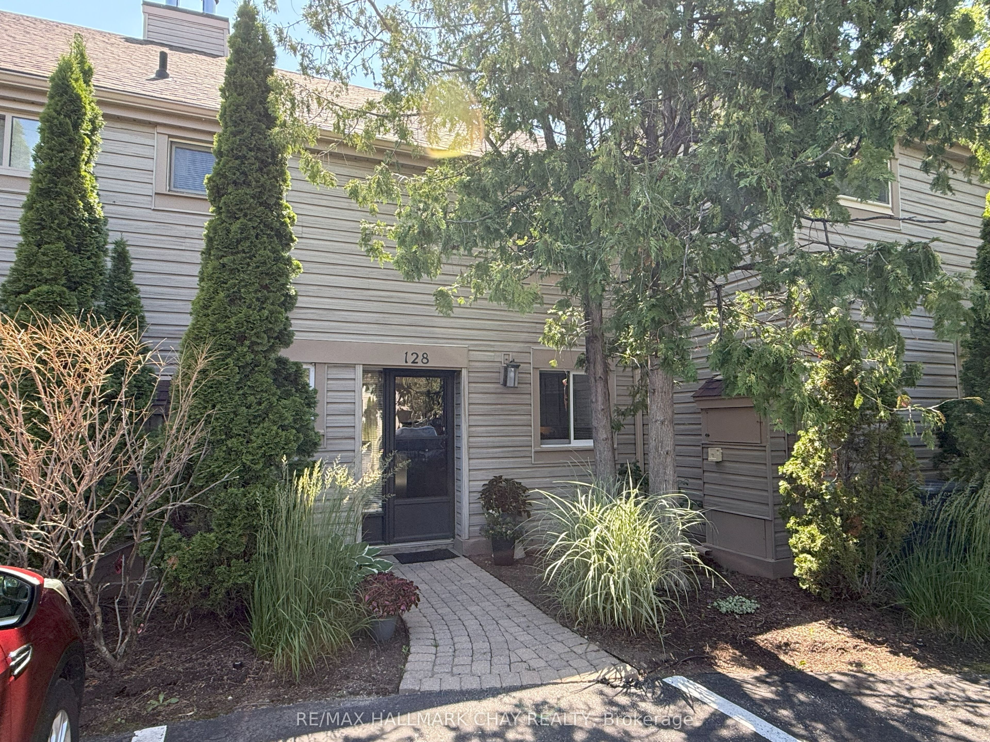
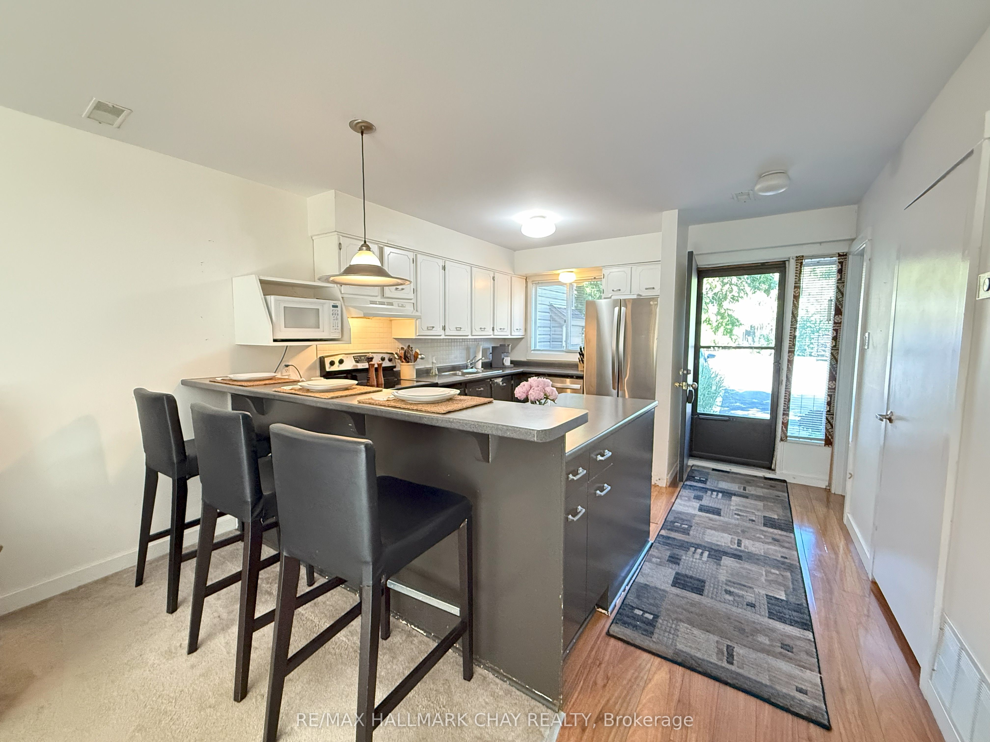
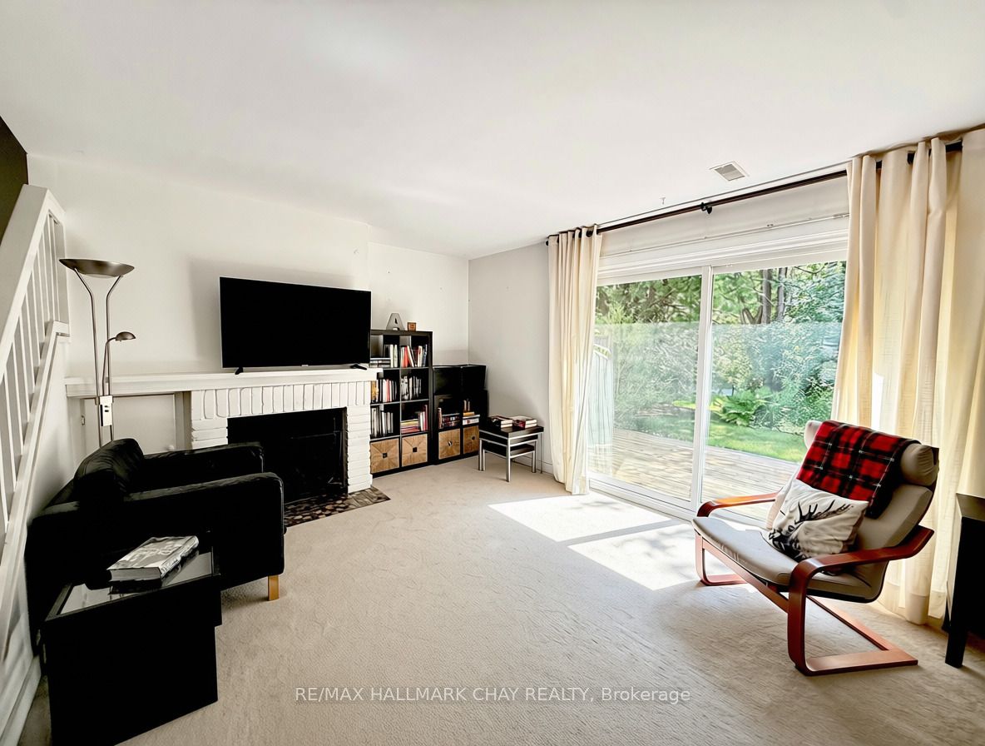
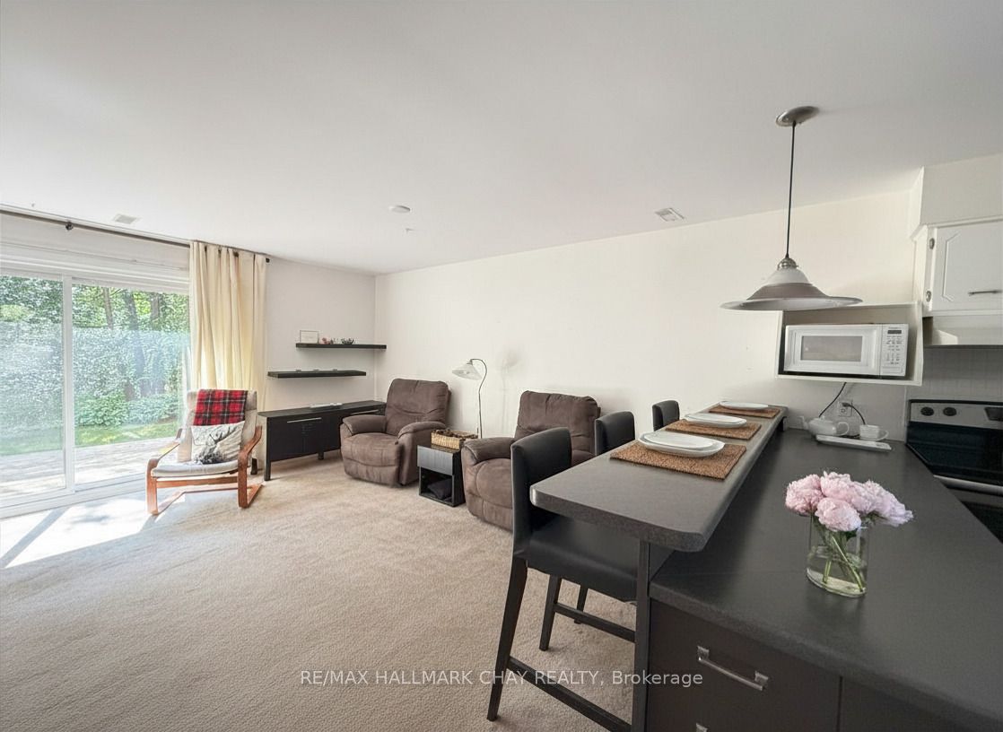
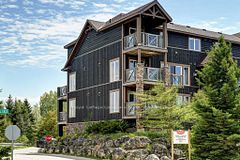
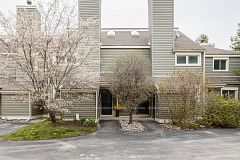
Welcome to Cranberry Village. This spacious two-bedroom, two-bathroom, two-story townhome is located in a quaint community in a highly desirable Collingwood location. The kitchen offers ample counter space and cabinet storage, featuring an eat-up bar that opens to a living room with a cozy wood-burning fireplace with walkout to the deck and a private backyard. This property offers a perfect low-maintenance lifestyle, ideal for year-round living, a weekend or seasonal retreat, or an investment opportunity. It is situated close to Blue Mountain Resort, Georgian Bay, nature trails, skiing, golf, pickleball, and shopping. The monthly condo fees of $503.48 include one parking spot, visitor parking, landscaping, snow removal, garbage, and maintenance of the roof. The roof was replaced in 2020. The unit features gas heating and A/C and is available for immediate closing.
Property Information
Building Details
Features & Amenities
Financials & Fees
Inclusions & Exclusions
Fridge, Stove, Dishwasher, Washer, Dryer
none
Location
Similar Properties
View More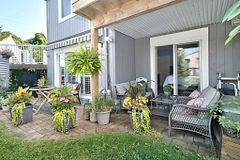
Source: Toronto Regional Real Estate Board (TRREB), via PropTx Innovations Inc.
The data relating to real estate on this website comes in part from the MLS® data feed of PropTx Innovations Inc. The information is deemed reliable but is not guaranteed accurate by PropTx.
The information provided herein must only be used by consumers that have a bona fide interest in the purchase, sale or lease of real estate and may not be used for any commercial purpose or any other purpose.
© 2026 PropTx Innovations Inc. All rights reserved. MLS®, REALTOR® and the associated logos are owned or controlled by The Canadian Real Estate Association (CREA).