48 Crimson Ridge Road
About This Home
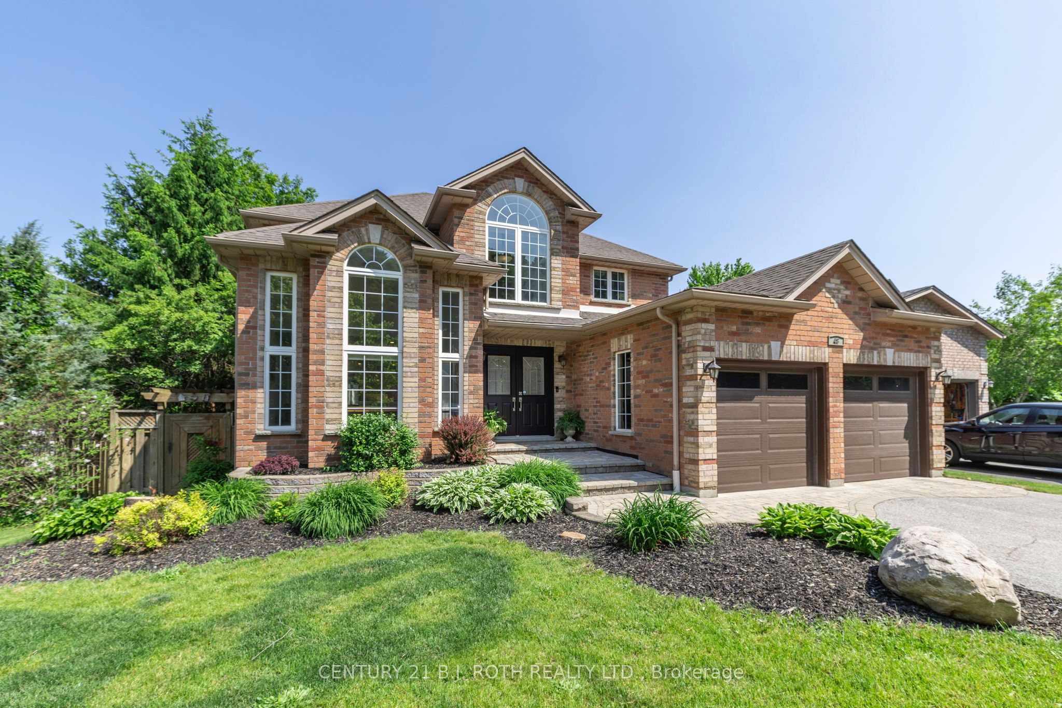
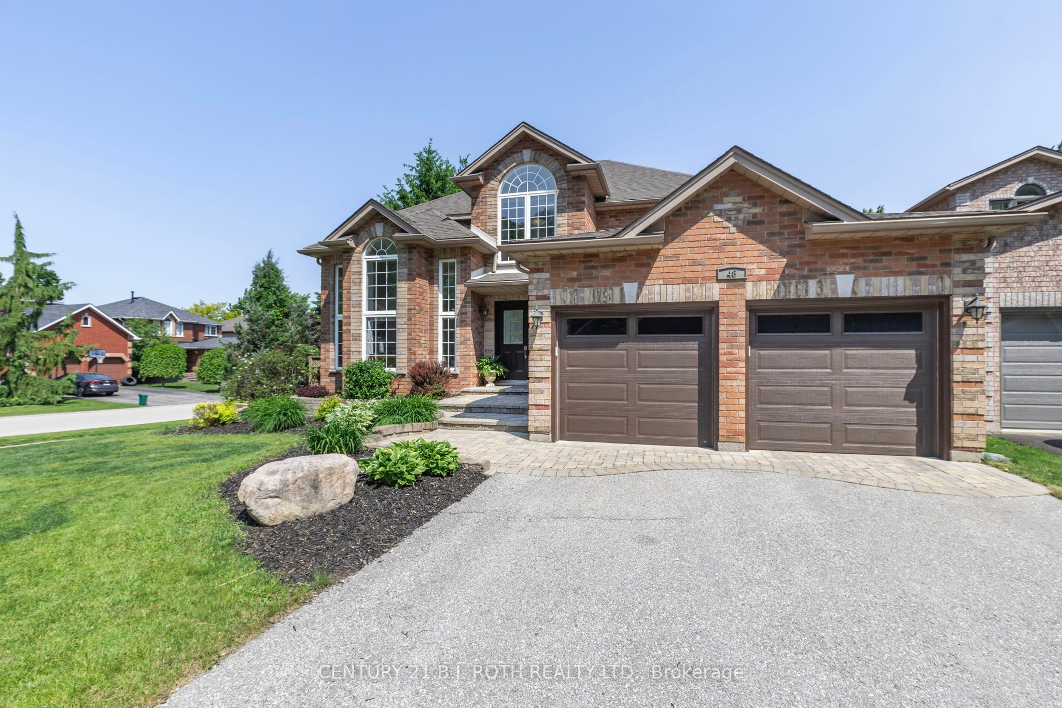
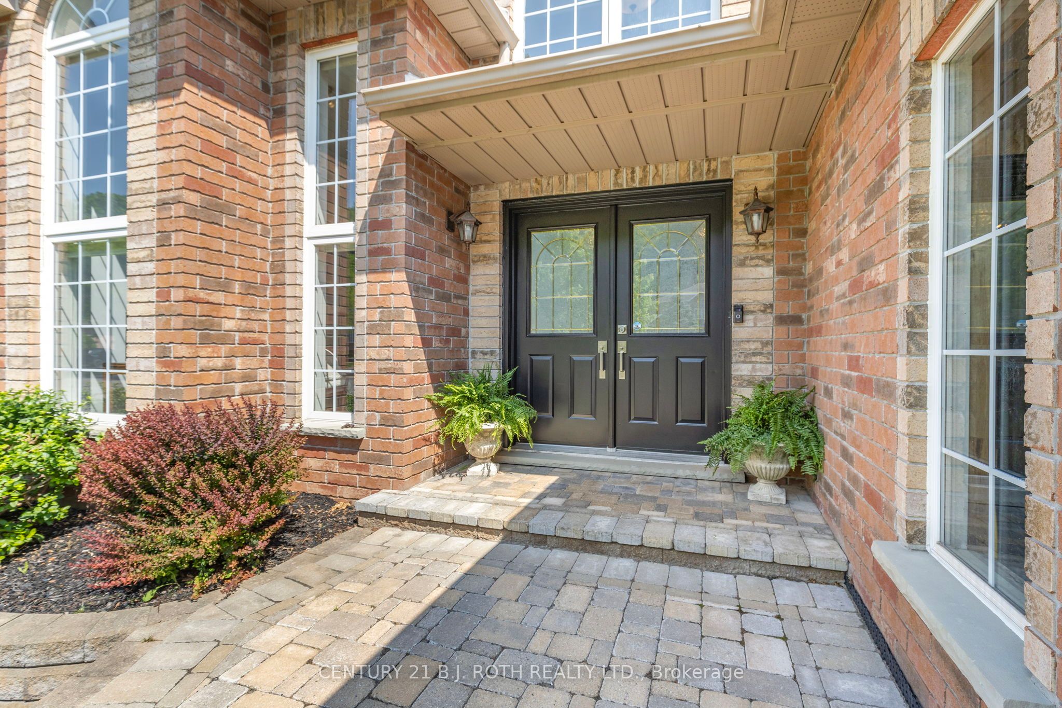
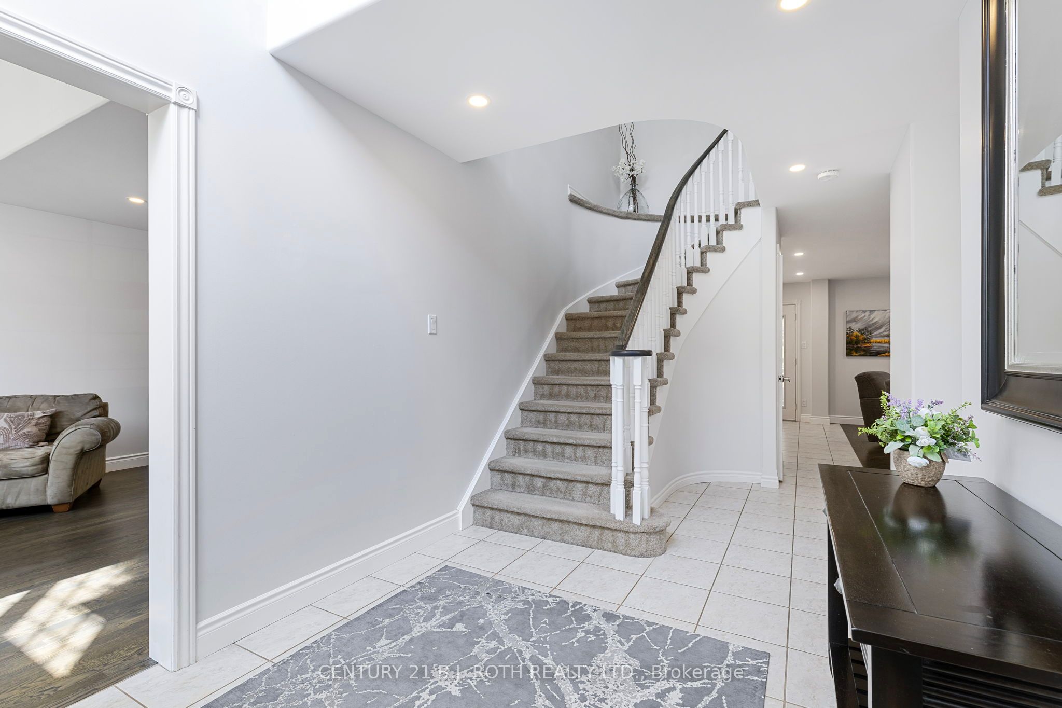
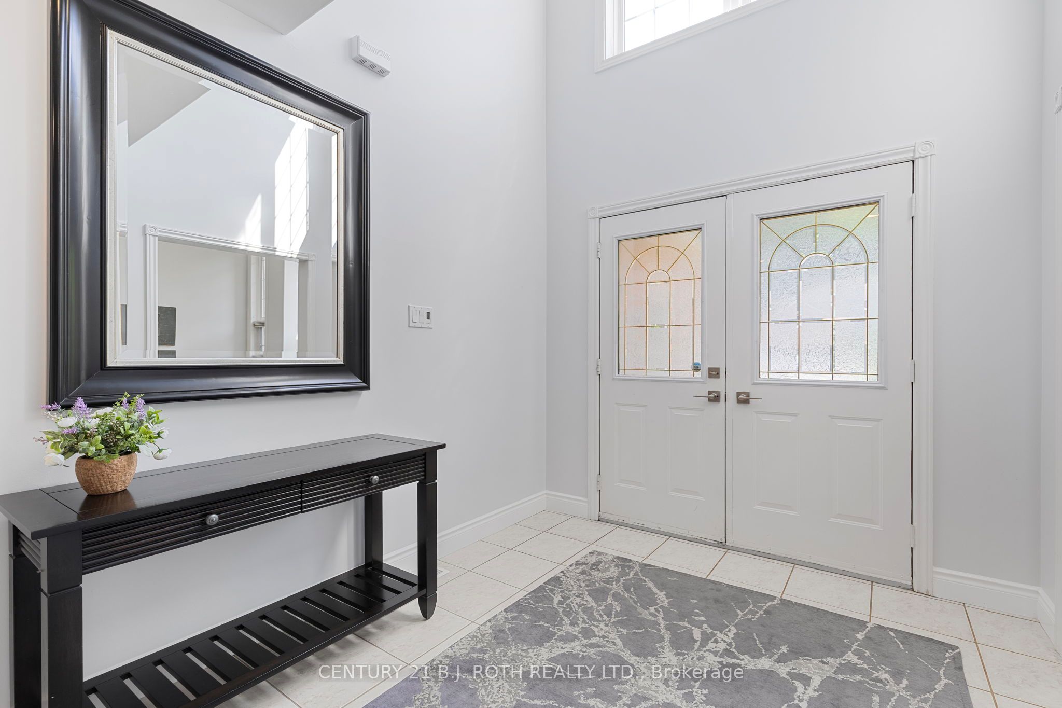
NEW PRICE - Incredible Value at $989,900! Welcome to 48 Crimson Ridge Road, an exceptional executive home in one of Barrie's most prestigious neighbourhoods. Just steps to Wilkins Trail and the shores of Lake Simcoe, this beautifully maintained home offers the perfect blend of luxury, space, and location. Featuring 4 bedrooms, 4 bathrooms, and a fully finished basement, this home is designed for comfortable family living and effortless entertaining. Highlights include a grand two-storey foyer, hardwood flooring, crown moulding, and a bright open-concept layout. The chef-inspired kitchen boasts quartz countertops, stainless steel appliances, and a large center island overlooking the inviting living room with a cozy gas fireplace. Upstairs, the spacious primary suite offers a private ensuite and double closets, while the finished lower level provides a large recreation room with flexible space for a home theatre, gym, guests, or playroom, plus a workshop and abundant storage. Landscaped gardens, mature trees, and a double driveway complete this impressive property. Conveniently located close to Wilkins Beach, top-rated schools, parks, shopping, Barrie South GO Station, and Highway 400, this is an outstanding opportunity to own an executive home at an exceptional new price. Don't miss one of the best values in Barrie! *Some images have been virtually staged*
Property Information
Building Details
Features & Amenities
Financials & Fees
Inclusions & Exclusions
SS Fridge, SS Stove, range hood, Wine fridge, SS dishwasher, Microwave, Washer, Dryer, Patio furniture and patio table set, BBQ, window coverings, lawn sprinkler system, fridge, chest freezer
Location
Similar Properties
View More
Source: Toronto Regional Real Estate Board (TRREB), via PropTx Innovations Inc.
The data relating to real estate on this website comes in part from the MLS® data feed of PropTx Innovations Inc. The information is deemed reliable but is not guaranteed accurate by PropTx.
The information provided herein must only be used by consumers that have a bona fide interest in the purchase, sale or lease of real estate and may not be used for any commercial purpose or any other purpose.
© 2026 PropTx Innovations Inc. All rights reserved. MLS®, REALTOR® and the associated logos are owned or controlled by The Canadian Real Estate Association (CREA).