#Upper - 62 Arthur Avenue
About This Home
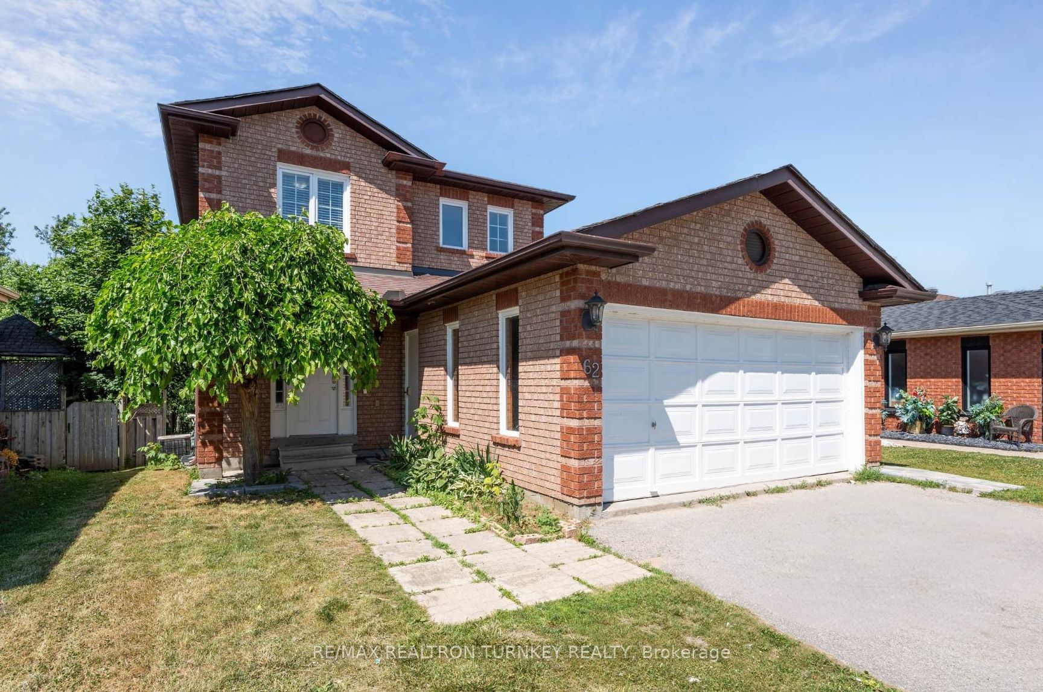
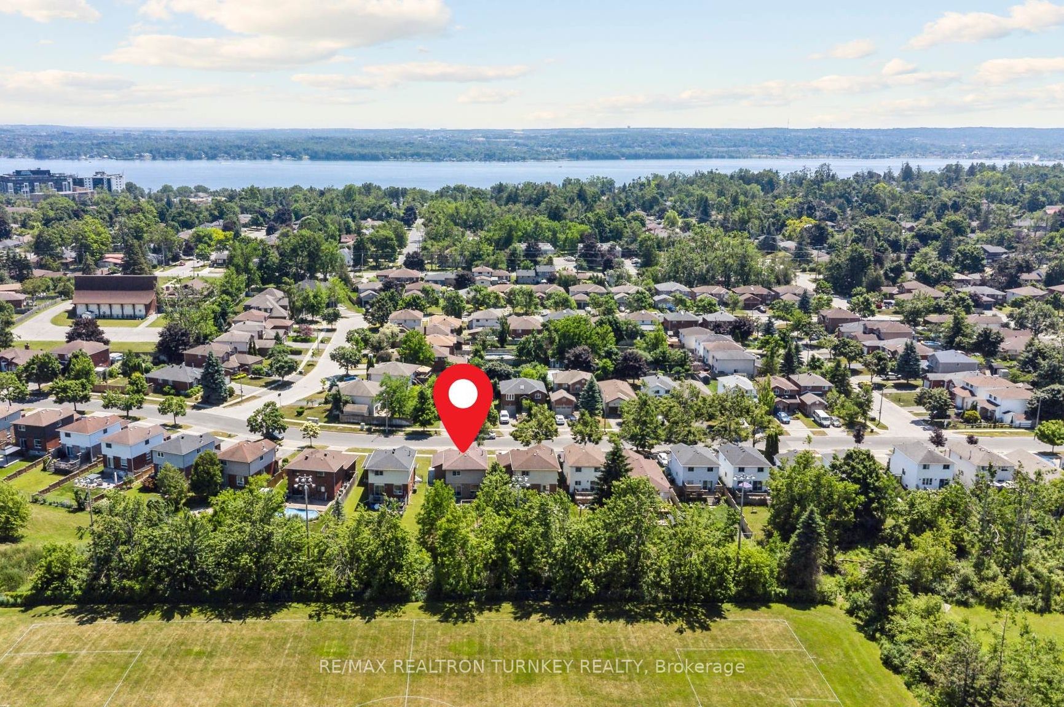
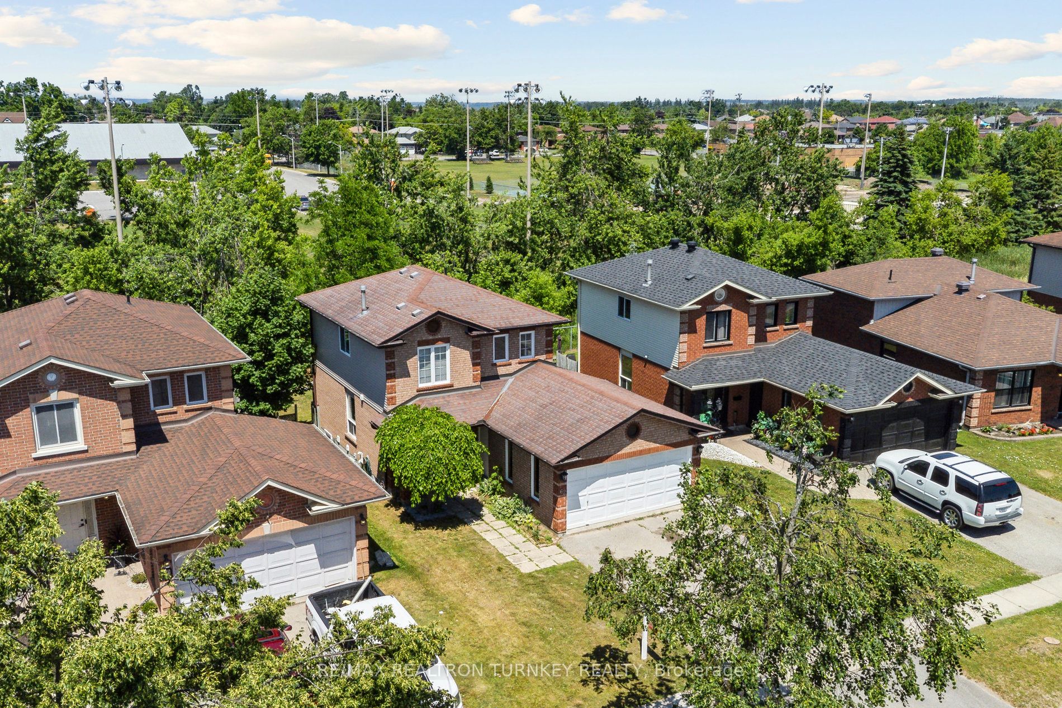
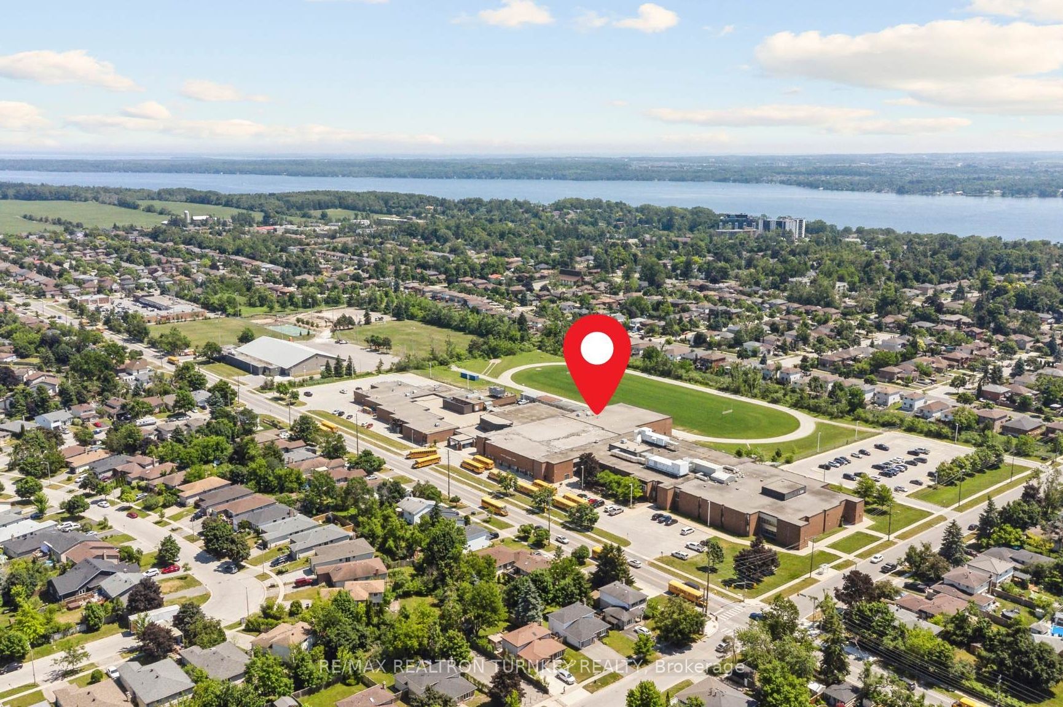
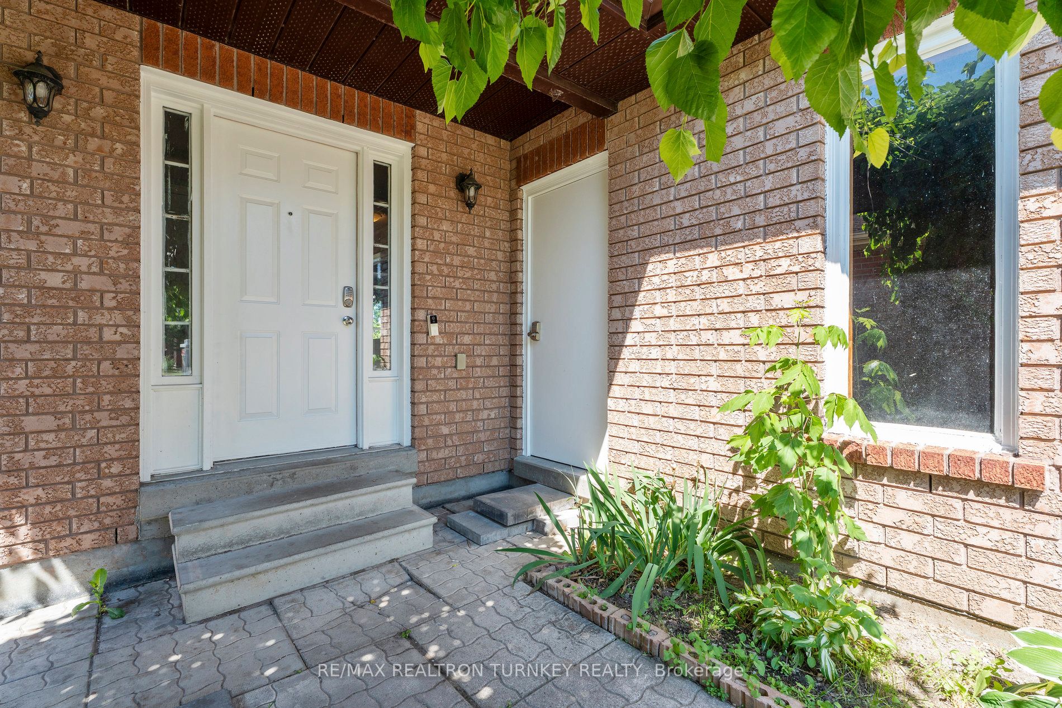
Renovated Upper Unit of Legal Duplex situated on Private Mature Lot with No Neighbours Behind! Living minutes from Georgian College & the Barrie Waterfront brings a great mix of perks - ideal for students, families, and professionals alike. This 3 bedroom upper unit offers the unique advantage of both location and opportunity, only 1.5 km to Georgian College, making it an ideal Student Rental property or upscale family residence with great proximity to Schools, Barrie Waterfront and Amenities. The 3 bedroom, 2 bathroom Main unit offers a modern Eat-In kitchen with Walk-Out to the Deck and Private Backyard, Overlooking the Great Room, with Separate Main Floor Laundry. Additionally, the property features a spacious, fully-fenced backyard, backing on the park is great for families looking for a safe play area for children or those who enjoy relaxing outdoors. Fabulous opportunity for students attending college. With its ideal location and versatile living options this property meets a variety of needs and lifestyles. 3 Driveway Parking Spaces and a Double, attached garage with ample storage complete the package. Upper Unit Tenants pay 70% of shared Utilities and 100% of separately metered Hydro. Situated close to Amenities, Highway, Hospital, Walking Trails, Park & Barrie's Beautiful Waterfront* * Walk to schools and Georgian College. Minutes to Lake Simcoe/Johnson's Beach, Restaurants, GO Transit, Major Highways and Commuter Routes.
Property Information
Building Details
Features & Amenities
Inclusions & Exclusions
SS Fridge, Stove , Dishwasher, Hood Vent Fan, Stackable Washer/Dryer, Bathroom Mirrors, Attached Hardware, Window Covers, ELFs
Location
Similar Properties
View More
Source: Toronto Regional Real Estate Board (TRREB), via PropTx Innovations Inc.
The data relating to real estate on this website comes in part from the MLS® data feed of PropTx Innovations Inc. The information is deemed reliable but is not guaranteed accurate by PropTx.
The information provided herein must only be used by consumers that have a bona fide interest in the purchase, sale or lease of real estate and may not be used for any commercial purpose or any other purpose.
© 2026 PropTx Innovations Inc. All rights reserved. MLS®, REALTOR® and the associated logos are owned or controlled by The Canadian Real Estate Association (CREA).