117 Isabella Drive
About This Home
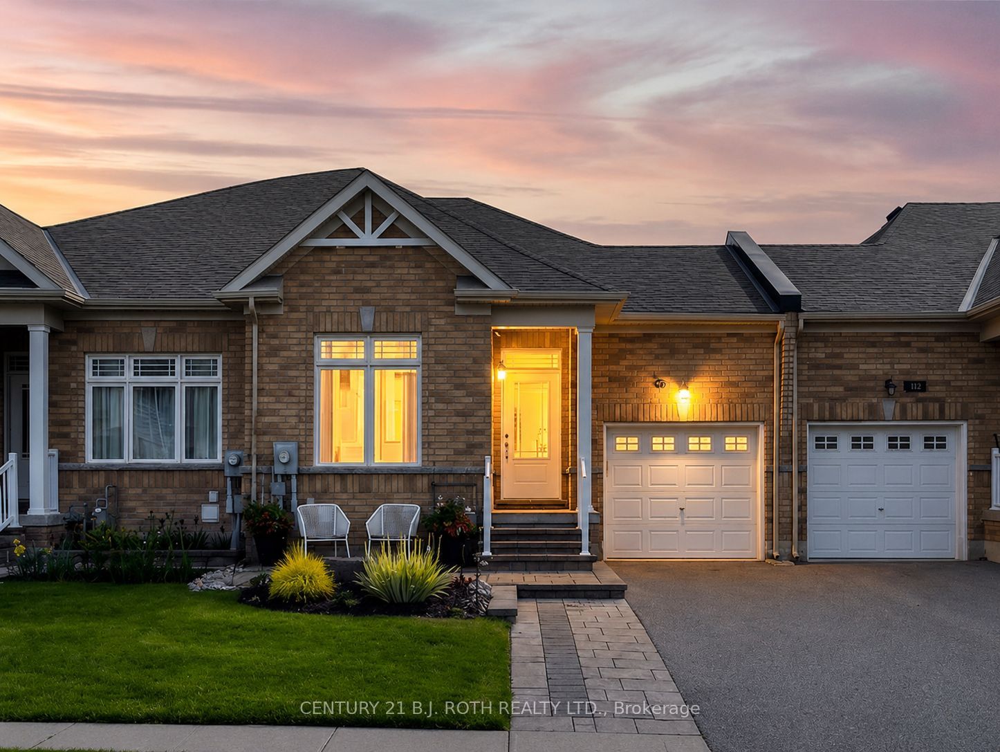
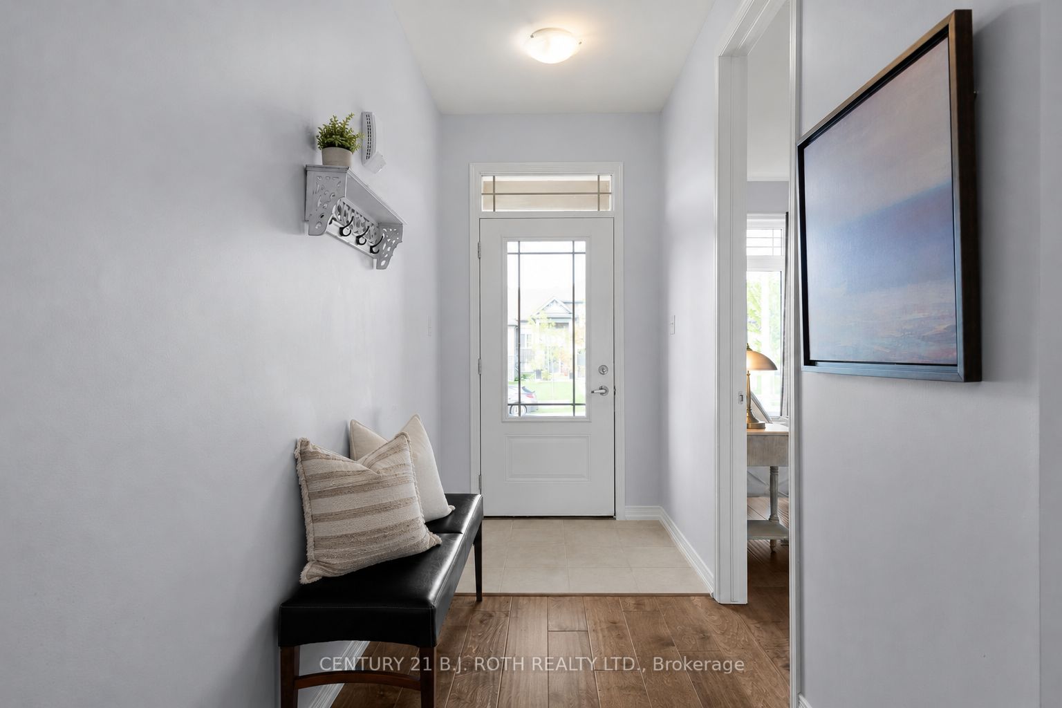
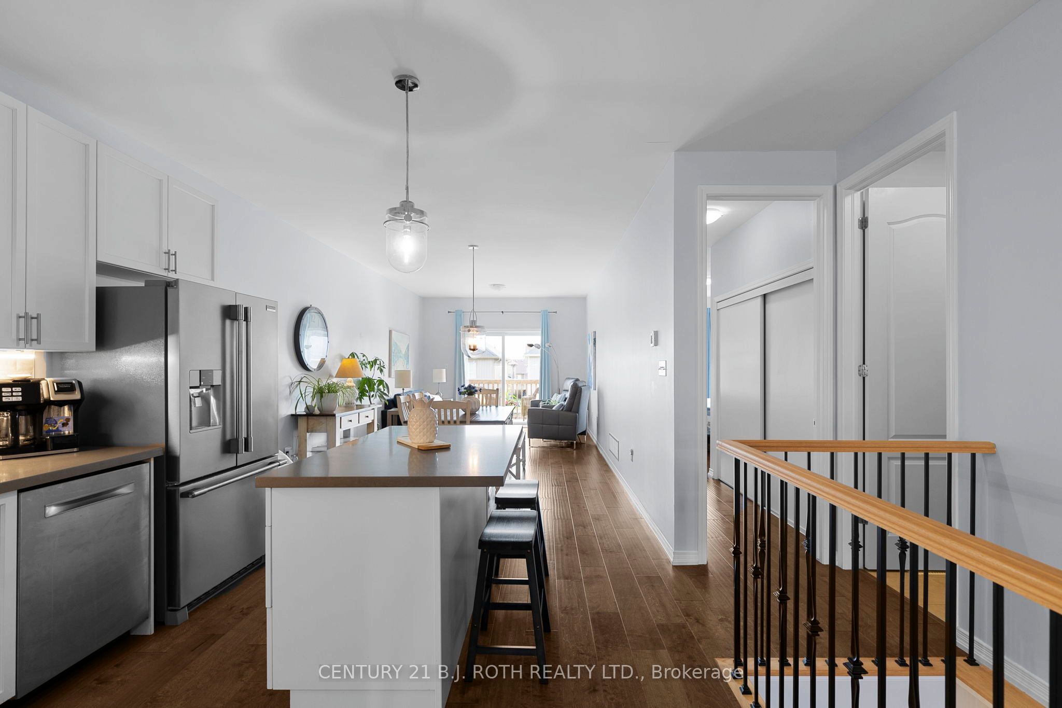
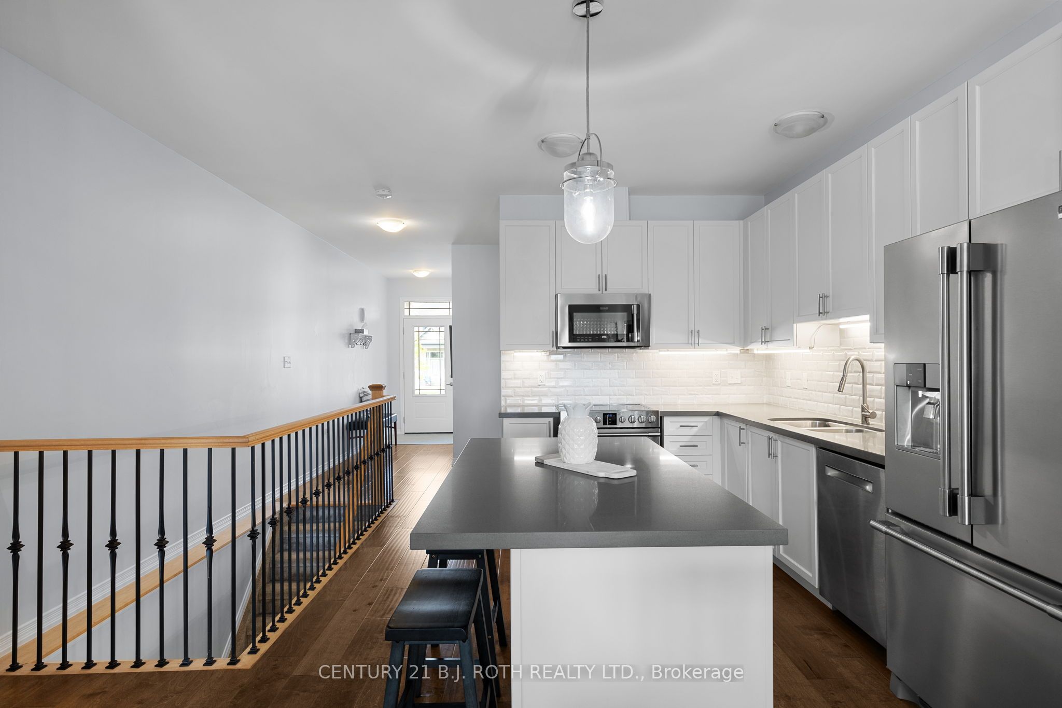
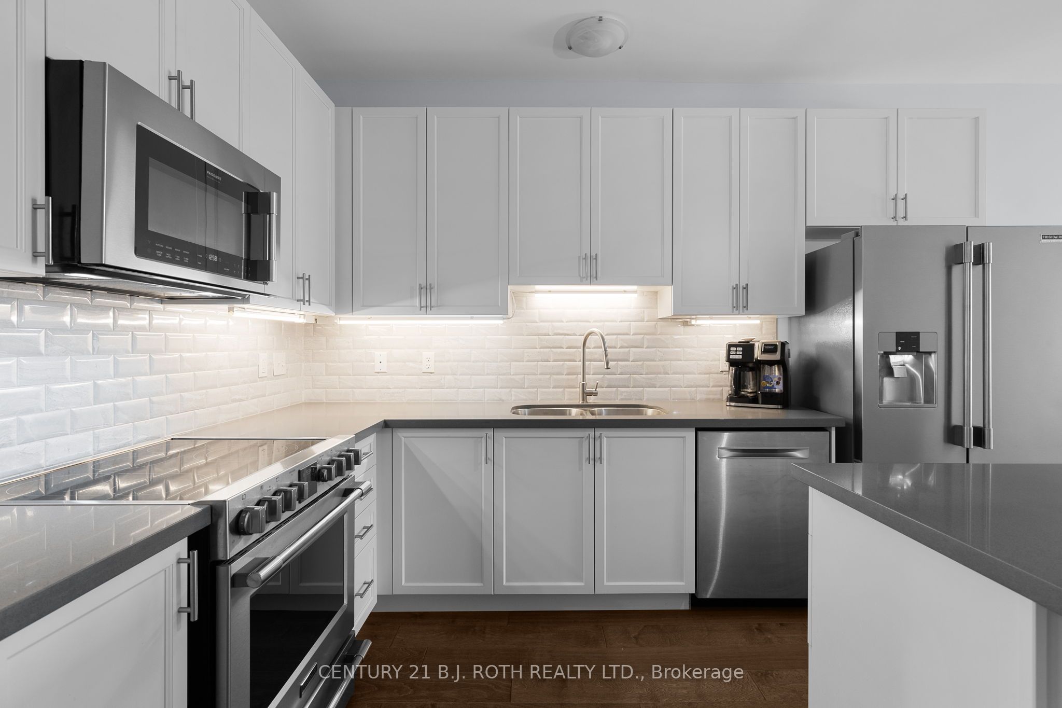
Welcome to this stunning turn-key 3 bedroom, 3 bathroom, freehold bungalow townhome in Orillia's sought-after Westridge neighbourhood - a beautifully upgraded 2019-built property offering over 2100 finished sq ft with exceptional style, functionality, and flexibility for modern living.From the moment you step inside, you'll appreciate the incredible open-concept main floor featuring 9-foot smooth ceilings, rich hardwood flooring, upgraded railings, convenient main floor laundry with inside access to the garage, and a show-stopping upgraded kitchen complete with quartz countertops, under-mount sinks, tiled backsplash, upgraded 42-inch white cabinetry with under-cabinet lighting, slow-close drawers, potdrawers, and exceptional space designed for both everyday living and entertaining.The spacious primary suite provides a true retreat with its beautifully upgraded walk-in shower and thoughtful finishes throughout. The bright walk-out lower level boasts impressive 8-foot smoothceilings, a full bathroom, kitchenette, large bright bedroom, flexible office/den space, and direct rear access through the garage - creating outstanding potential for multi-generational living, student accommodations for nearby Lakehead University, or extended guest space.Outside,enjoy the expanded 8'3" x 12'8" deck off the living room complete with natural gas BBQ hookup overlooking the perfectly manicured fully-fencedbackyard showcasing custom hardscaping, custom front and rear patios, low-maintenance vinyl fencing, and a convenient garden shed on pad.Additional highlights include an insulated and painted garage with rough-in for an EV charger. Ideally situated in one of Orillia's most desirable communities, this home is just moments from shopping, dining, recreation facilities, scenic walking trails, and beautiful Walter Henry Park.
Property Information
Building Details
Features & Amenities
Financials & Fees
Inclusions & Exclusions
OTS Microwave & fan, fridge, stove, dishwasher, washer & dryer, lower level fridge, lower level microwave & microwave stand
Location
Similar Properties
View More
Source: Toronto Regional Real Estate Board (TRREB), via PropTx Innovations Inc.
The data relating to real estate on this website comes in part from the MLS® data feed of PropTx Innovations Inc. The information is deemed reliable but is not guaranteed accurate by PropTx.
The information provided herein must only be used by consumers that have a bona fide interest in the purchase, sale or lease of real estate and may not be used for any commercial purpose or any other purpose.
© 2026 PropTx Innovations Inc. All rights reserved. MLS®, REALTOR® and the associated logos are owned or controlled by The Canadian Real Estate Association (CREA).