143 Victoria Crescent
About This Home
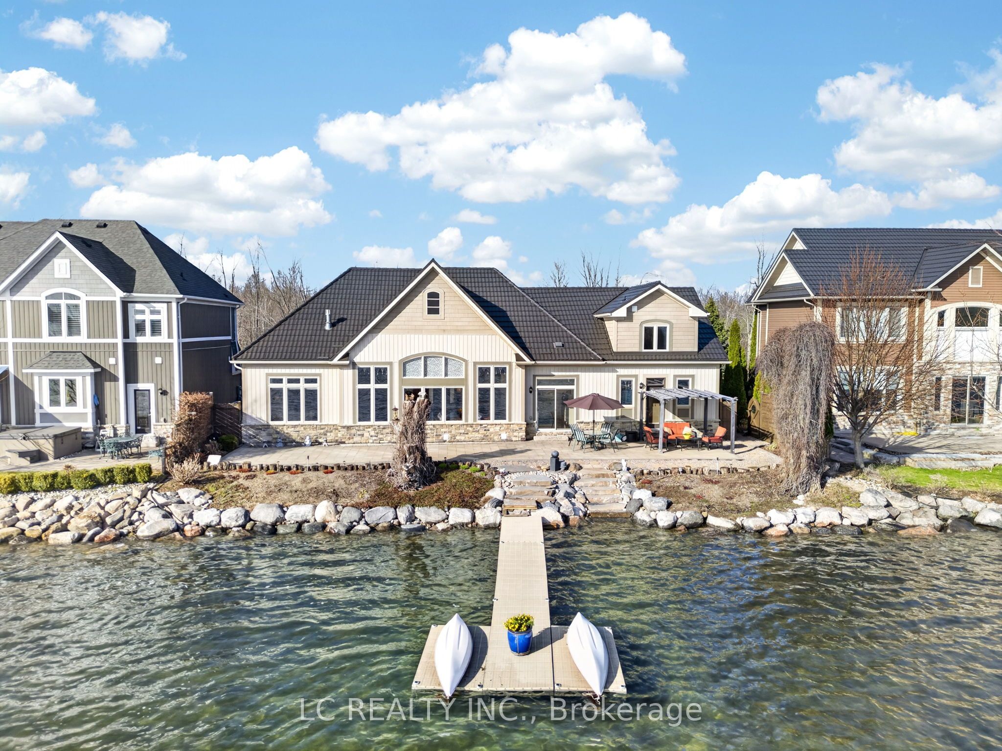
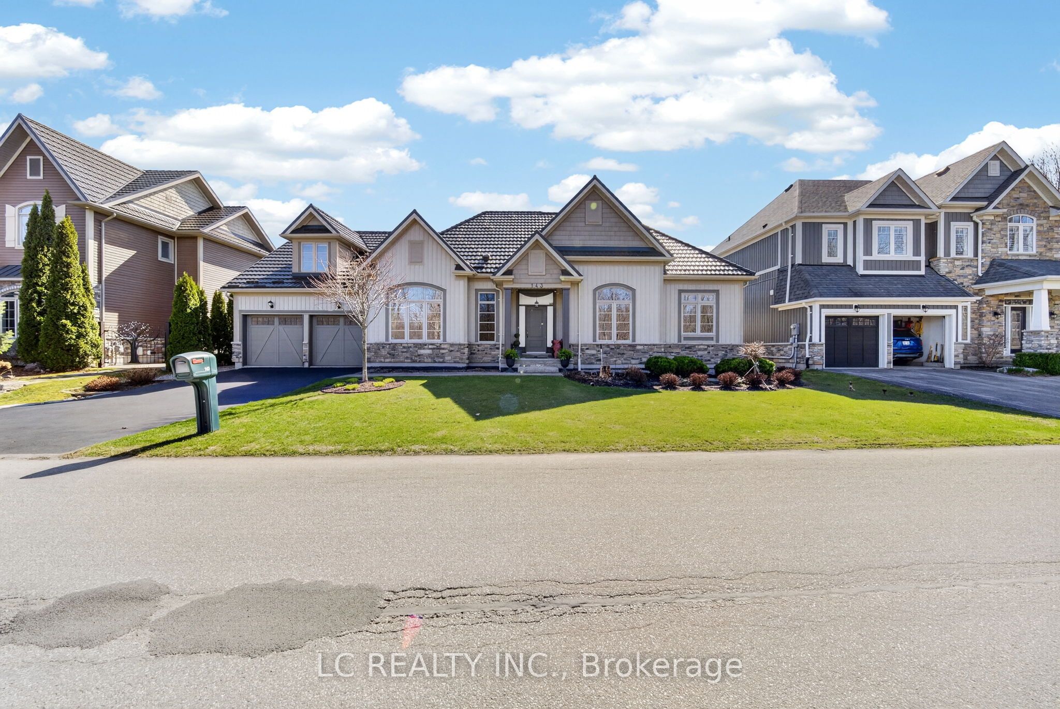
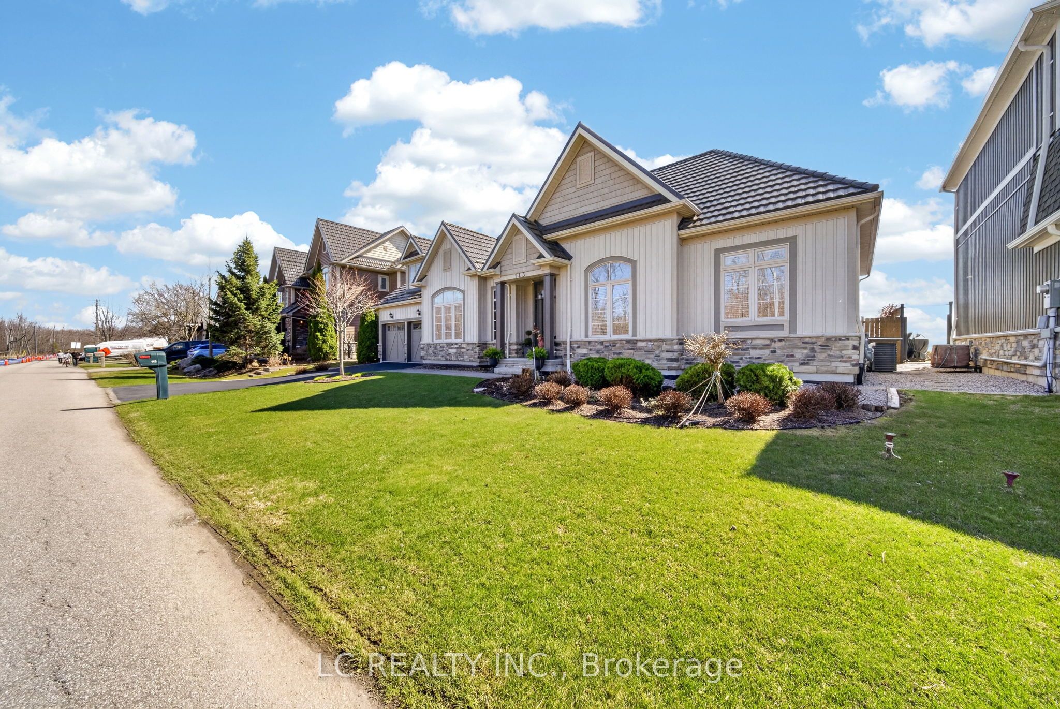
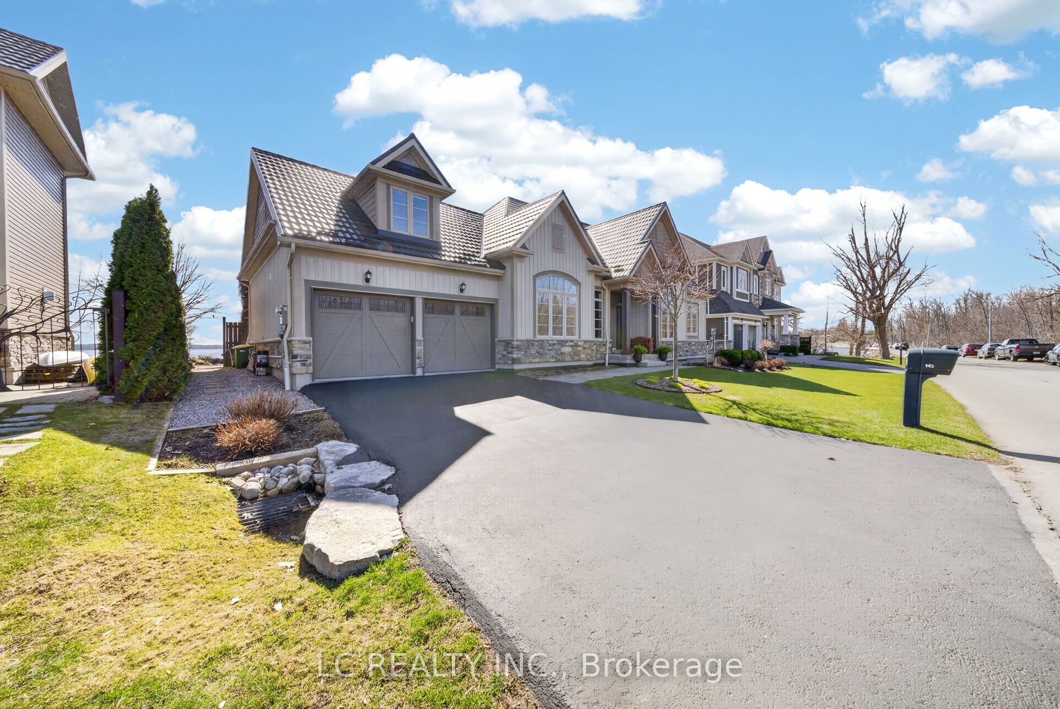
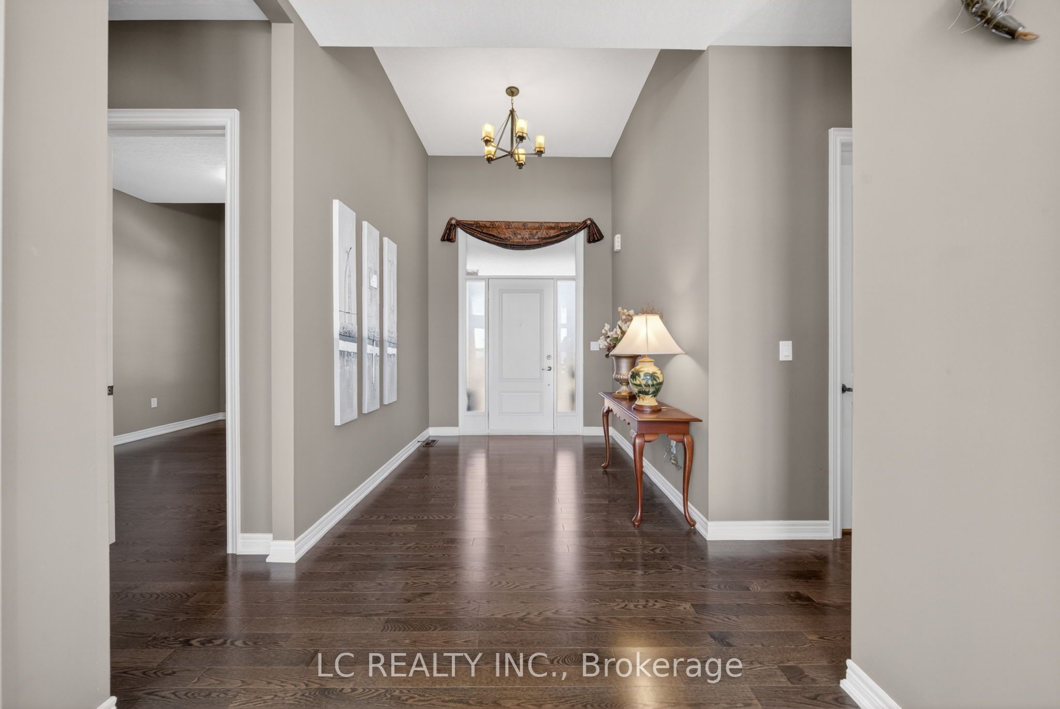
Exceptional Lakefront Living on Lake Simcoe. Rarely offered, this stunning waterfront split-level bungalow presents 70+ feet of prime shoreline on Lake Simcoe, delivering an exceptional blend of luxury, tranquility, and refined lakeside living. Designed with both sophistication and functionality in mind, this residence offers an airy open-concept layout, 10 ft - 15 ft + cathedral ceilings throughout main floor, and an abundance of natural light throughout. The principal living space is beautifully designed, featuring a dramatic floor-to-ceiling stone hearth fireplace and expansive windows that capture uninterrupted panoramic lake views. The sought-after south-facing exposure enhances the home's warmth and brightness, creating an inviting ambiance in every season. Outdoors, the property has been thoughtfully curated with extensive landscaping upgrades, offering a low-maintenance yet elegant setting. Significant investments have been made, including a durable metal roof and a professionally landscaped shoreline, creating a seamless extension of the home's living space and an ideal backdrop for relaxation or entertaining. And a resort-style dock, perfect for boating and other water activities. This exceptional offering combines timeless design with modern comfort, delivering a truly elevated waterfront lifestyle. The location also offers convenient living with close proximity to Costco, Walmart. Additional Features: Main floor laundry with direct garage access, owned tankless water heater, central air conditioning system, brand new washer / dryer, Bell Fibre and Rogers High Speed internet available, and an oversized crawl space providing ample storage.
Property Information
Building Details
Features & Amenities
Financials & Fees
Location
Similar Properties
View More
Source: Toronto Regional Real Estate Board (TRREB), via PropTx Innovations Inc.
The data relating to real estate on this website comes in part from the MLS® data feed of PropTx Innovations Inc. The information is deemed reliable but is not guaranteed accurate by PropTx.
The information provided herein must only be used by consumers that have a bona fide interest in the purchase, sale or lease of real estate and may not be used for any commercial purpose or any other purpose.
© 2026 PropTx Innovations Inc. All rights reserved. MLS®, REALTOR® and the associated logos are owned or controlled by The Canadian Real Estate Association (CREA).