41 Hodgson Drive
About This Home
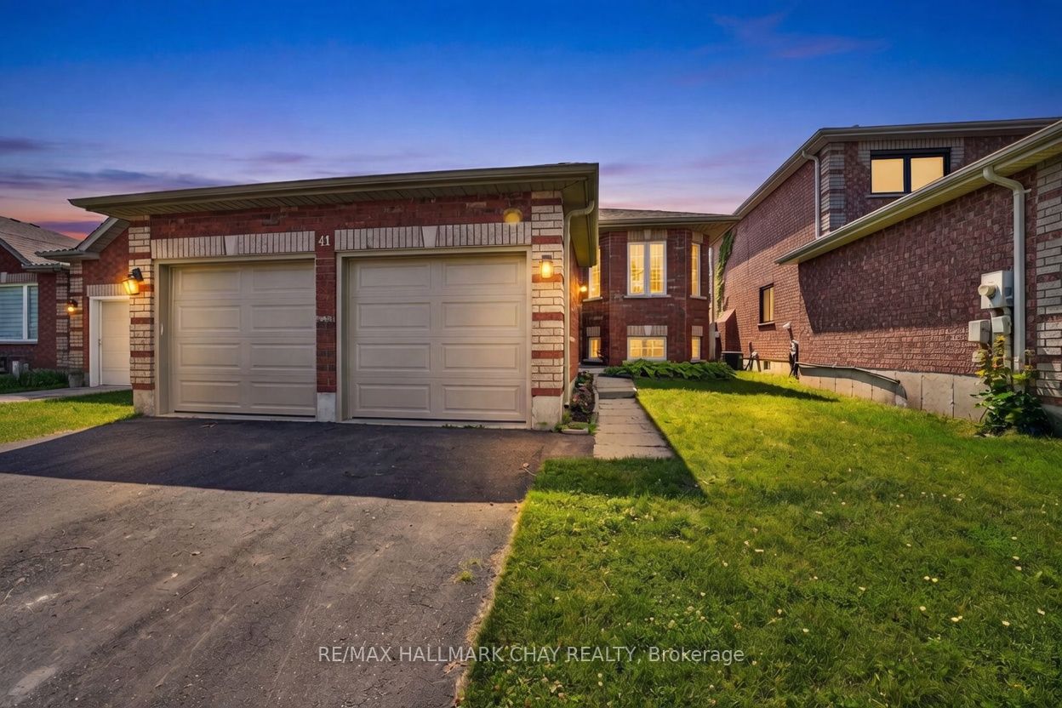
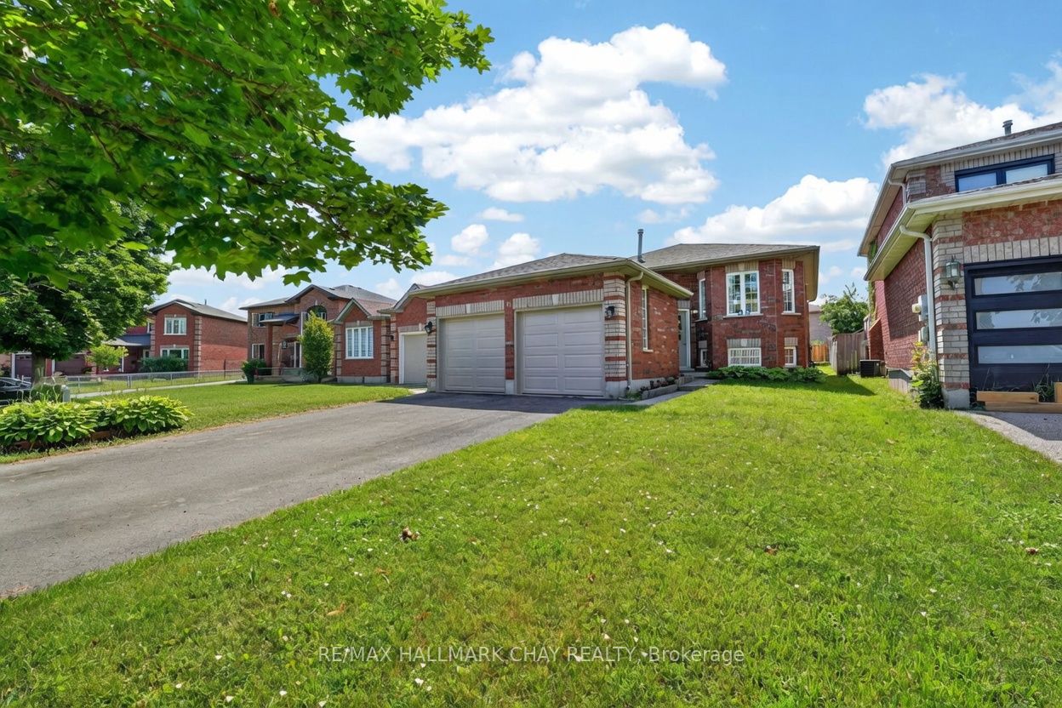
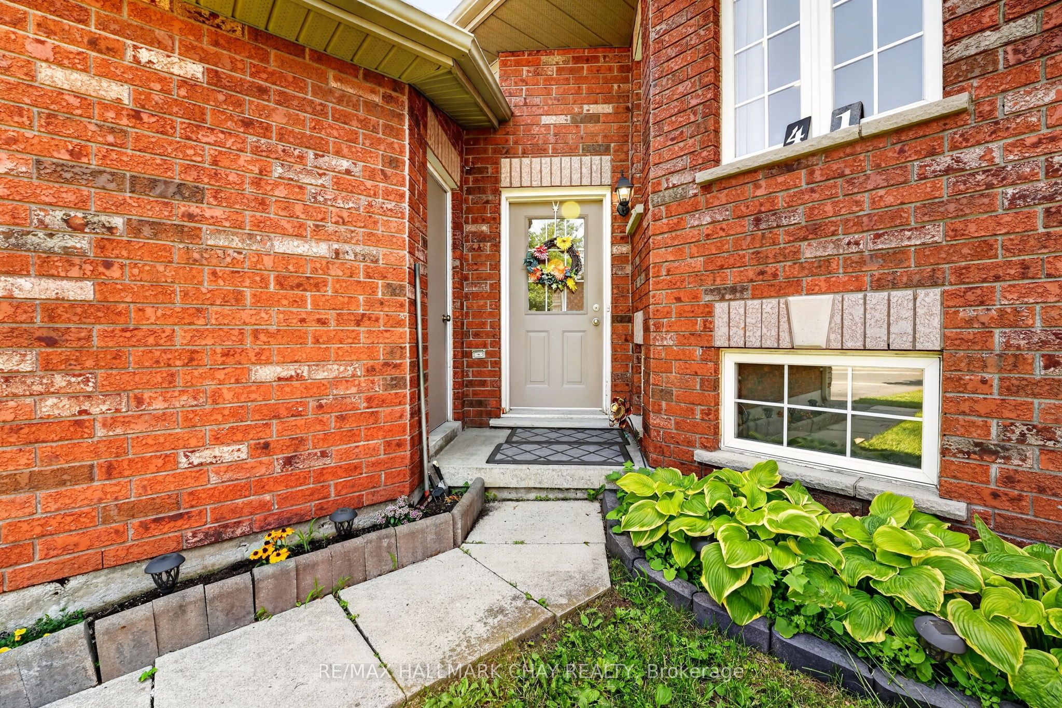
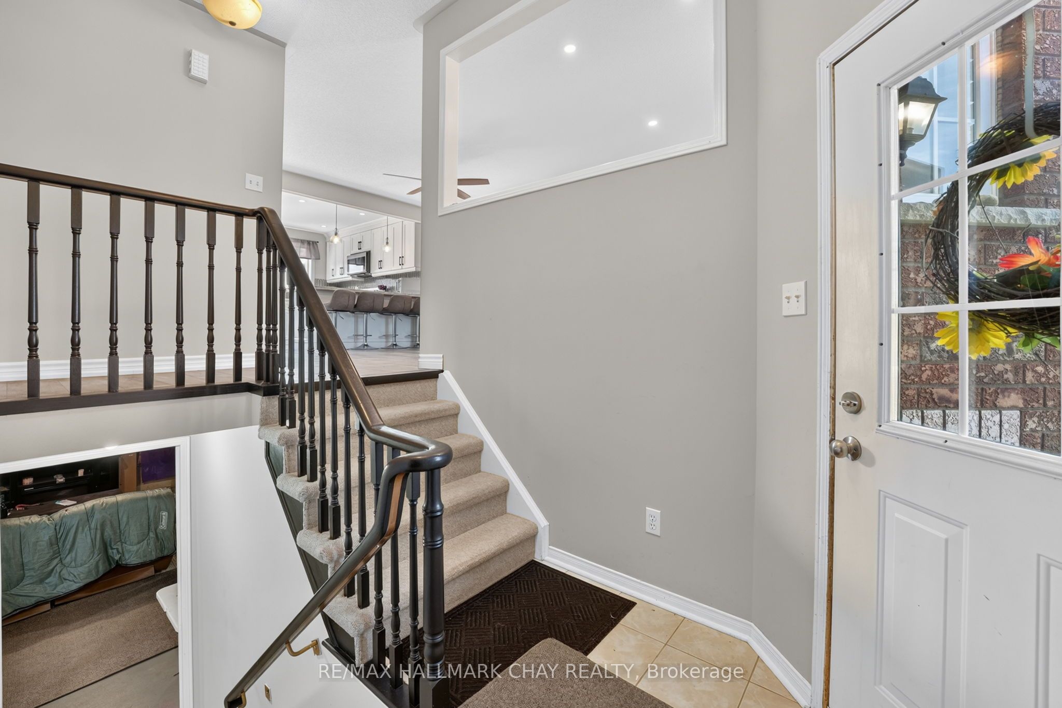
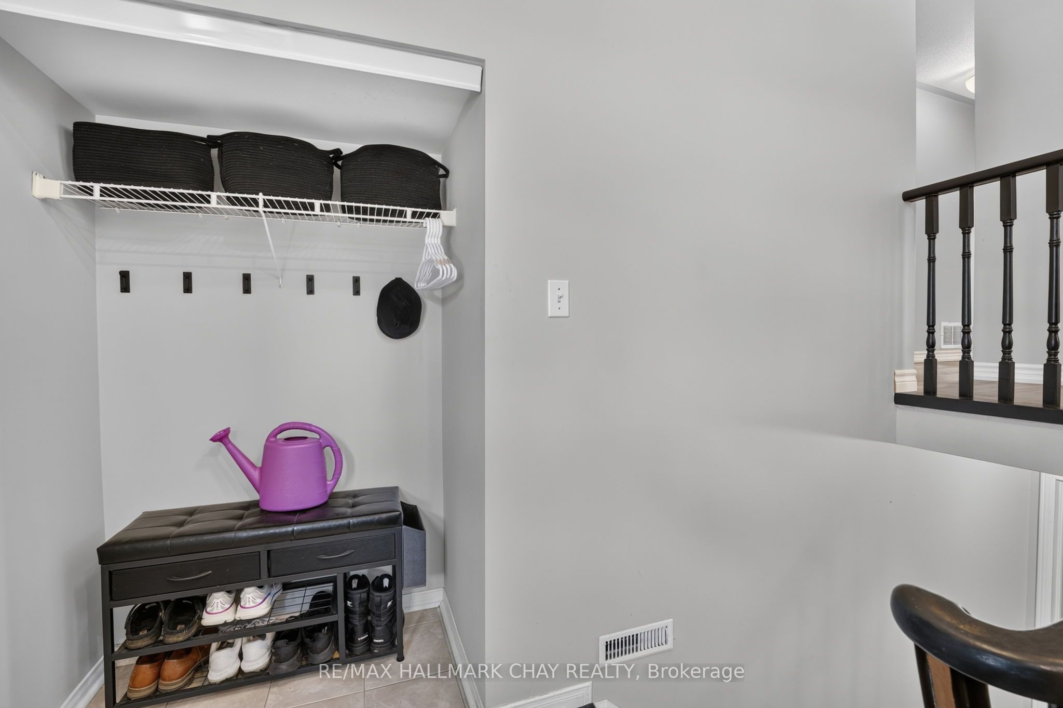
Discover the perfect family home at 41 Hodgson Drive in Barrie, Ontario - a beautifully maintained all brick raised bungalow in the highly desirable Northwest neighbourhood. This charming residence features a recently renovated main floor with fresh finishes, an open and inviting layout, an eat-in kitchen, separate dining room, and spacious family room bathed in natural light thanks to windows throughout that offer lovely views of the gorgeous front gardens. The updated main bathroom provides a modern, relaxing retreat with contemporary fixtures, while the three generously sized bedrooms on the main level offer comfort and ample closet space for the whole family. Additional highlights include an attached garage, gas forced air heating with central air, and a full unfinished basement with bathroom rough-in, ready for your personal touches such as a future in-law suite, rec room, or gym. Outside, enjoy a serene backyard oasis complete with a deck, and beautiful gardens. Nestled in a peaceful, family-friendly community within walking distance to excellent schools like The Good Shepherd, Cloughley Park, and playgrounds, this home offers easy access to commuter routes, shopping, downtown Barrie's waterfront, beaches, and amenities - striking the ideal balance of suburban tranquility and urban convenience. With its thoughtful upgrades and prime location, 41 Hodgson Drive is move-in ready and represents outstanding value for families or those seeking a welcoming place to call home.
Property Information
Building Details
Features & Amenities
Financials & Fees
Inclusions & Exclusions
Washer, Dryer, Refridgerator, Stove, Dishwasher, Microwave, Window Coverings, all E.L.F's
Location
Similar Properties
View More
Source: Toronto Regional Real Estate Board (TRREB), via PropTx Innovations Inc.
The data relating to real estate on this website comes in part from the MLS® data feed of PropTx Innovations Inc. The information is deemed reliable but is not guaranteed accurate by PropTx.
The information provided herein must only be used by consumers that have a bona fide interest in the purchase, sale or lease of real estate and may not be used for any commercial purpose or any other purpose.
© 2026 PropTx Innovations Inc. All rights reserved. MLS®, REALTOR® and the associated logos are owned or controlled by The Canadian Real Estate Association (CREA).