857 Birchwood Drive
About This Home
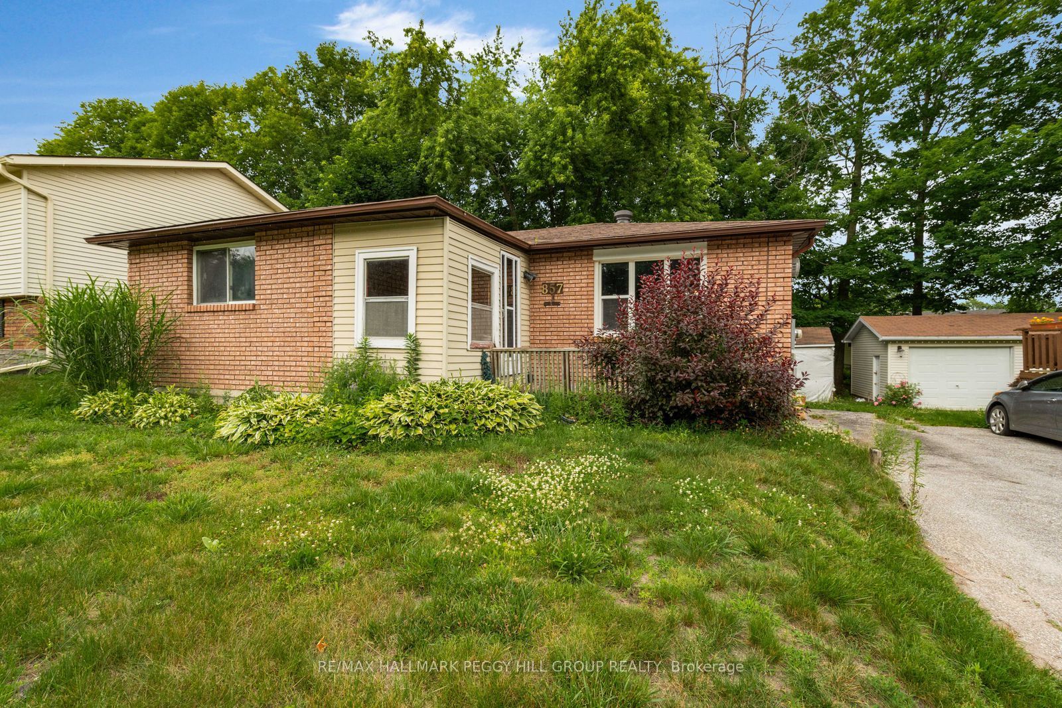
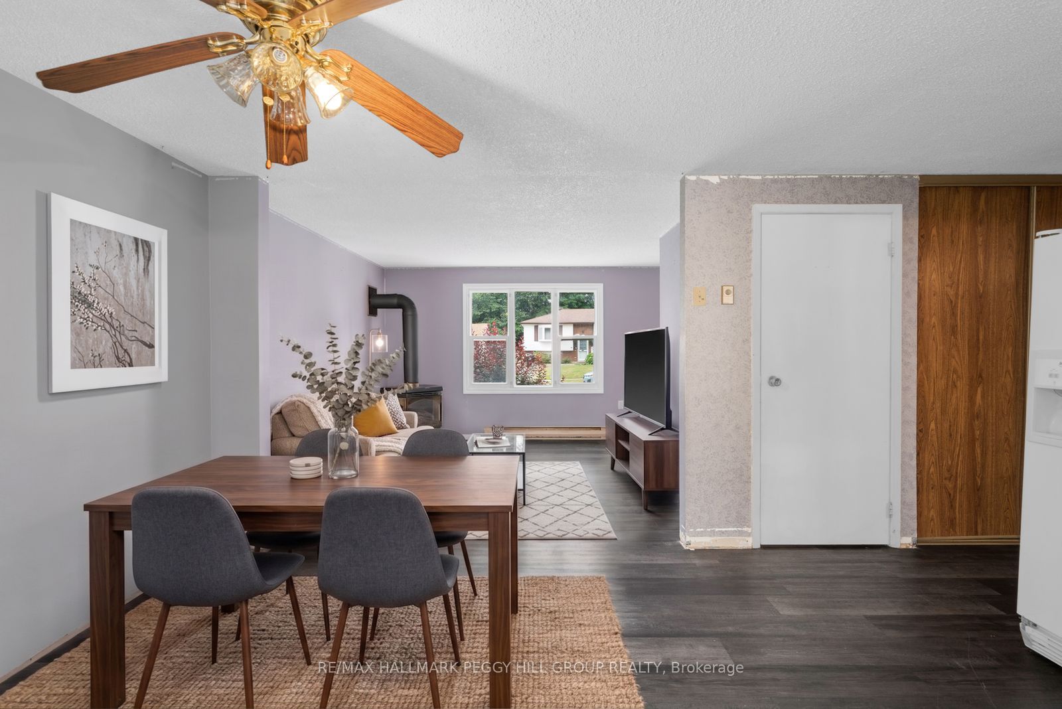
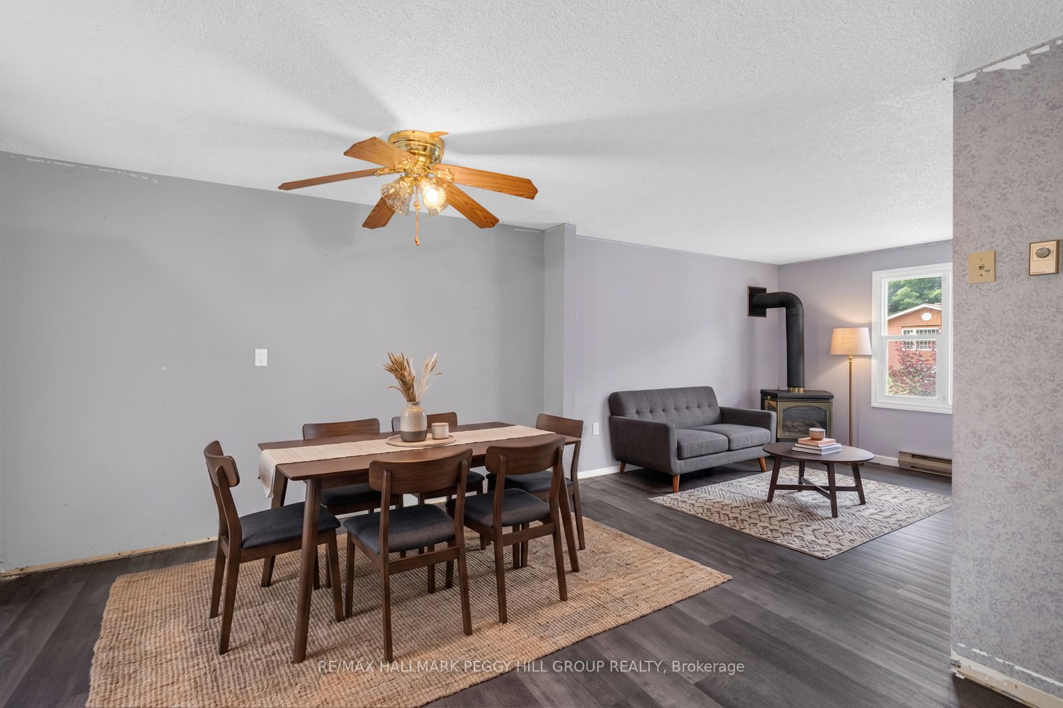
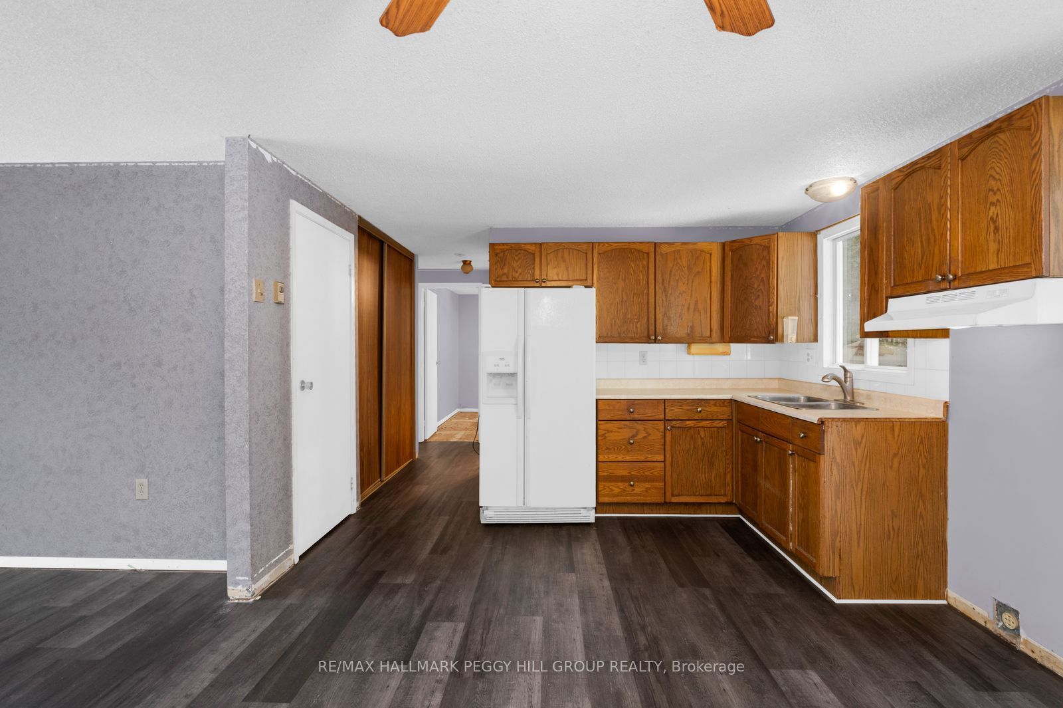
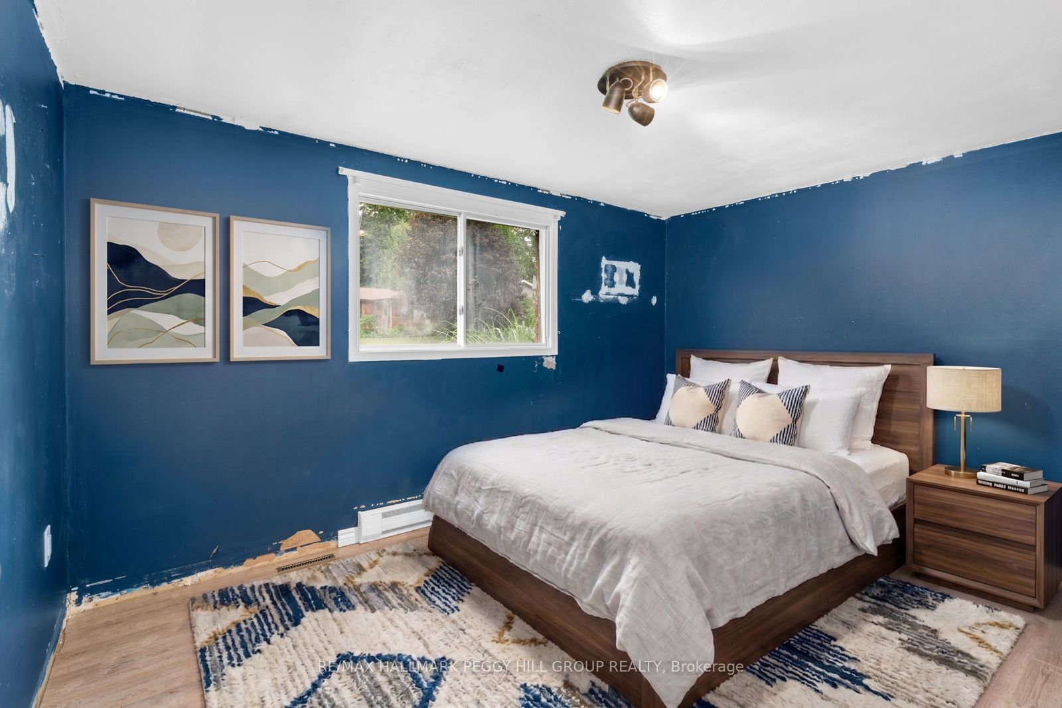
SUN-FILLED BUNGALOW LIVING JUST MINUTES FROM MIDLAND'S WATERFRONT! Escape to a peaceful, tree-lined neighbourhood where quiet streets, mature trees, and abundant green space create an inviting place to call home. Filled with natural light from its many windows, this welcoming bungalow offers a bright, carpet-free main floor designed for comfortable everyday living. The open-concept kitchen, dining, and living area is made for gatherings, featuring a cozy natural gas fireplace and a walkout to the back deck overlooking a backyard framed by mature trees that provide shade, privacy, and a beautiful natural backdrop. Three comfortable main floor bedrooms and a 4-piece bathroom offer functional family living, while the covered front porch serves as a versatile three-season mudroom with plenty of character. Downstairs, the expansive rec room with a second natural gas fireplace invites movie nights, game days, and family get-togethers, while the additional bedroom and powder room create an ideal retreat for guests or extended family. An oversized laundry room with a large window brings in welcome natural light, and the forced air heating system delivers reliable year-round comfort. The deep tandem driveway provides parking for multiple vehicles, and the outstanding location puts you just moments from the forested trails of Quota Park, the Trans-Canada Trail, the Midland Bay waterfront, nearby beaches, provincial parks, ski hills, and endless year-round outdoor adventures. With Highway 12 close by and downtown Midland's shopping, dining, services, and everyday essentials just five minutes from home, this #HomeToStay delivers the relaxed lakeside lifestyle you've been searching for.
Property Information
Building Details
Features & Amenities
Financials & Fees
Inclusions & Exclusions
Fridge.
None.
Location
Similar Properties
View More
Source: Toronto Regional Real Estate Board (TRREB), via PropTx Innovations Inc.
The data relating to real estate on this website comes in part from the MLS® data feed of PropTx Innovations Inc. The information is deemed reliable but is not guaranteed accurate by PropTx.
The information provided herein must only be used by consumers that have a bona fide interest in the purchase, sale or lease of real estate and may not be used for any commercial purpose or any other purpose.
© 2026 PropTx Innovations Inc. All rights reserved. MLS®, REALTOR® and the associated logos are owned or controlled by The Canadian Real Estate Association (CREA).