#206 - 430 Essa Road
About This Home
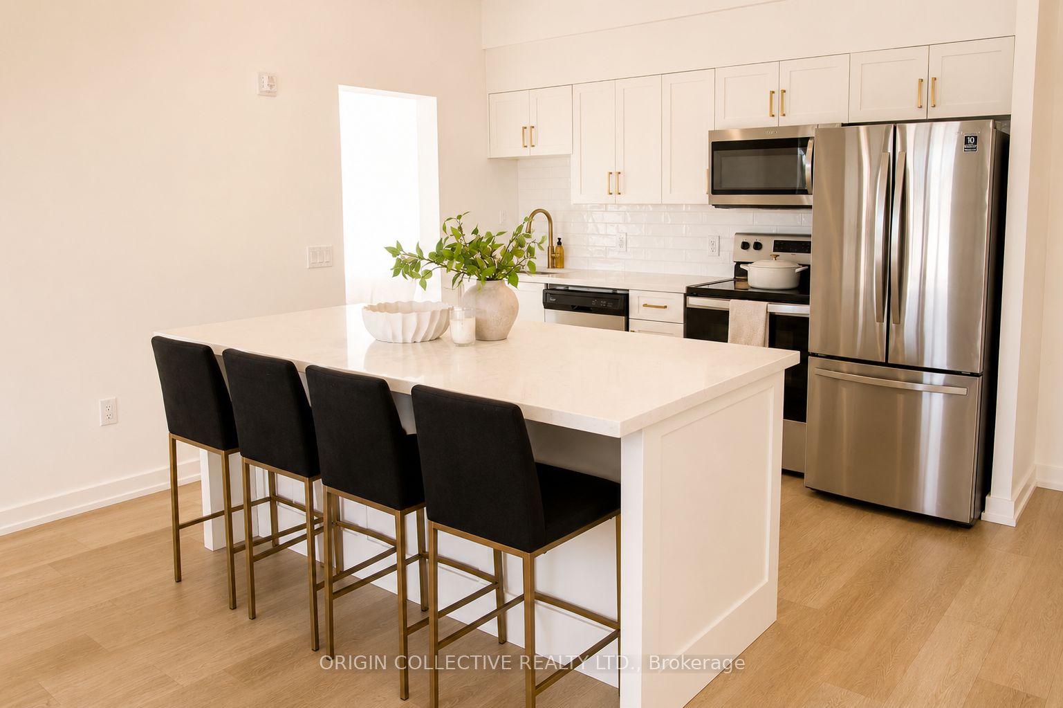
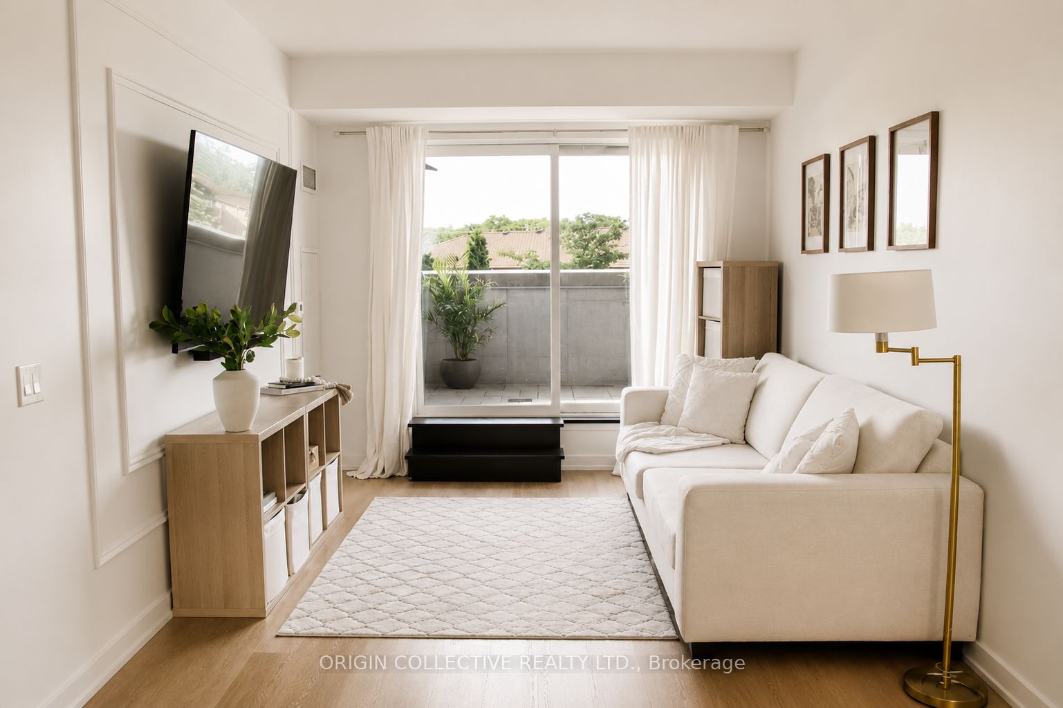
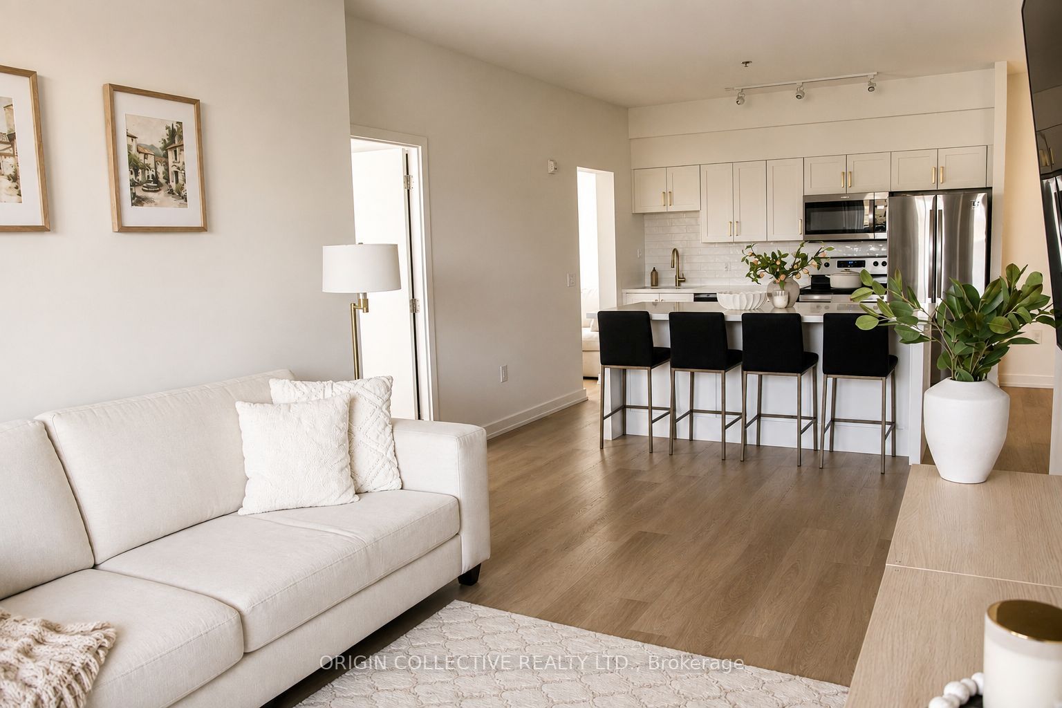
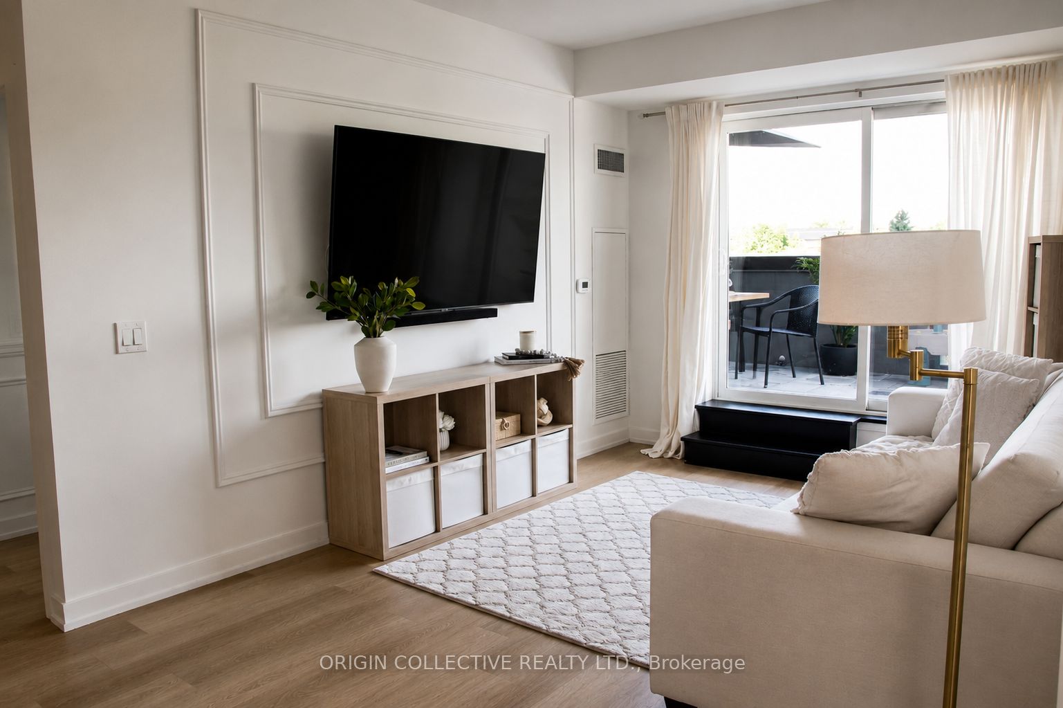
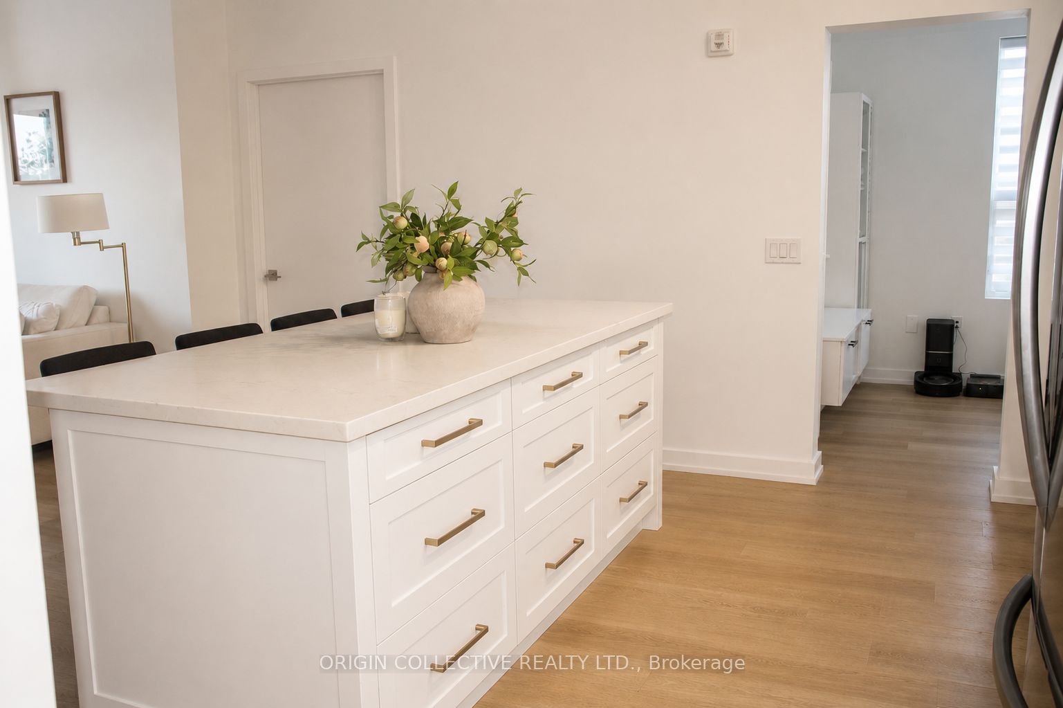
Welcome to 430 Essa Rd, A rare opportunity to lease an exceptional 2-bedroom + den, 2-bathroom suite offering an impressive 1,552 sq. ft. of total living space (997 sq. ft. interior + an incredible 555 sq. ft. private outdoor terrace). Thoughtfully designed with an open-concept layout, this bright and modern home features a stylish kitchen with a large centre island, quartz countertops, stainless steel appliances, and ample storage, flowing seamlessly into the spacious living and dining areas. The versatile den is ideal for a home office or guest space, while the generous primary suite offers a private ensuite and excellent closet space. Step outside to your expansive terrace-perfect for entertaining, outdoor dining, lounging, or BBQing-creating a true extension of your living space. Residents also enjoy access to premium building amenities, including a fitness centre and party/lounge room. The unit includes 1 parking space, with a second parking space available for at an additional cost. For added convenience, the suite can also be available fully furnished for an additional cost (please reach out for more details). Ideally located close to shopping, restaurants, parks, transit, and commuter routes, this is modern condo living with an exceptional amount of indoor and outdoor space.
Property Information
Building Details
Features & Amenities
Financials & Fees
Location
Similar Properties
View More
Source: Toronto Regional Real Estate Board (TRREB), via PropTx Innovations Inc.
The data relating to real estate on this website comes in part from the MLS® data feed of PropTx Innovations Inc. The information is deemed reliable but is not guaranteed accurate by PropTx.
The information provided herein must only be used by consumers that have a bona fide interest in the purchase, sale or lease of real estate and may not be used for any commercial purpose or any other purpose.
© 2026 PropTx Innovations Inc. All rights reserved. MLS®, REALTOR® and the associated logos are owned or controlled by The Canadian Real Estate Association (CREA).