118 Berkely Street
About This Home
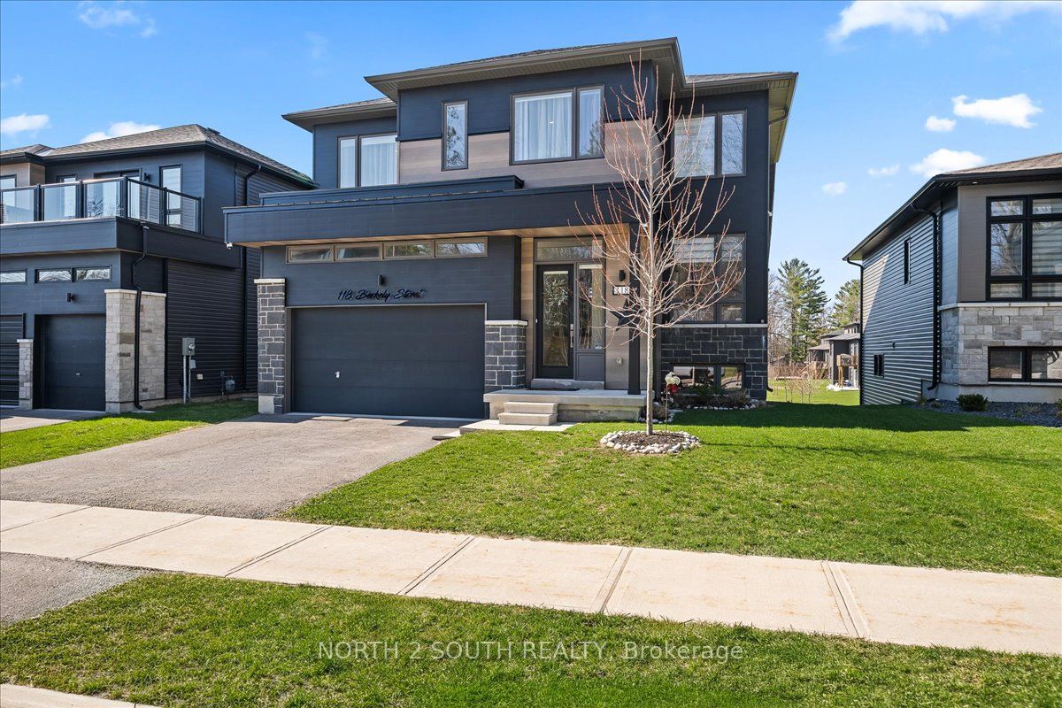
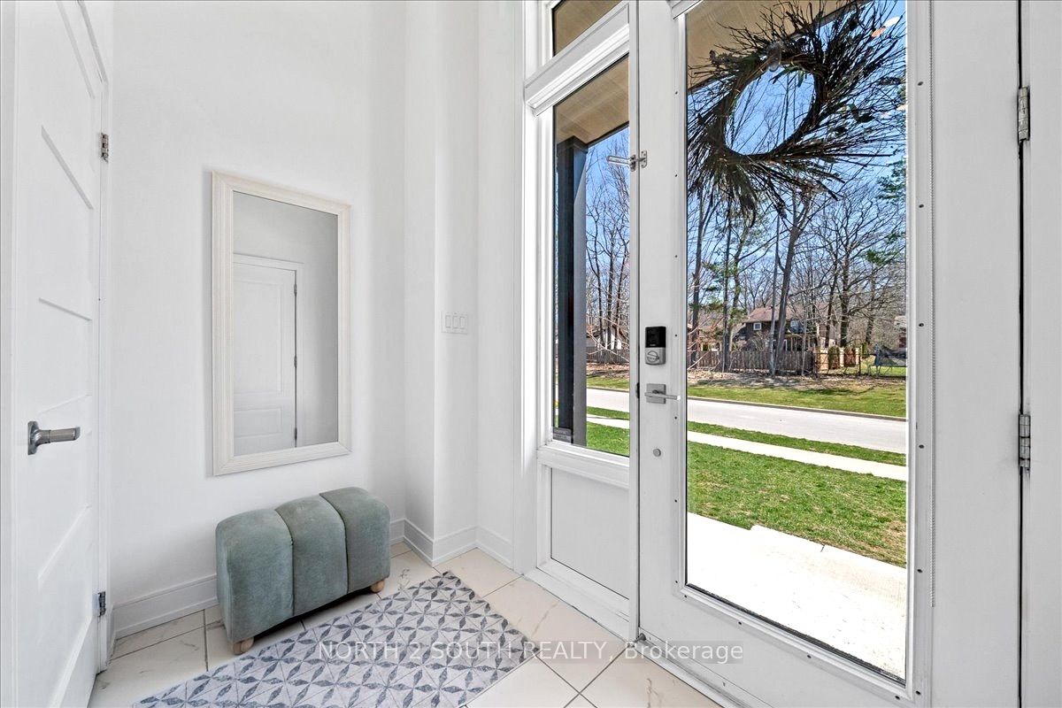
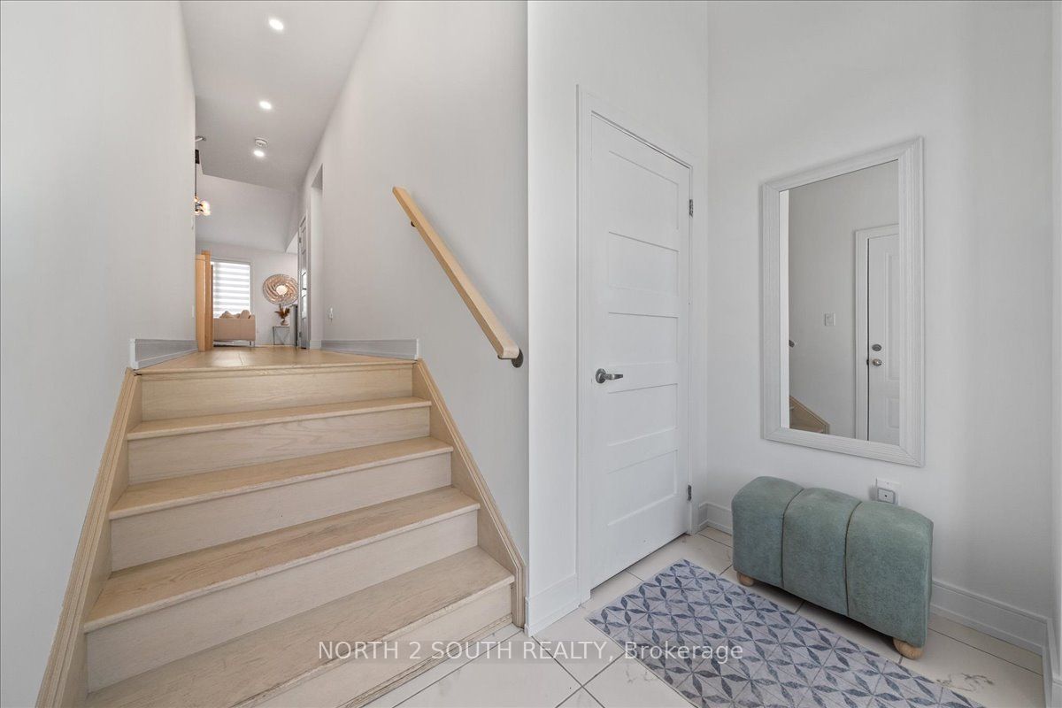
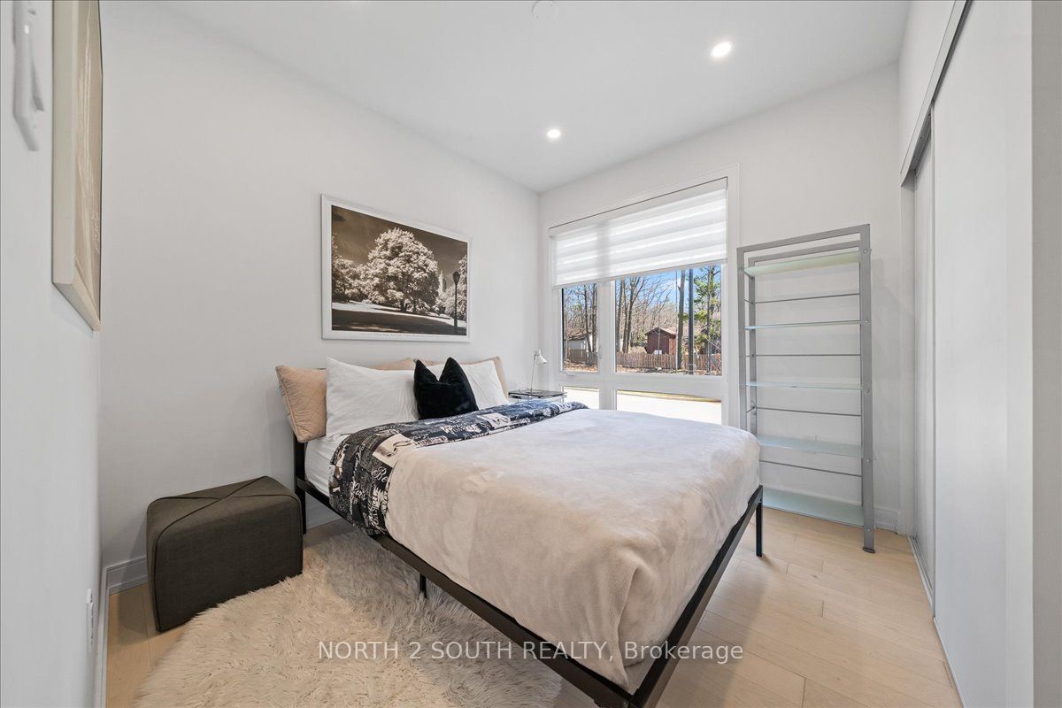
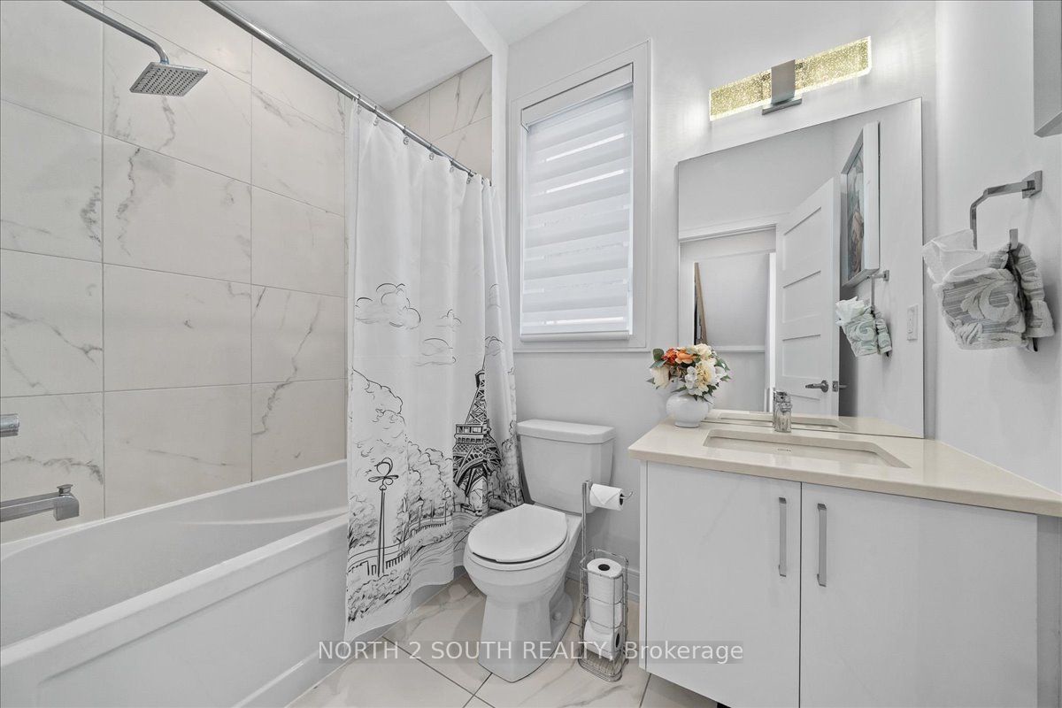
Spacious 6-Bedroom Bungalow-Loft, All-Inclusive. Offering comfort, style, and plenty of room to unwind. The main floor features a luxurious primary suite with a 5-piece ensuite, a second bedroom, full bath, and a modern kitchen with granite countertops, stainless steel appliances, gas stove, and reverse-osmosis water filtration. The bright living area features soaring ceilings and hardwood floors. Upstairs offers an open loft with 2 bedrooms and a full bathroom. The finished walk-out basement includes 2 additional bedrooms, a second kitchen, 3-piece bath, electric sauna, and backyard access. Enjoy added conveniences including central vacuum, water softener, security system, and EV outlet. Just 5 minutes from Beach Area 1, with easy access to beaches, shopping, restaurants, golf, trails, and year-round recreation. All utilities and maintenance are included in the rent - making your stay simple, comfortable, and worry-free.
Property Information
Building Details
Features & Amenities
Inclusions & Exclusions
1 television, fridge x 2, stove, cooktop, dishwasher, microwave, hood fan, washer and dryer.
Location
Similar Properties
View More

Source: Toronto Regional Real Estate Board (TRREB), via PropTx Innovations Inc.
The data relating to real estate on this website comes in part from the MLS® data feed of PropTx Innovations Inc. The information is deemed reliable but is not guaranteed accurate by PropTx.
The information provided herein must only be used by consumers that have a bona fide interest in the purchase, sale or lease of real estate and may not be used for any commercial purpose or any other purpose.
© 2026 PropTx Innovations Inc. All rights reserved. MLS®, REALTOR® and the associated logos are owned or controlled by The Canadian Real Estate Association (CREA).