20 Leslie Drive
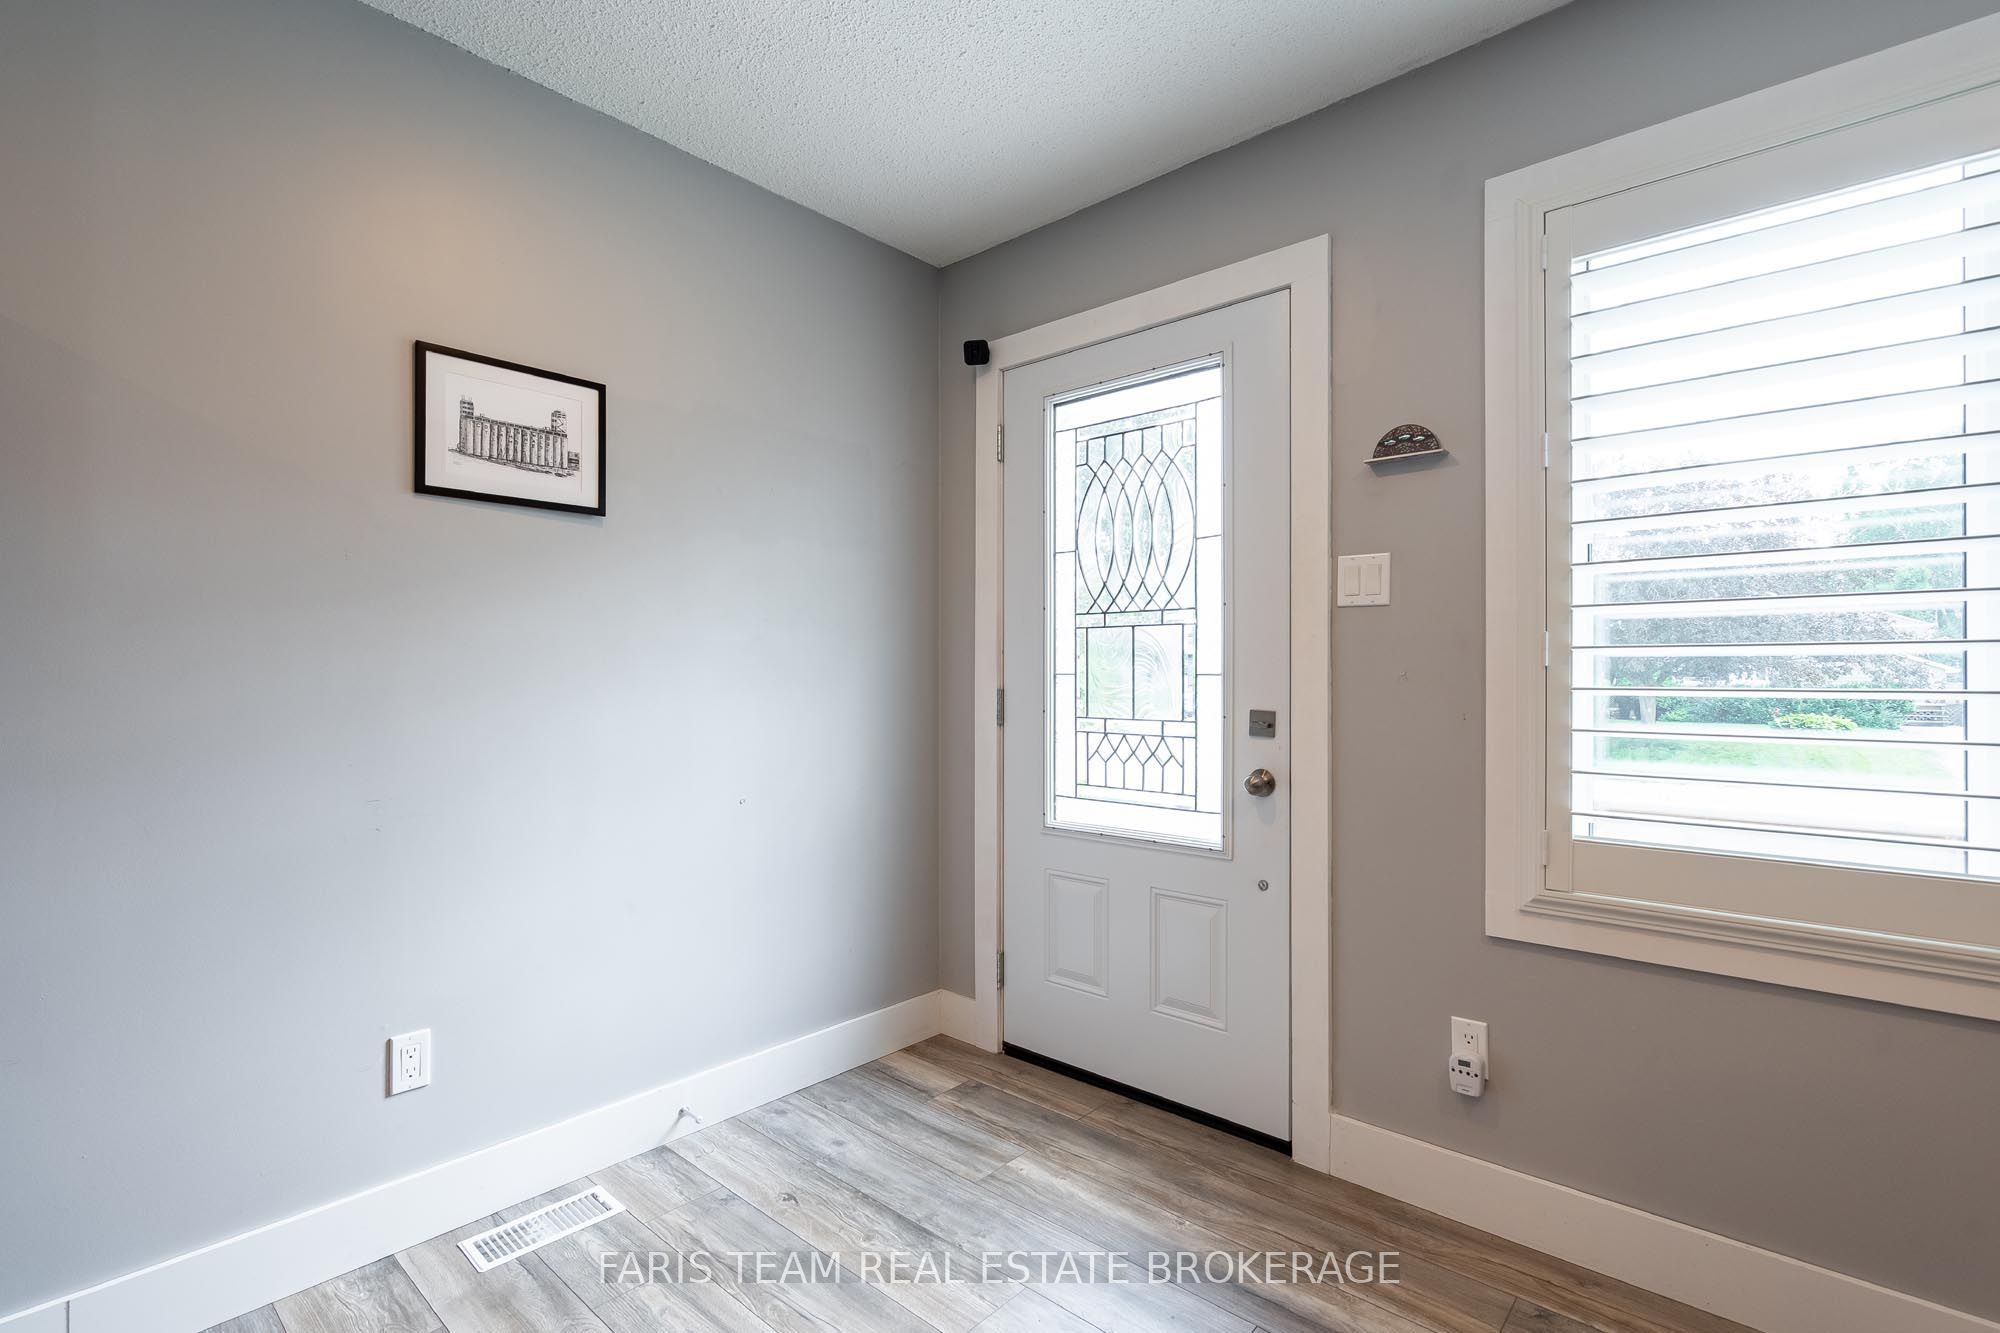
About This Home
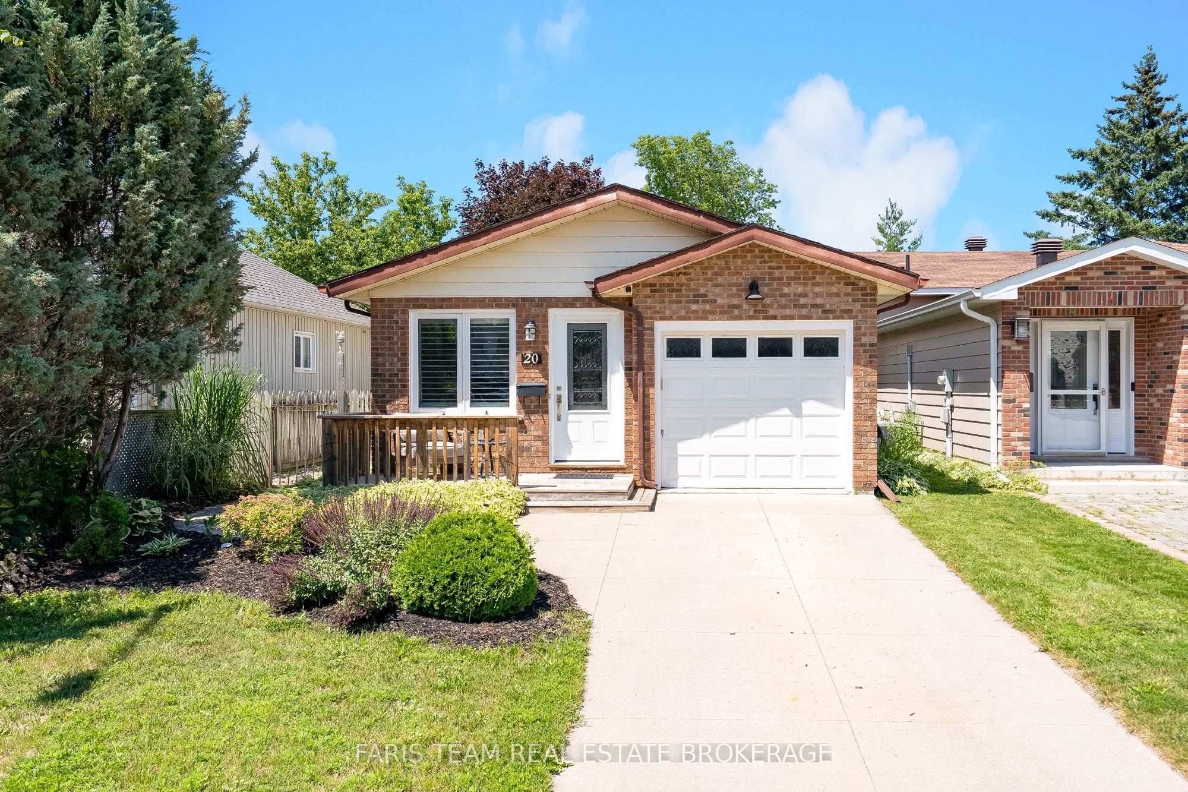
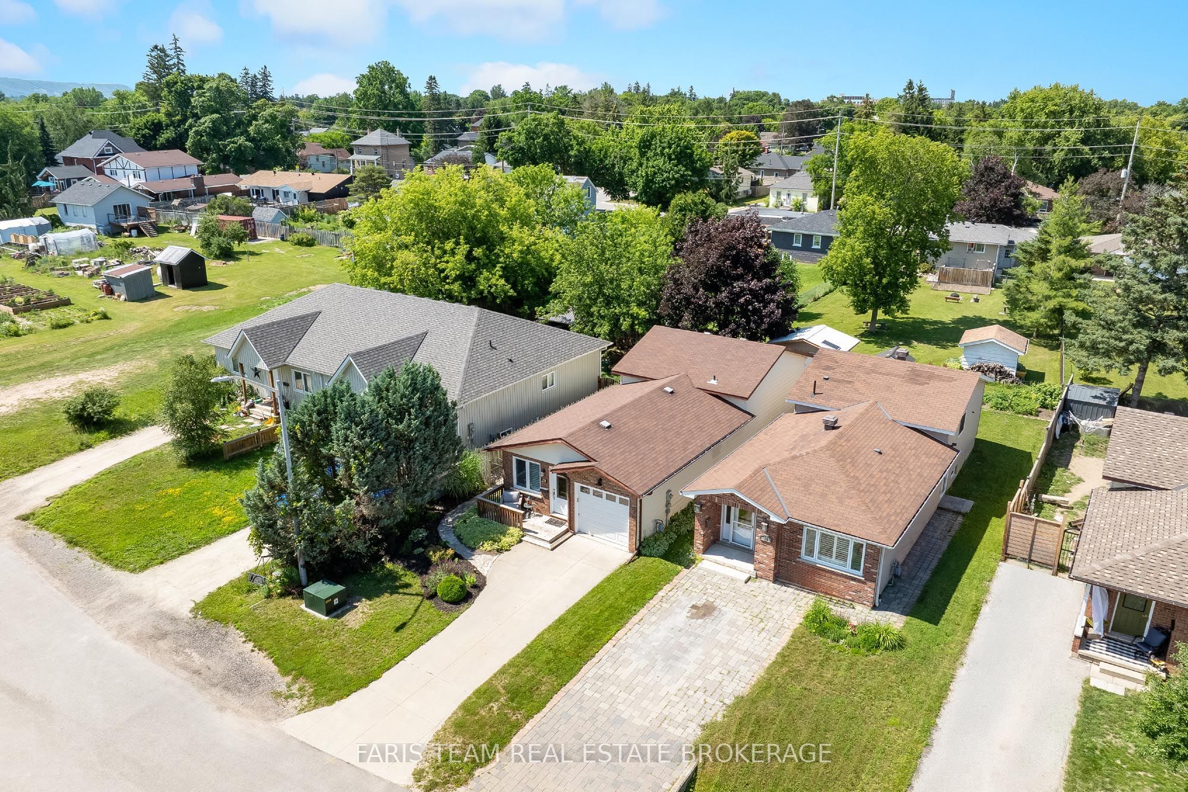
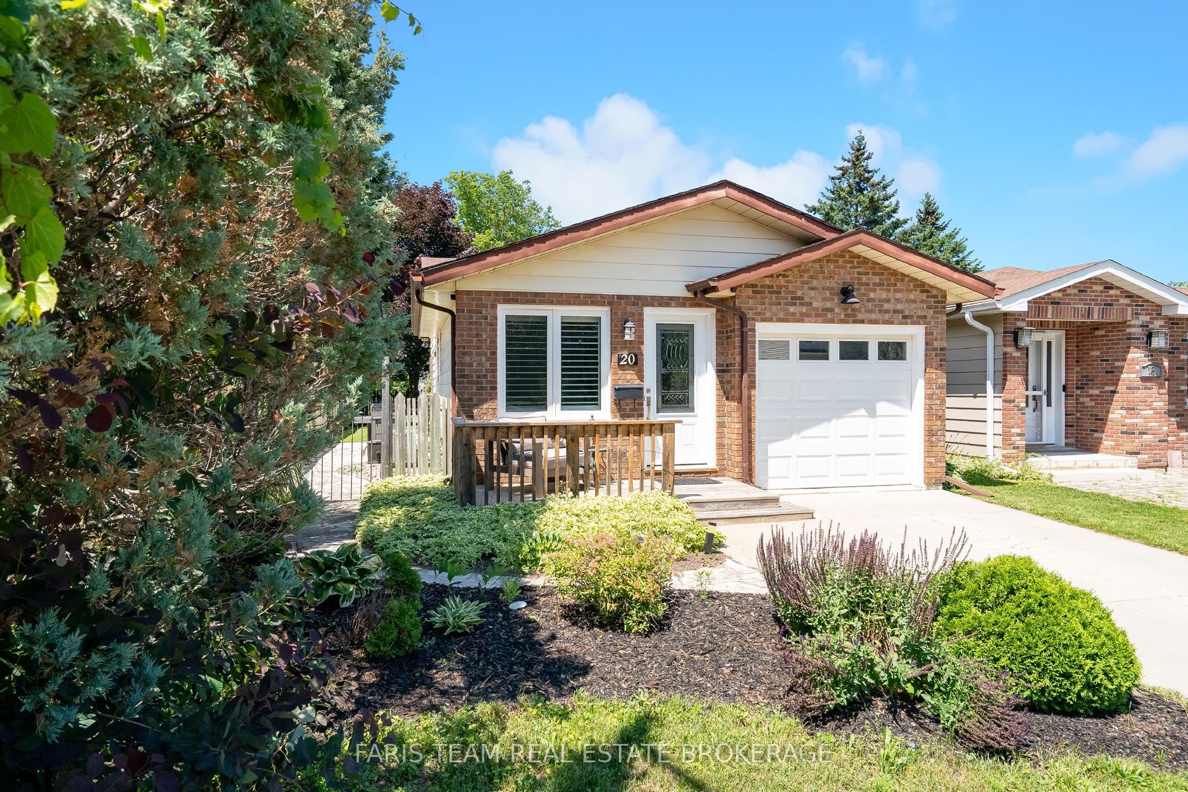
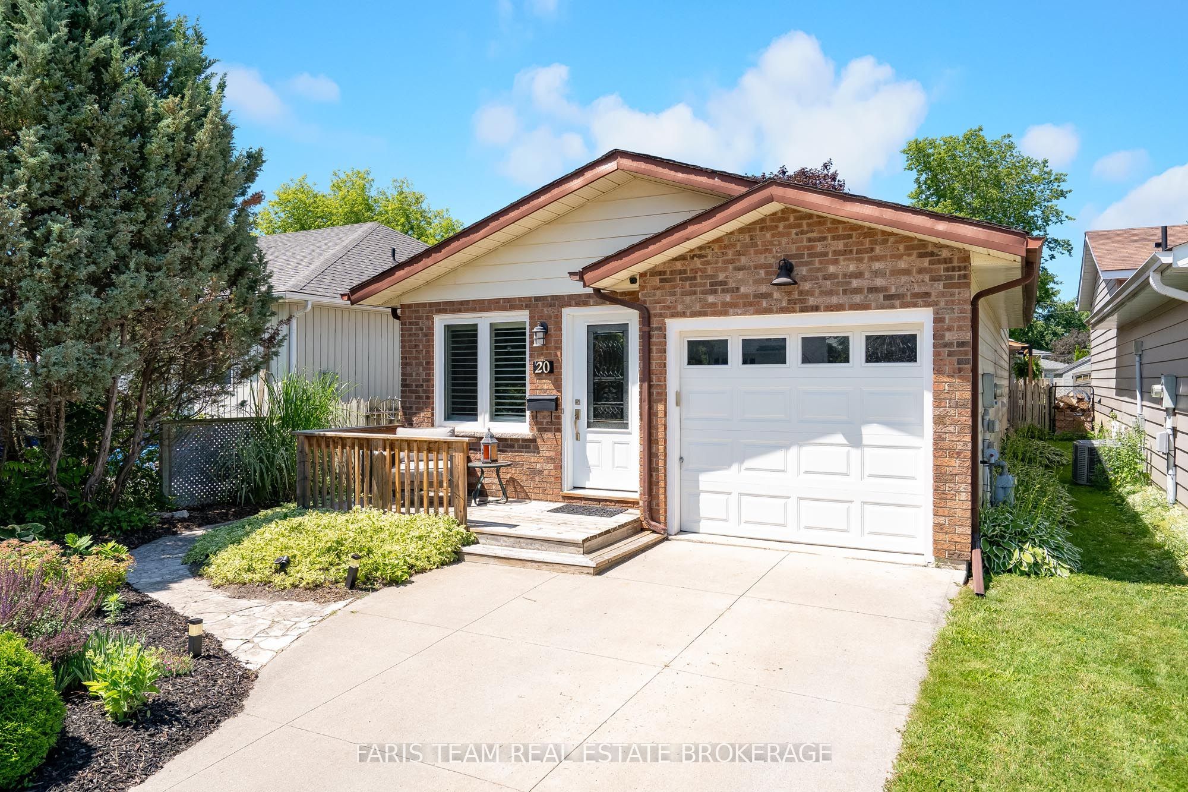
Top 5 Reasons You Will Love This Home: 1) Enjoy exceptional outdoor living with a spacious deck, flagstone patio, charming pergola, and multi-purpose shed that provides convenient storage or the opportunity to create a dedicated entertaining area 2) Peaceful dead-end court location just 5 minutes to downtown Collingwood and the Collingwood General and Marine Hospital, less than 20 minutes to Blue Mountain skiing, and close to schools, shopping, and everyday amenities 3) Thoughtfully updated with a new back deck (2023), dishwasher (2023), shed (2022), kitchen appliances (2021), and furnace and air conditioner (2018) 4) Spacious finished lower level with a separate entrance, large above-grade windows, a full bathroom, and built-in cupboards ideal for guests, extended family, or a recreation space 5) Functional exterior highlights include an attached single-car garage, 200-amp electrical service, and ample parking for three vehicles. 1,069 above grade sq.ft.plus a finished lower level.
Property Information
Building Details
Features & Amenities
Financials & Fees
Inclusions & Exclusions
Fridge, Stove, Microwave, Dishwasher, Washer, Dryer.
Downstairs Fridge, Downstairs Freezer.
Location
Similar Properties
View More
Source: Toronto Regional Real Estate Board (TRREB), via PropTx Innovations Inc.
The data relating to real estate on this website comes in part from the MLS® data feed of PropTx Innovations Inc. The information is deemed reliable but is not guaranteed accurate by PropTx.
The information provided herein must only be used by consumers that have a bona fide interest in the purchase, sale or lease of real estate and may not be used for any commercial purpose or any other purpose.
© 2026 PropTx Innovations Inc. All rights reserved. MLS®, REALTOR® and the associated logos are owned or controlled by The Canadian Real Estate Association (CREA).