#13 - 90 Burke Street
About This Home
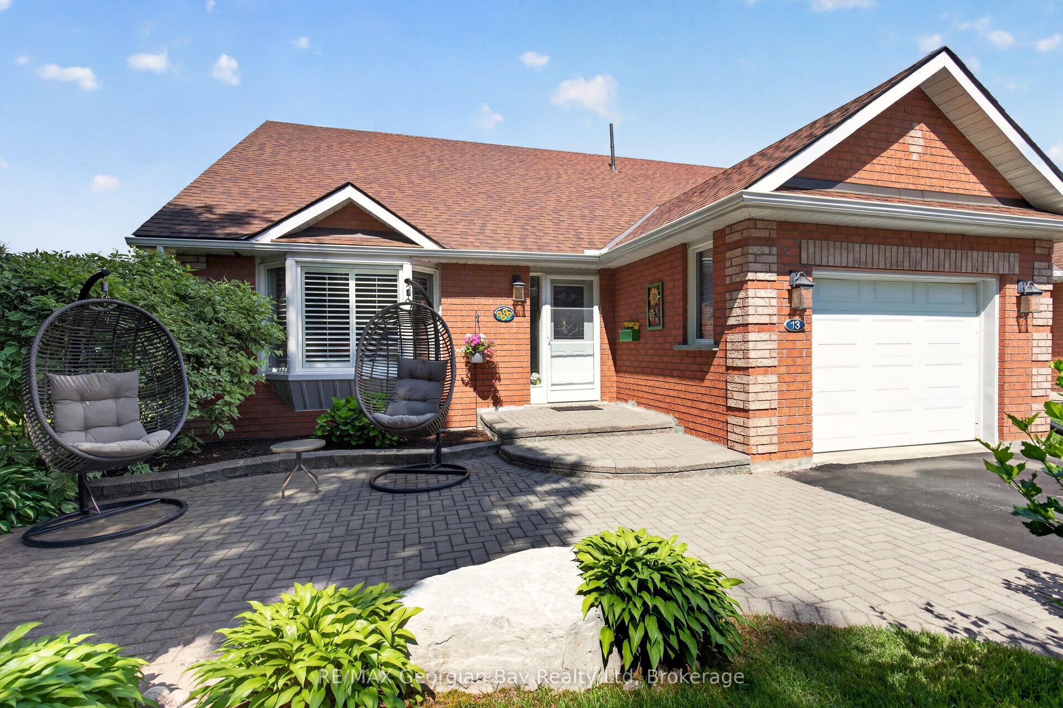
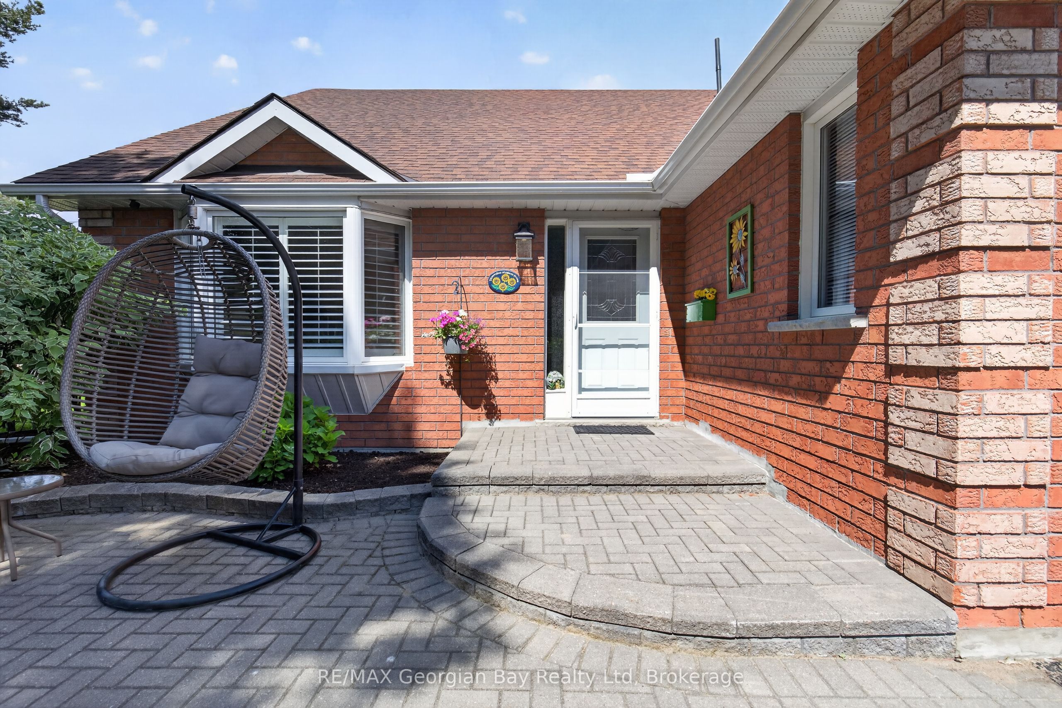
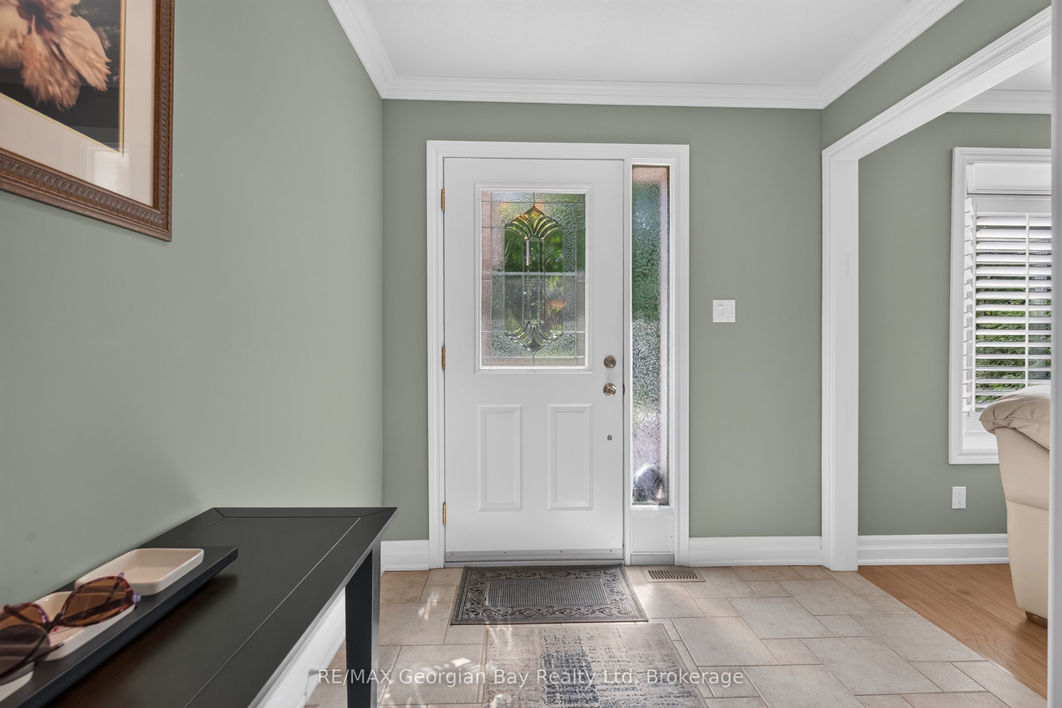
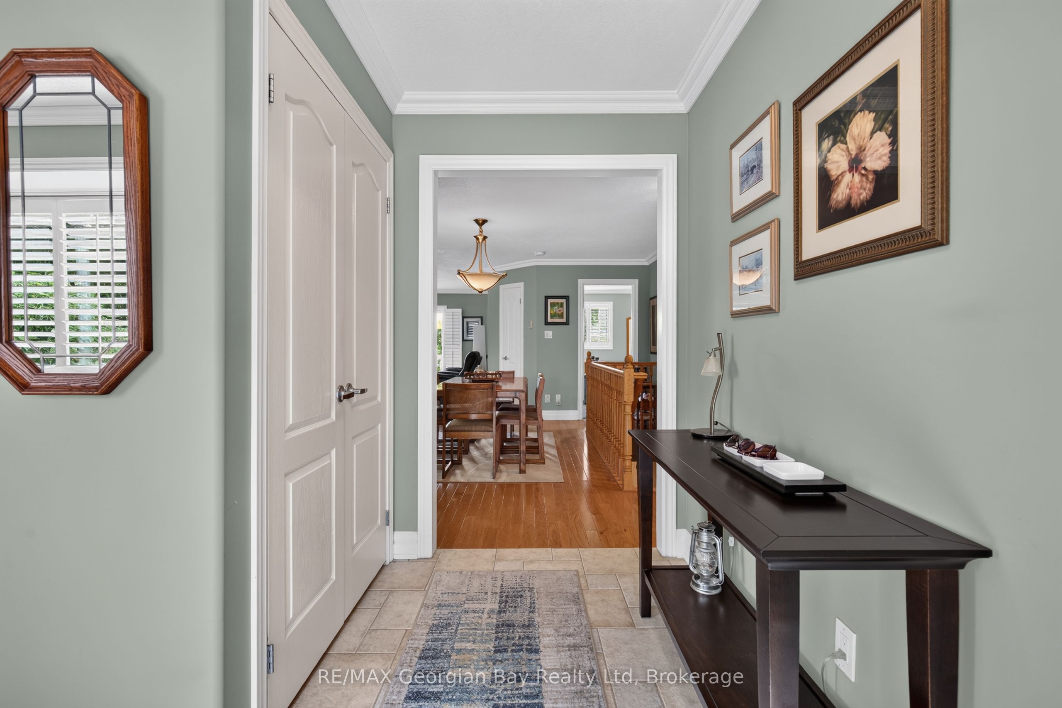
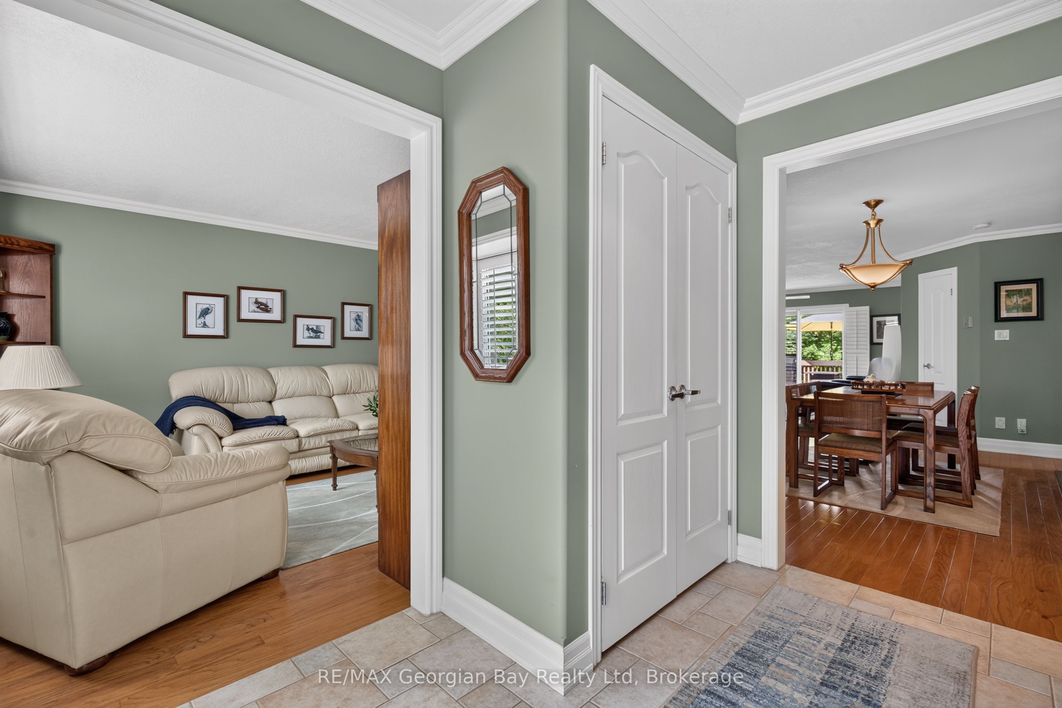
HERE'S WHY 90 BURKE STREET UNIT 13 COULD BE YOUR NEXT MOVE: END UNIT FOR EXTRA PRIVACY. -- Beautifully landscaped gardens, mature trees and an end-unit location create a peaceful setting that's hard to find. BUNGALOW LIVING WITHOUT THE MAINTENANCE -- Enjoy the space and comfort of a beautifully maintained bungalow with lawn care and snow removal all taken care of. ROOM TO SPREAD OUT -- Everything you need is conveniently located on the main level, while the finished lower level offers extra space for overnight guests, hobbies, a home office or entertaining. DESIGNED FOR EVERYDAY LIVING -- The open-concept kitchen overlooks the family room with a natural gas fireplace and walkout to the private rear deck. YOUR OWN PRIVATE RETREAT -- Mature trees and landscaping create a peaceful setting that's perfect for morning coffee, summer barbecues or relaxing with a good book. MORE THAN JUST A HOME -- An attached garage, central air, natural gas heat, visitor parking and access to the community outdoor pool and gazebo area make this an ideal choice for anyone looking to enjoy a low-maintenance lifestyle without compromising on space or comfort.
Property Information
Building Details
Features & Amenities
Financials & Fees
Inclusions & Exclusions
Refrigerator, stove, dishwasher, microwave, washer, dryer, garburator, window coverings (shutters), all existing light fixtures and ceiling fans, garage door opener and remote(s), water softener, pool table is negotiable.
None.
Location
Similar Properties
View More
Source: Toronto Regional Real Estate Board (TRREB), via PropTx Innovations Inc.
The data relating to real estate on this website comes in part from the MLS® data feed of PropTx Innovations Inc. The information is deemed reliable but is not guaranteed accurate by PropTx.
The information provided herein must only be used by consumers that have a bona fide interest in the purchase, sale or lease of real estate and may not be used for any commercial purpose or any other purpose.
© 2026 PropTx Innovations Inc. All rights reserved. MLS®, REALTOR® and the associated logos are owned or controlled by The Canadian Real Estate Association (CREA).