180 Burns Circle
About This Home
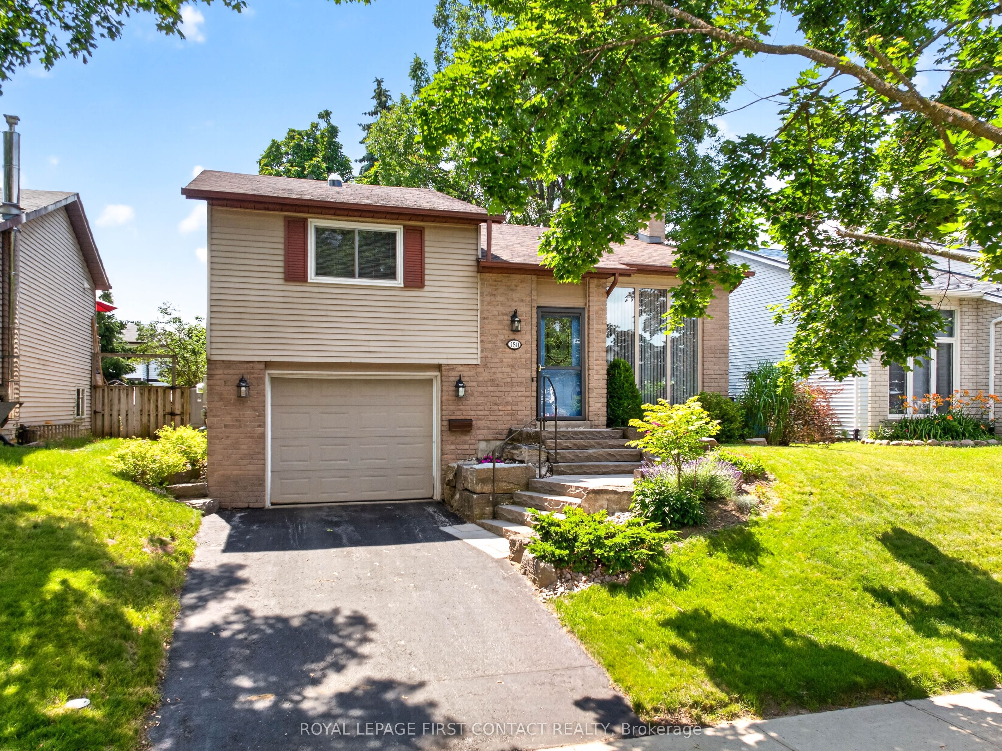
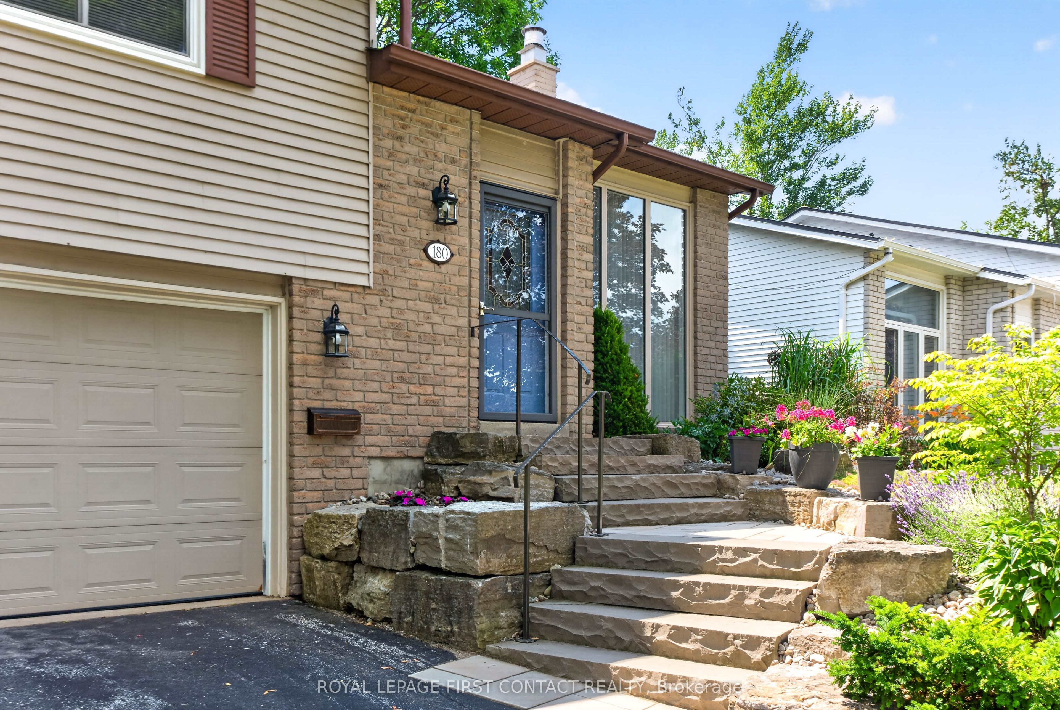
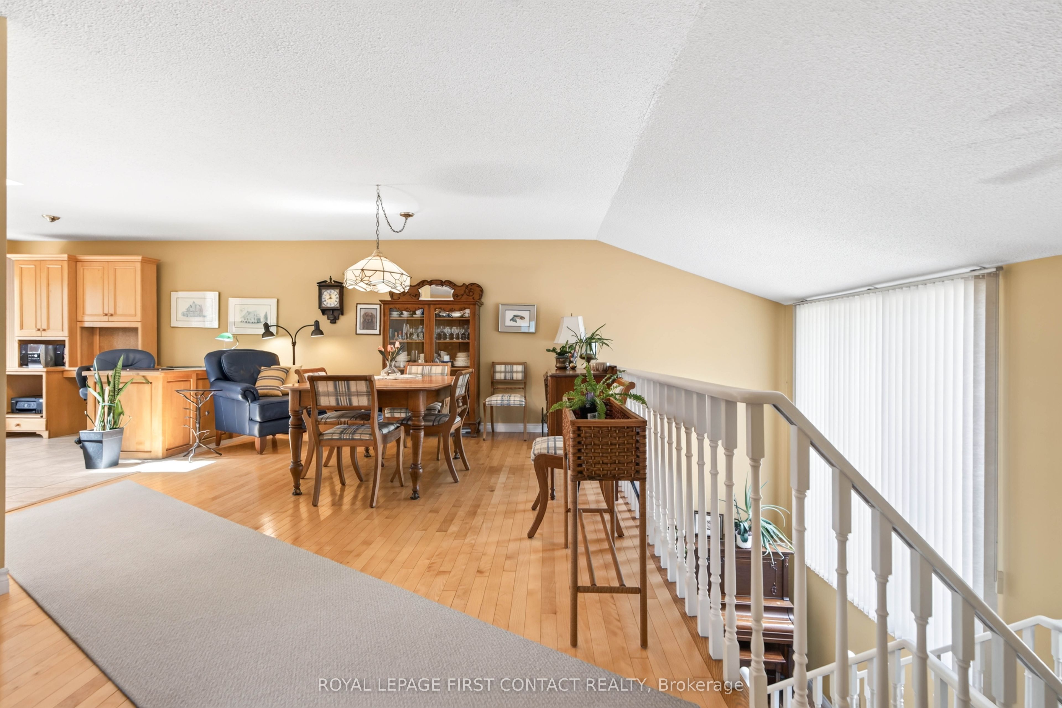
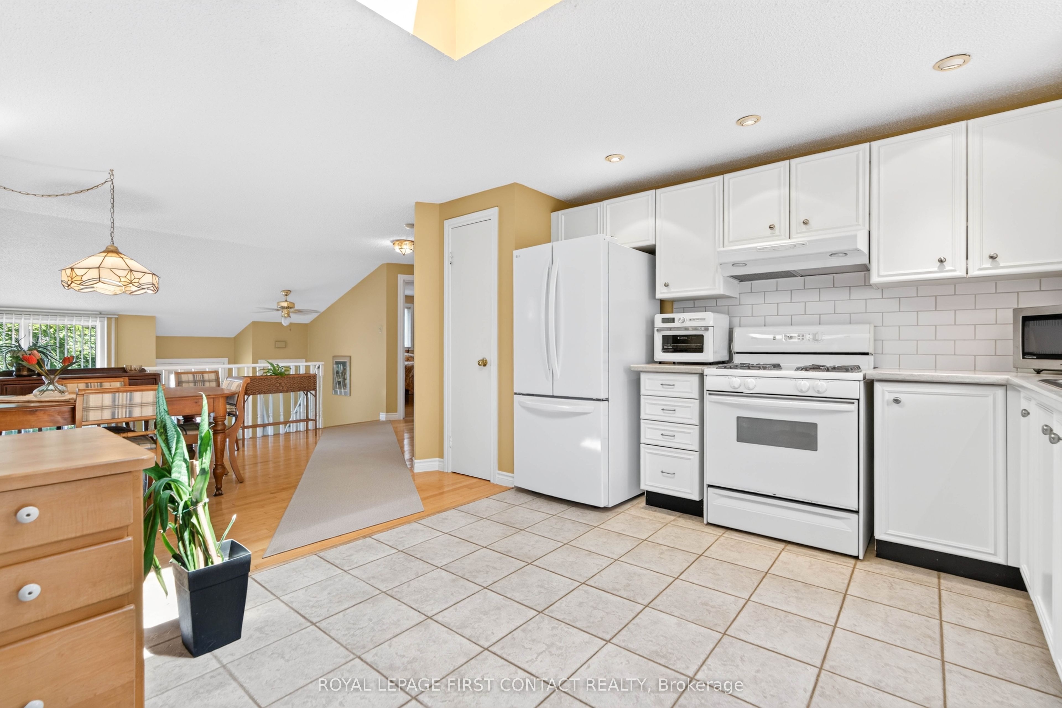
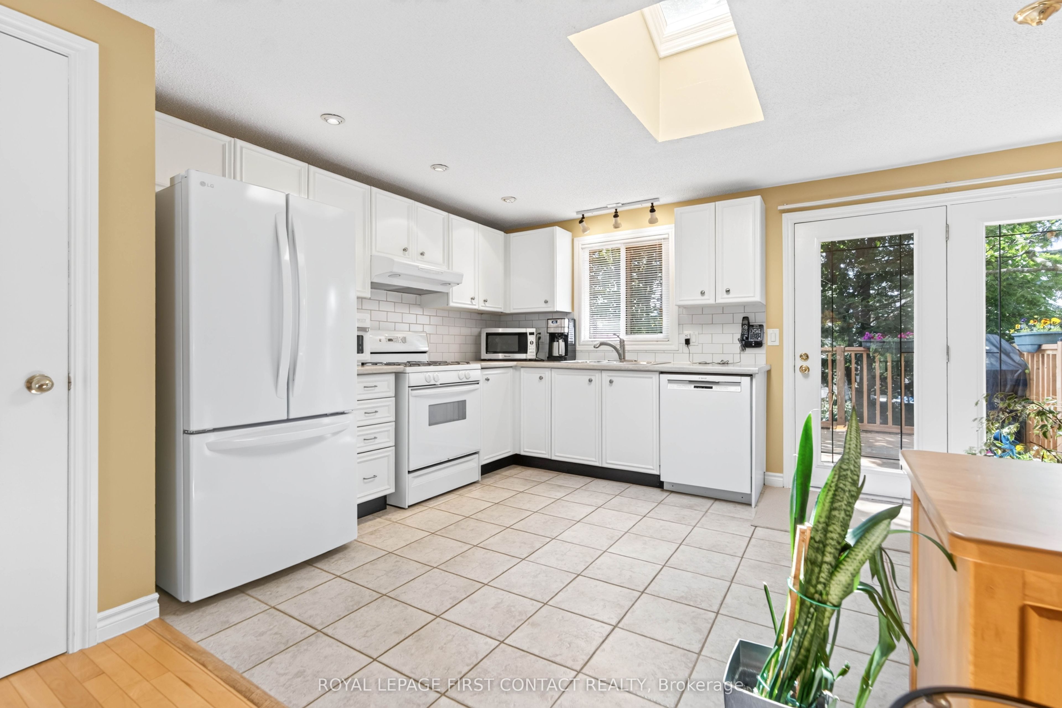
Beautifully maintained raised bungalow offering 2+1 bedrooms, 2 bathrooms, and a fully finished interior from top to bottom. The main level features an inviting open-concept eat-in kitchen complete with ceramic tile flooring, crisp white cabinetry, and a walkout to the brand-new deck (2025), a spacious primary bedroom with semi-ensuite access, a generously sized second bedroom, both with hardwood flooring. The fully finished lower level boasts a bright and spacious family room with a cozy gas fireplace, an additional bedroom, a 3-piece bathroom, laundry room, and convenient inside entry to the oversized garage. Extensively updated with recent improvements, including: New landscaping with stone front steps and garden (2024), heat pump (2024), glass in the french doors (2024), stair carpet and runner (2024), new deck with garden storage area (2025), attic insulation upgraded to R60 (2025), dishwasher (2023), washer (2024), and refrigerator (2025). Extras: Central vac, water softener & gas BBQ. Step outside to a fully fenced backyard with mature trees, creating a private setting for outdoor entertaining and relaxation. Pride of ownership is evident throughout this meticulously maintained home. Shows 10+ and is ideally located in a highly desirable North Barrie neighbourhood, close to parks, schools, shopping, and commuter routes.
Property Information
Building Details
Features & Amenities
Financials & Fees
Inclusions & Exclusions
Fridge, stove, dishwasher, washer & dryer
Dining rm light fixture
Location
Similar Properties
View More
Source: Toronto Regional Real Estate Board (TRREB), via PropTx Innovations Inc.
The data relating to real estate on this website comes in part from the MLS® data feed of PropTx Innovations Inc. The information is deemed reliable but is not guaranteed accurate by PropTx.
The information provided herein must only be used by consumers that have a bona fide interest in the purchase, sale or lease of real estate and may not be used for any commercial purpose or any other purpose.
© 2026 PropTx Innovations Inc. All rights reserved. MLS®, REALTOR® and the associated logos are owned or controlled by The Canadian Real Estate Association (CREA).