1192 St. Vincent Street
About This Home
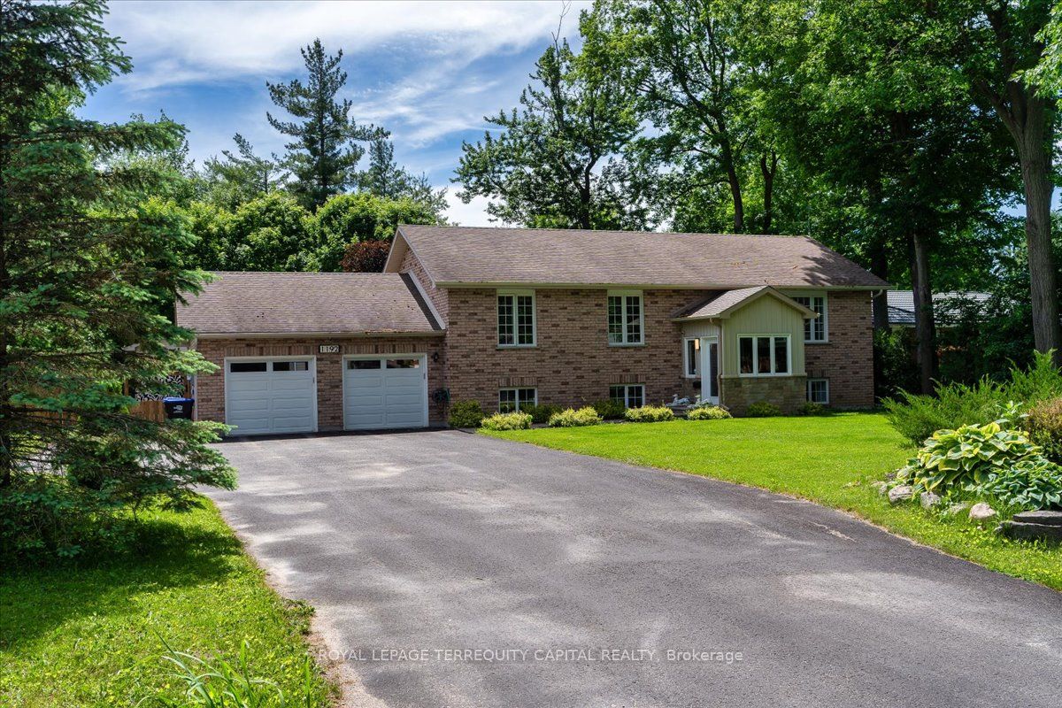
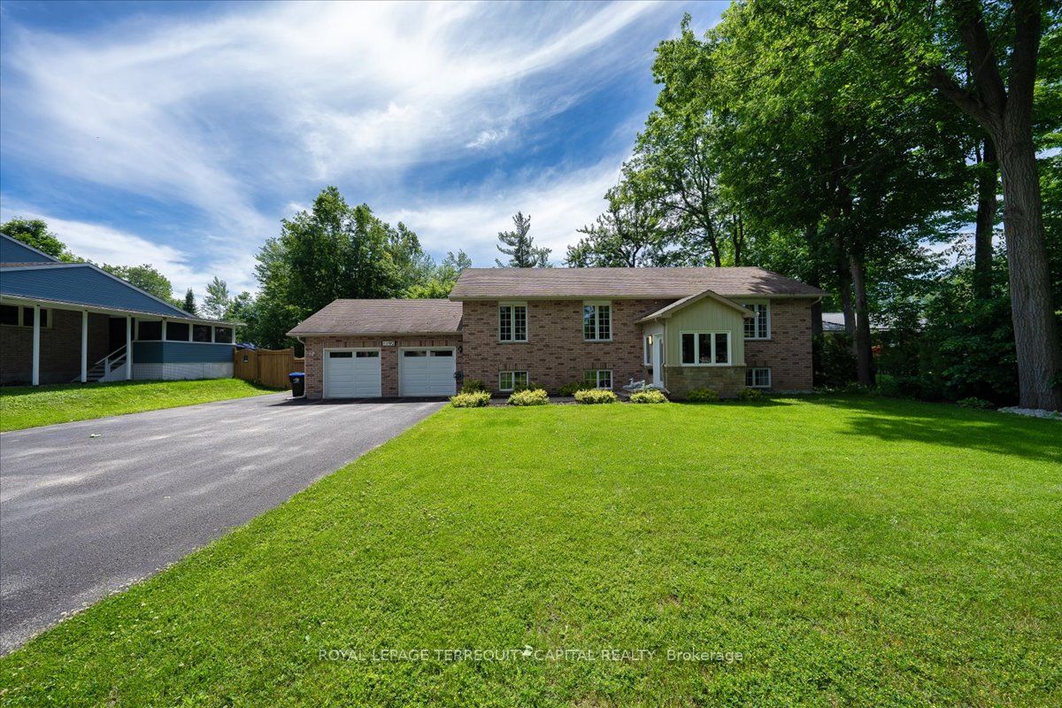
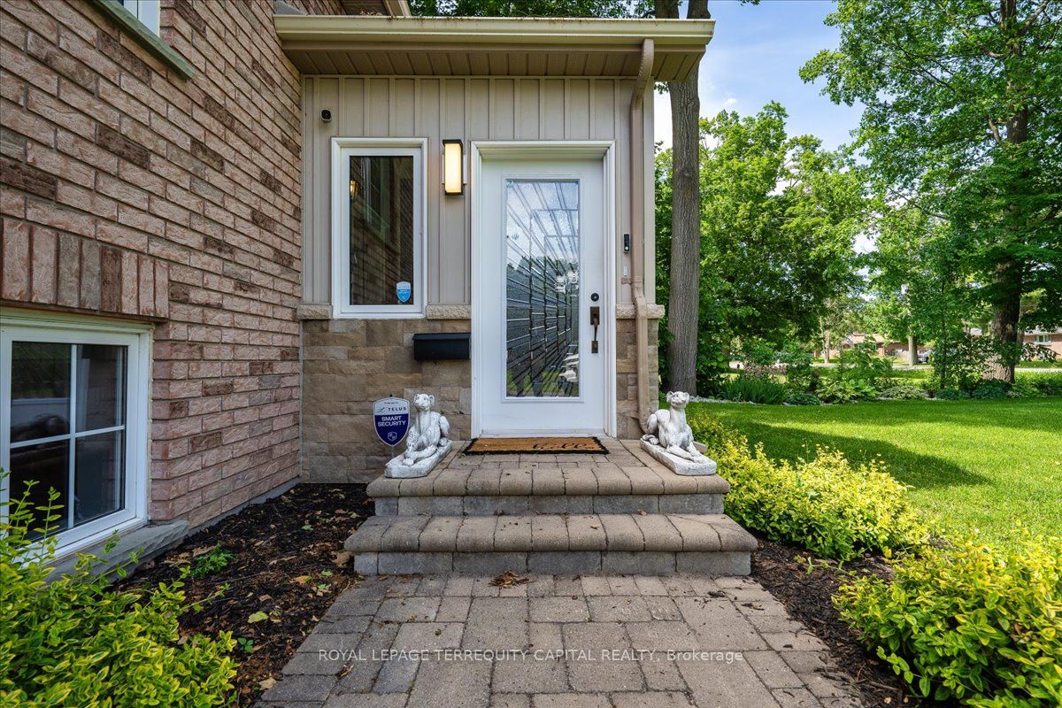
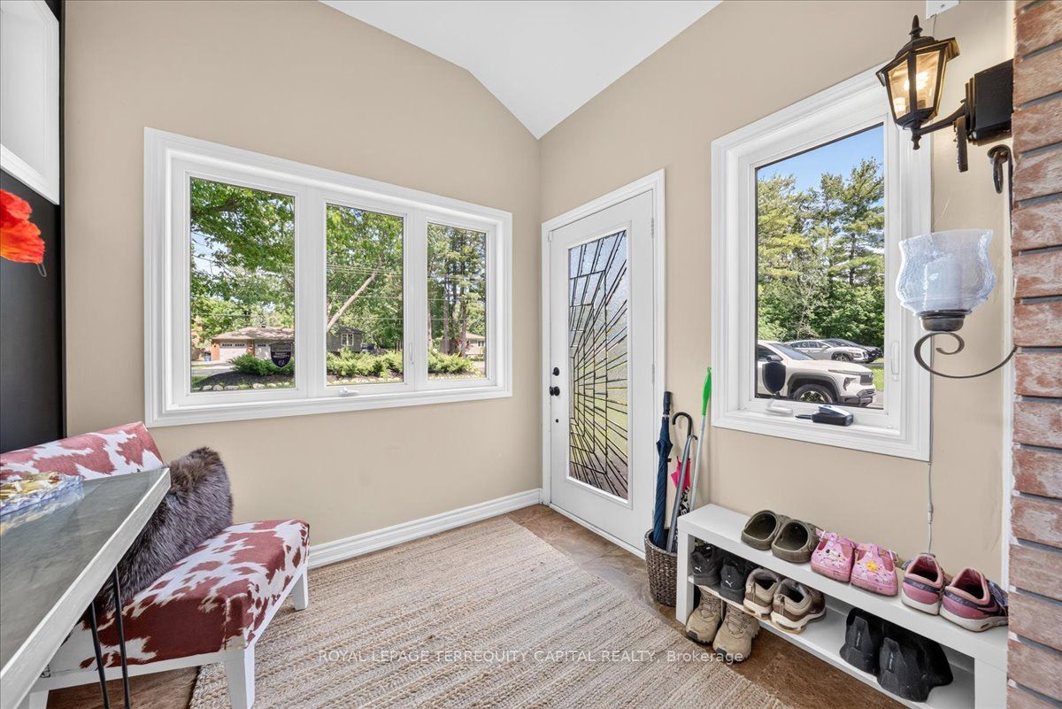
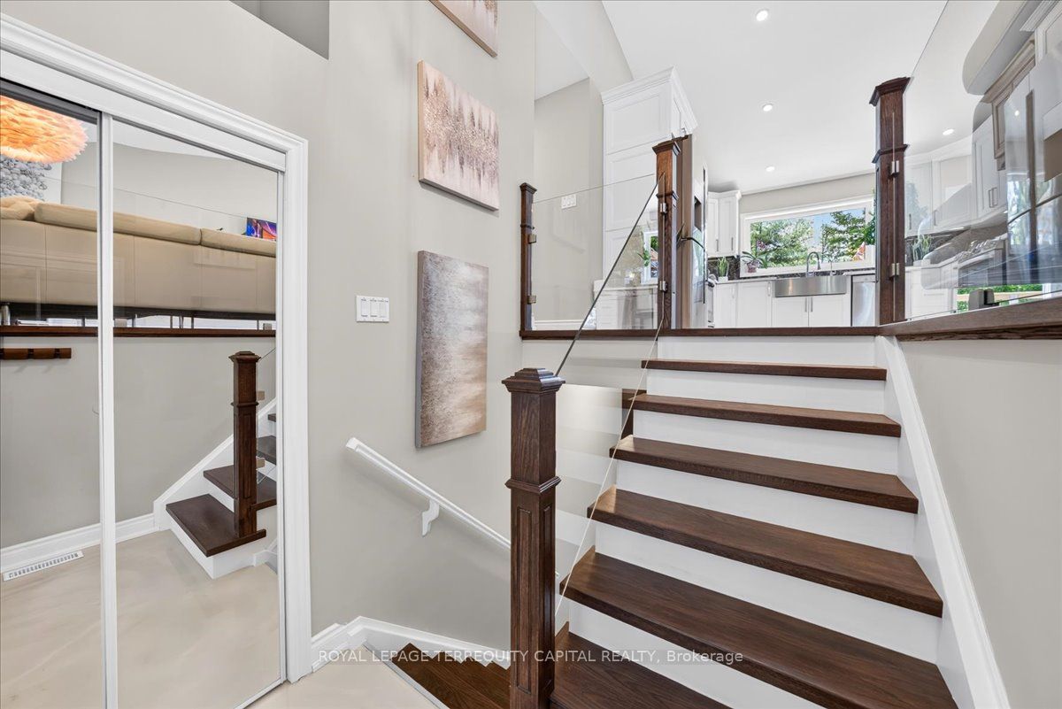
Beautifully renovated home located in a desirable neighborhood in the heart of Midhurst, offering a tranquil country-living experience with the convenience of city amenities nearby and quick access to Hwy 400. This impressive property has been renovated from top to bottom and features engineered flooring, a stunning new kitchen with custom range hood, quartz countertops, an open-concept layout with a 14' cathedral ceiling, gas fireplace, security system, central vacuum, automatic garage openers, sprinkler system, new pumps, generator outlet, motion lights, and more. The large, fully fenced yard includes a double deck and new gates, perfect for outdoor enjoyment. A standout feature is the oversized 25' x 28' insulated detached garage with a separate 100A electrical panel, automatic door opener, and wood-burning stove, offering excellent potential for a home-based business, workshop, storage, or private retreat. Two bedrooms are currently combined but can be separated by the seller before closing. The home also offers a renovated two-bedroom basement apartment with separate entrance and enlarged windows, providing excellent in-law suite or income potential.
Property Information
Building Details
Features & Amenities
Financials & Fees
Inclusions & Exclusions
Existing: Stove , Fridge X2, Dishwasher X2, Range Hood, B/I Microwave, Washer & Dryer, Gazebo, Security System, Garage Door Opener X3, All Elf's, Window Covering, Central Vacuum Equipment.
N/A
Location
Similar Properties
View More

Source: Toronto Regional Real Estate Board (TRREB), via PropTx Innovations Inc.
The data relating to real estate on this website comes in part from the MLS® data feed of PropTx Innovations Inc. The information is deemed reliable but is not guaranteed accurate by PropTx.
The information provided herein must only be used by consumers that have a bona fide interest in the purchase, sale or lease of real estate and may not be used for any commercial purpose or any other purpose.
© 2026 PropTx Innovations Inc. All rights reserved. MLS®, REALTOR® and the associated logos are owned or controlled by The Canadian Real Estate Association (CREA).