6 Caldwell Drive
About This Home
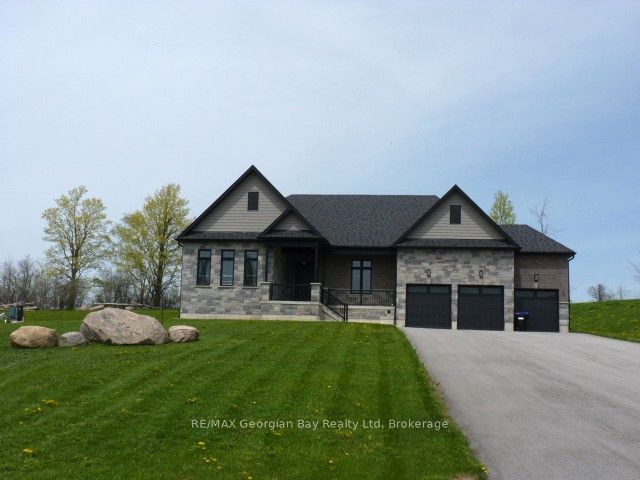
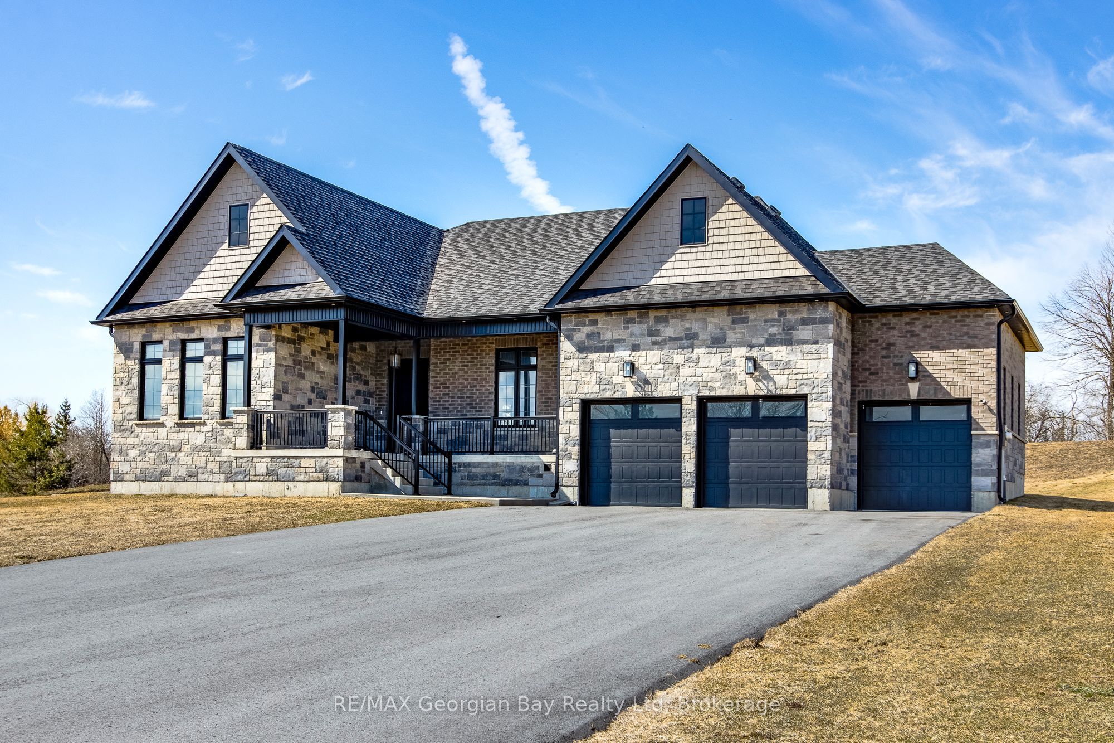
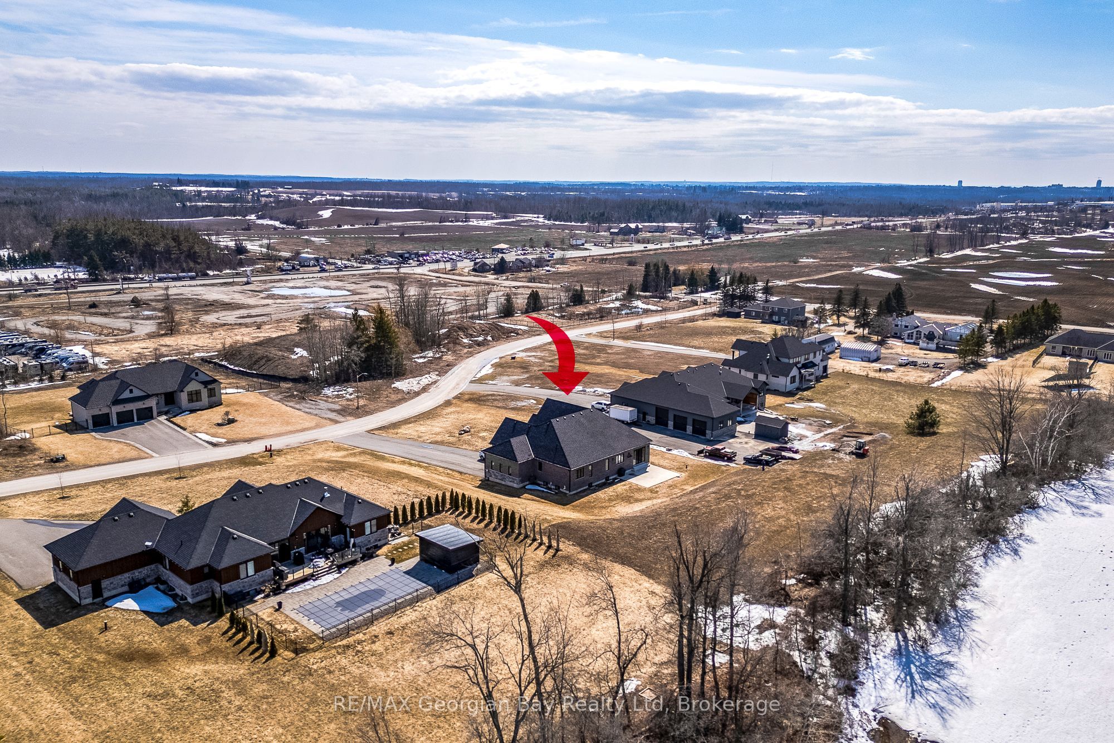
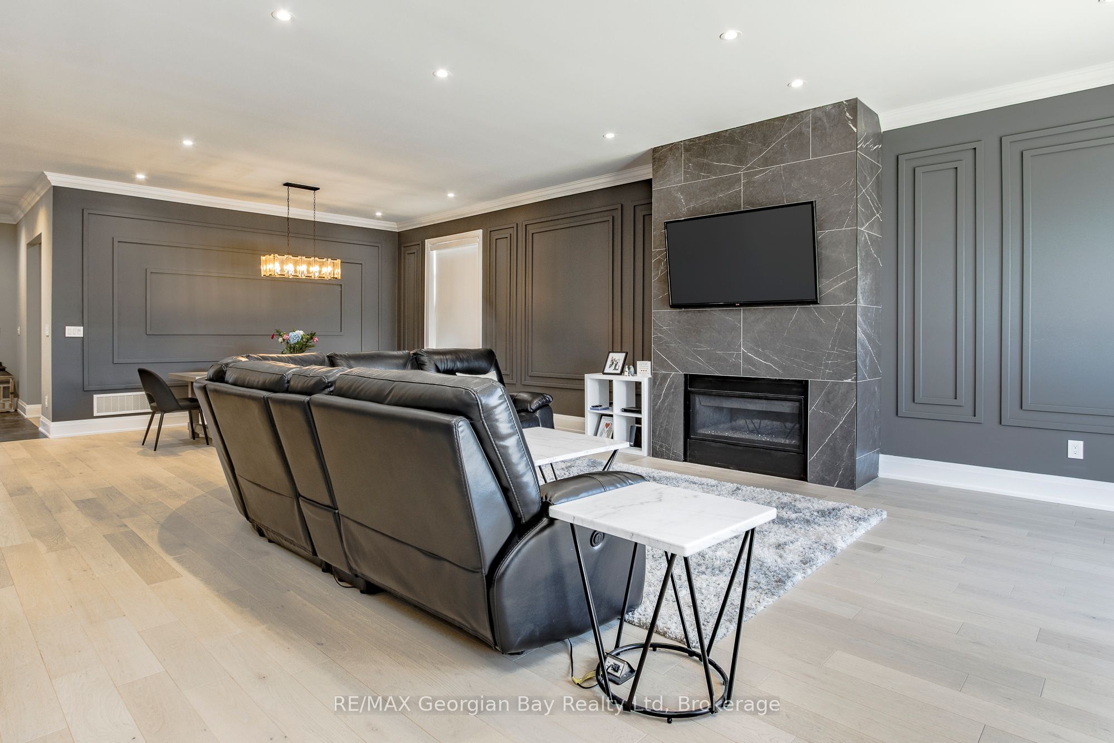
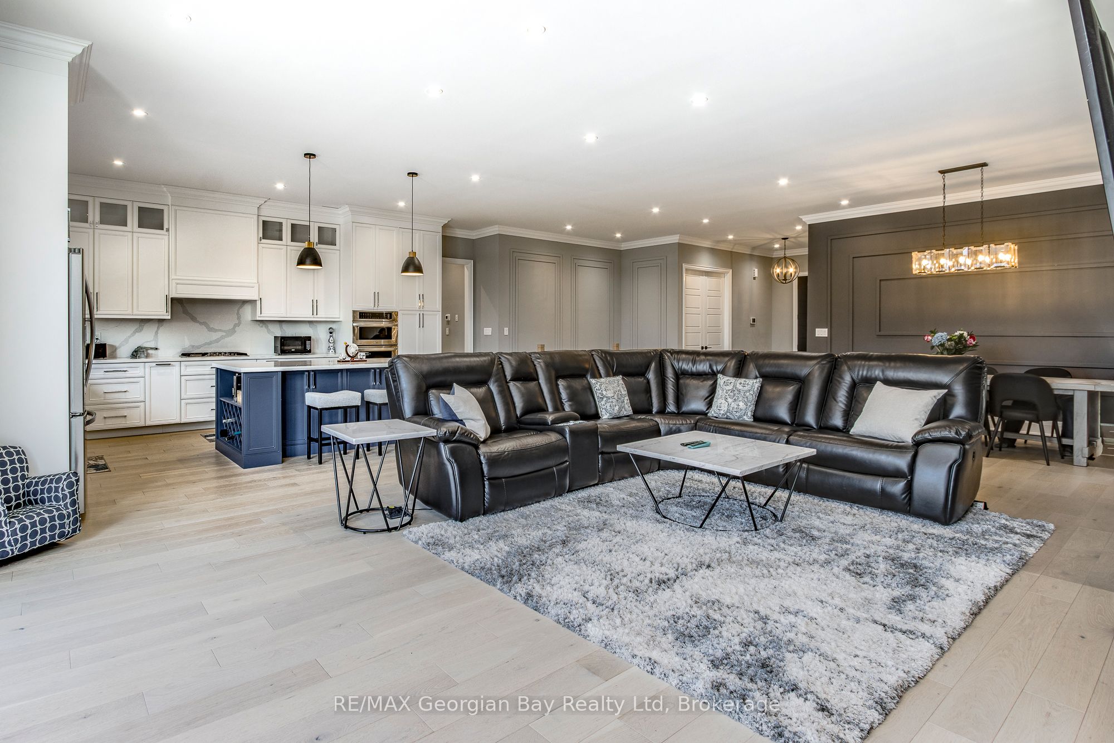
Welcome to 6 Caldwell Drive! This newer, luxurious home was custom built for the owner, and offers over 4400 square feet of finished living space - all crafted with quality and attention to detail. The bold wall treatment in the open concept layout is breathtaking, and is balanced by the quiet elegance the neutral flooring and trim. The kitchen will not disappoint, and features an oversized island with quartz countertop. The home has been designed to take advantage of the abundant natural light and the resulting spacious and airy feeling is accentuated by 10 foot ceilings and 8 foot doors throughout the upper level and 9 foot ceilings on the lower level. The spacious master suite includes a luxurious bath and roomy walk-in closet. Downstairs you'll find an additional bedroom and bath, exercise alcove and a spacious leisure area for entertaining. Walk out from the living area to a spacious patio offering views of the over 1 acre lot and private acreage beyond. Front and side yards have an irrigation system, and hook-ups have been installed for a gas barbeque and heater in the rear. This location offers convenient access to Highways 11 and 400, and is a short drive to Barrie's commercial and shopping districts.
Property Information
Building Details
Features & Amenities
Financials & Fees
Inclusions & Exclusions
Fridge, Built-in Stovetop, Built-in Oven, Dishwasher, Washer, Dryer
Location
Similar Properties
View More
Source: Toronto Regional Real Estate Board (TRREB), via PropTx Innovations Inc.
The data relating to real estate on this website comes in part from the MLS® data feed of PropTx Innovations Inc. The information is deemed reliable but is not guaranteed accurate by PropTx.
The information provided herein must only be used by consumers that have a bona fide interest in the purchase, sale or lease of real estate and may not be used for any commercial purpose or any other purpose.
© 2026 PropTx Innovations Inc. All rights reserved. MLS®, REALTOR® and the associated logos are owned or controlled by The Canadian Real Estate Association (CREA).