5498 Fawn Bay Road
About This Home
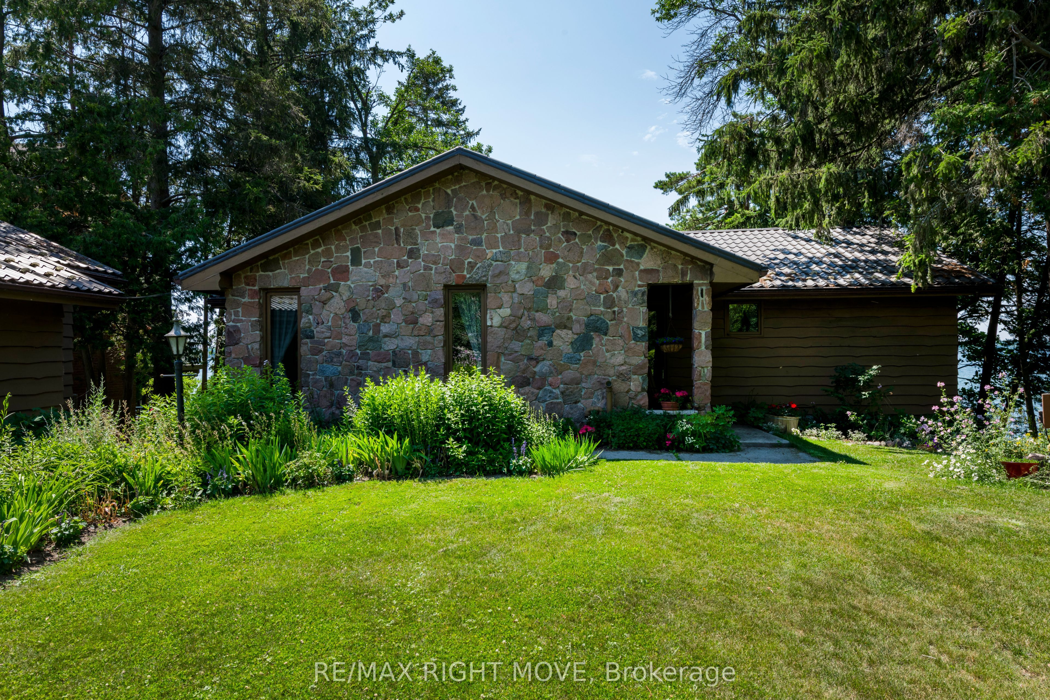
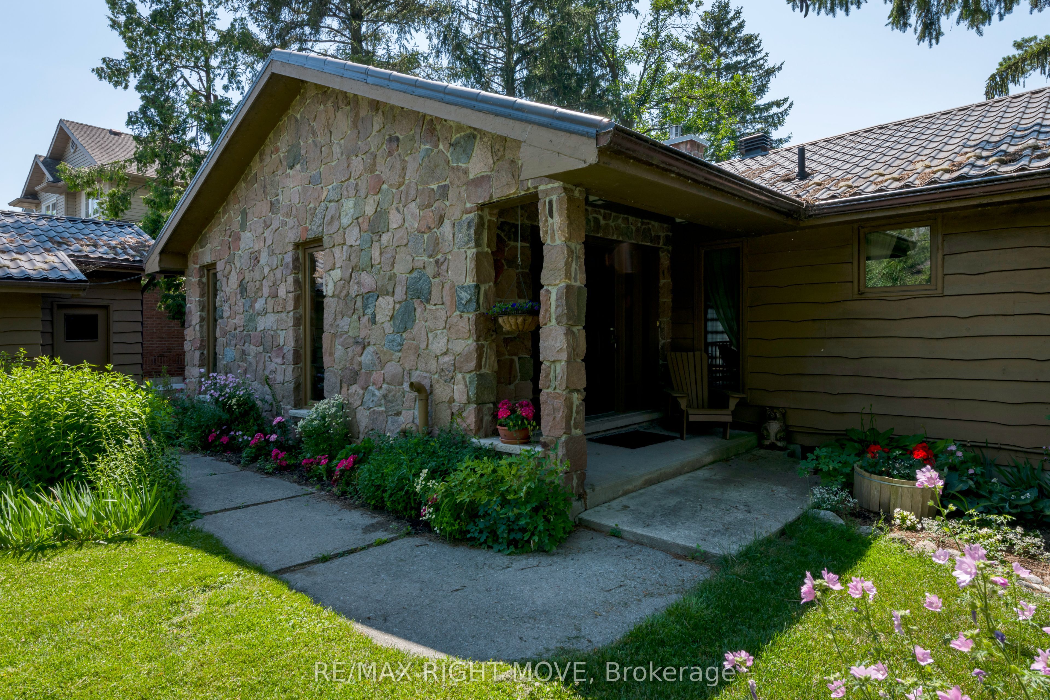
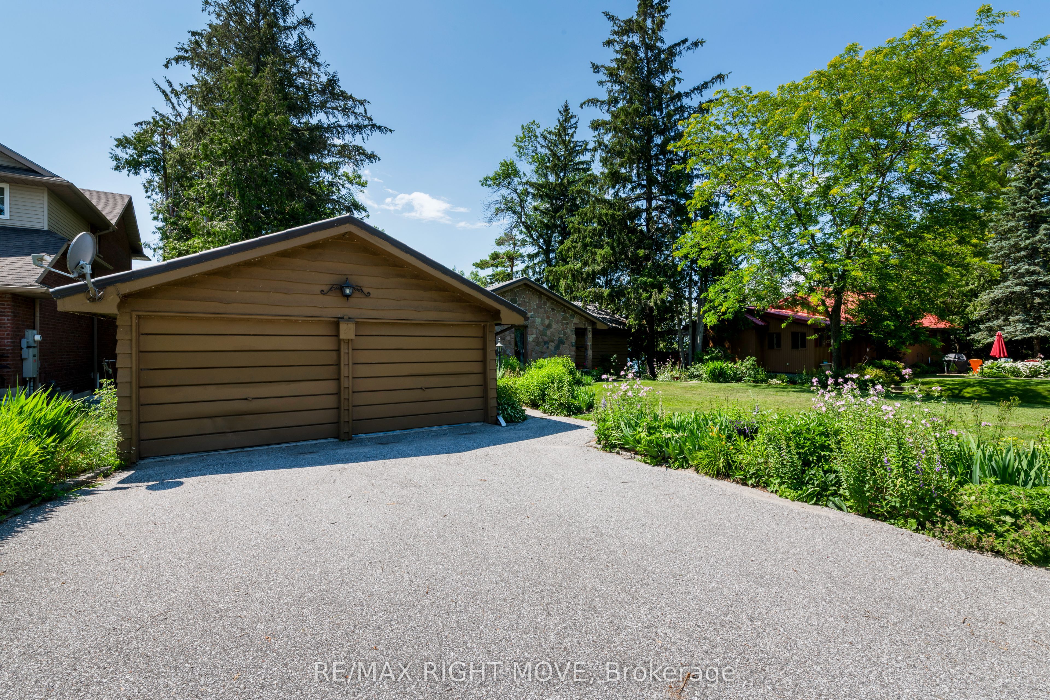
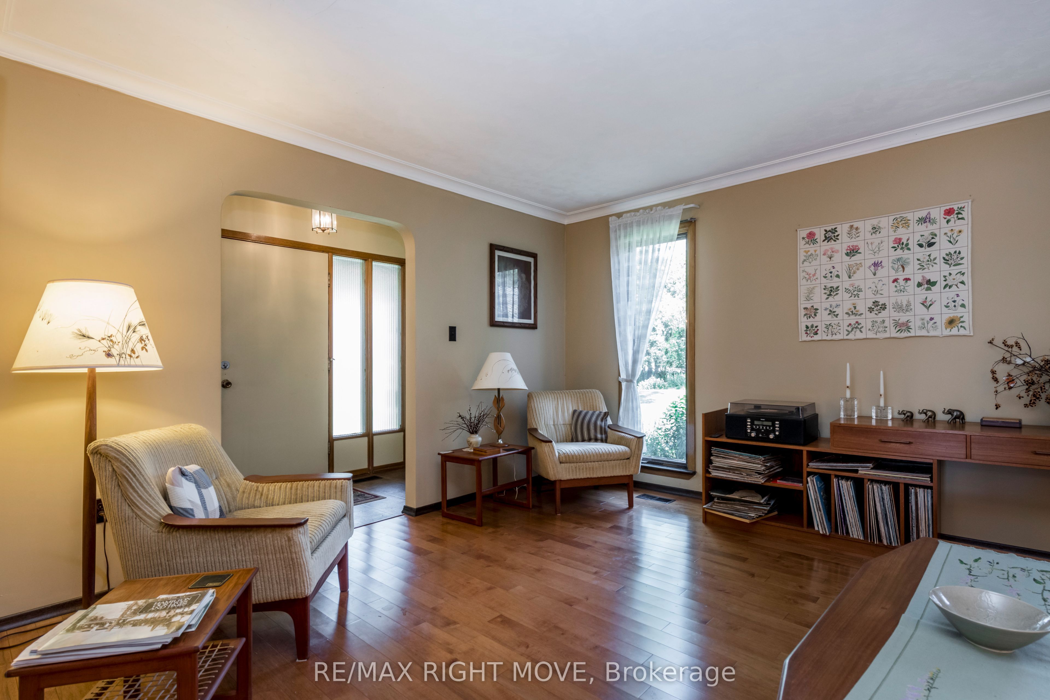
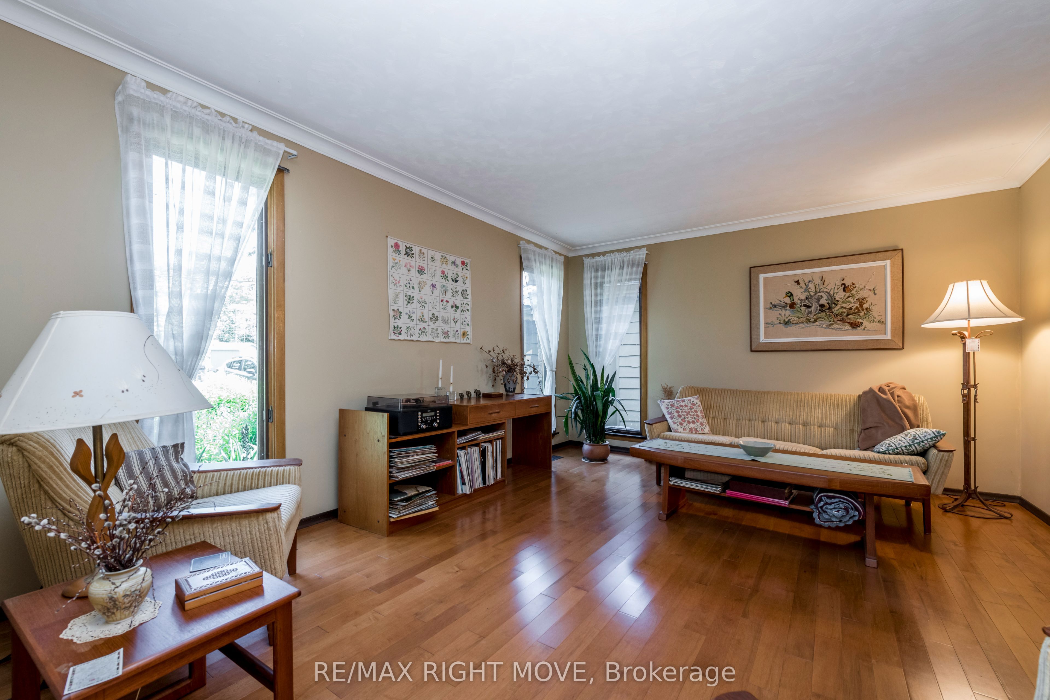
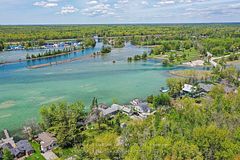
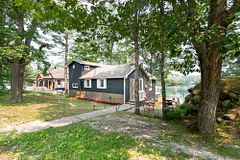
Lake Couchiching waterfront home 92.5 feet water frontage. Granite, brick and wood construction - unique home. Fifteen hundred and eighty two feet (1,582 ft) finished on main floor, plus approximately eleven hundred feet (1,100 ft) lower level with walkout to Lake Couchiching. Some larger furniture are included. (List at Re/Max office) if wanted by the buyer. Two natural gas fireplaces, forced air gas furnace, new in May 2023. The generator installed in May 2025., both water treatment units new in 2020, ultra-violet light, drilled well and water heater (2018). Two hundred amp service with circuit breakers and the garage has 30 amp pony service with fuses. The waterfront has a twenty foot wood dock - depth good for a smaller pleasure craft. From the large elevated sun deck have a good view of Garnet Island and great sunsets. On the Trent canal system.
Property Information
Building Details
Features & Amenities
Financials & Fees
Inclusions & Exclusions
Fridge, stove, dishwasher, washer, dryer, window coverings, light fixtures
Location
Similar Properties
View More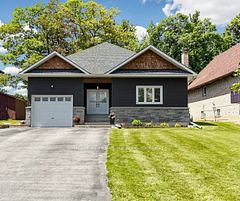
Source: Toronto Regional Real Estate Board (TRREB), via PropTx Innovations Inc.
The data relating to real estate on this website comes in part from the MLS® data feed of PropTx Innovations Inc. The information is deemed reliable but is not guaranteed accurate by PropTx.
The information provided herein must only be used by consumers that have a bona fide interest in the purchase, sale or lease of real estate and may not be used for any commercial purpose or any other purpose.
© 2026 PropTx Innovations Inc. All rights reserved. MLS®, REALTOR® and the associated logos are owned or controlled by The Canadian Real Estate Association (CREA).