60 Lepage Drive
About This Home
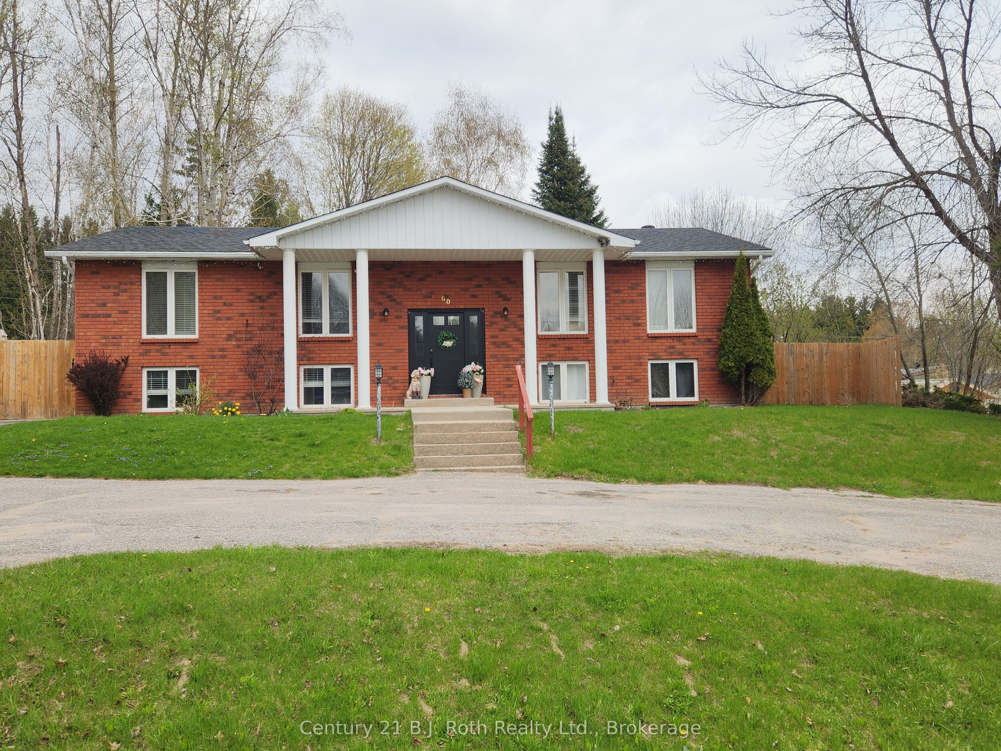
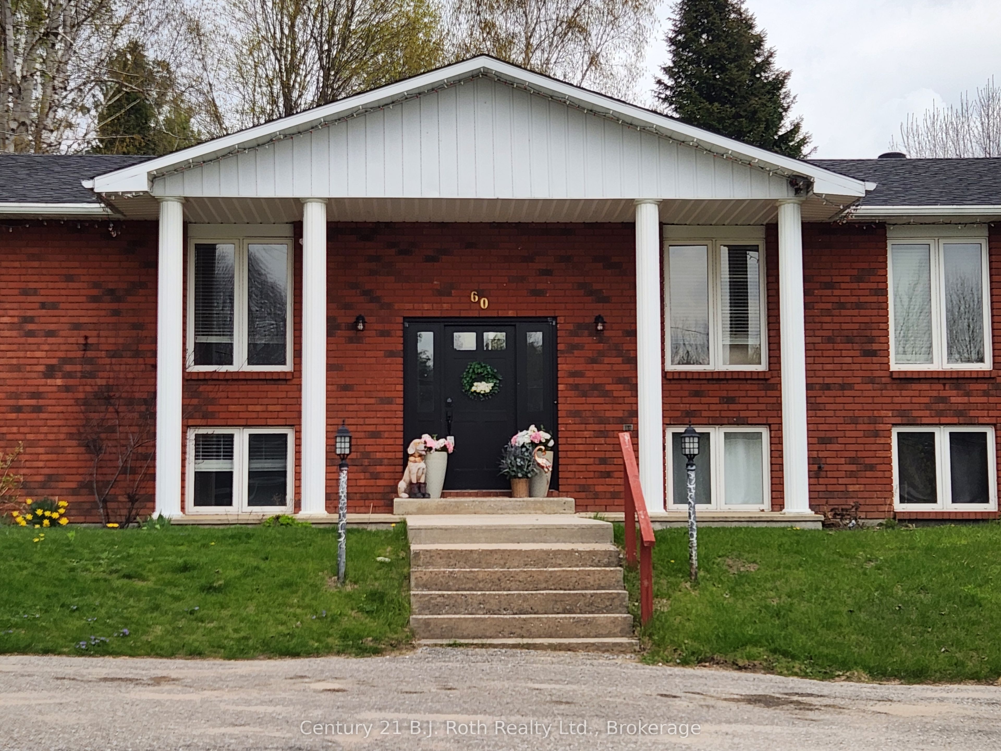
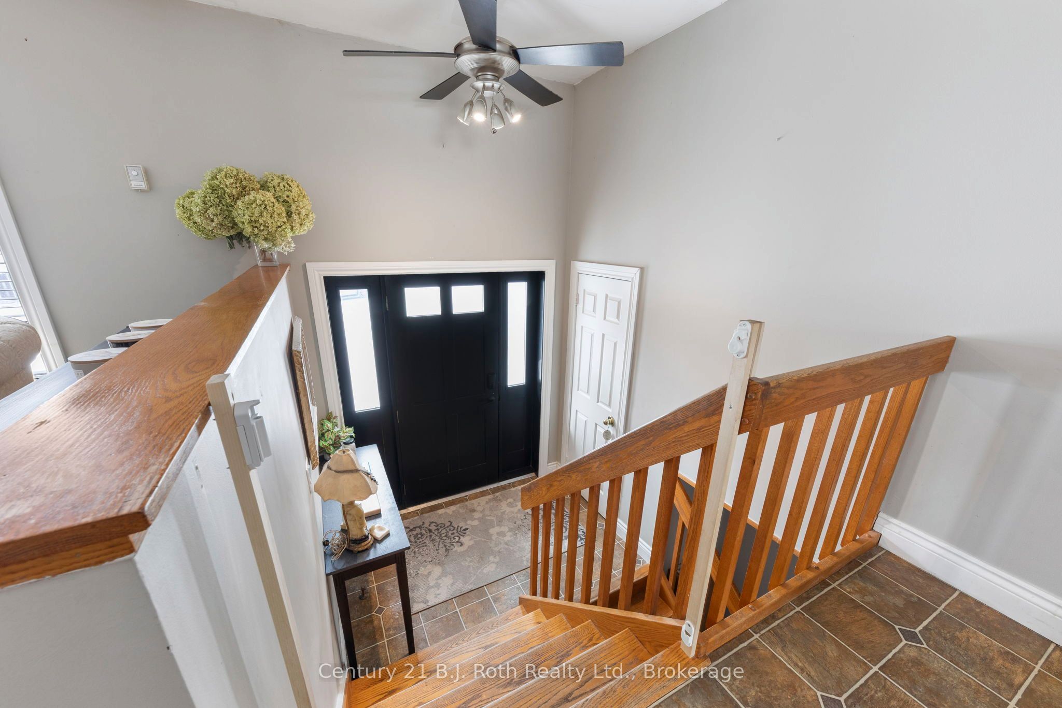
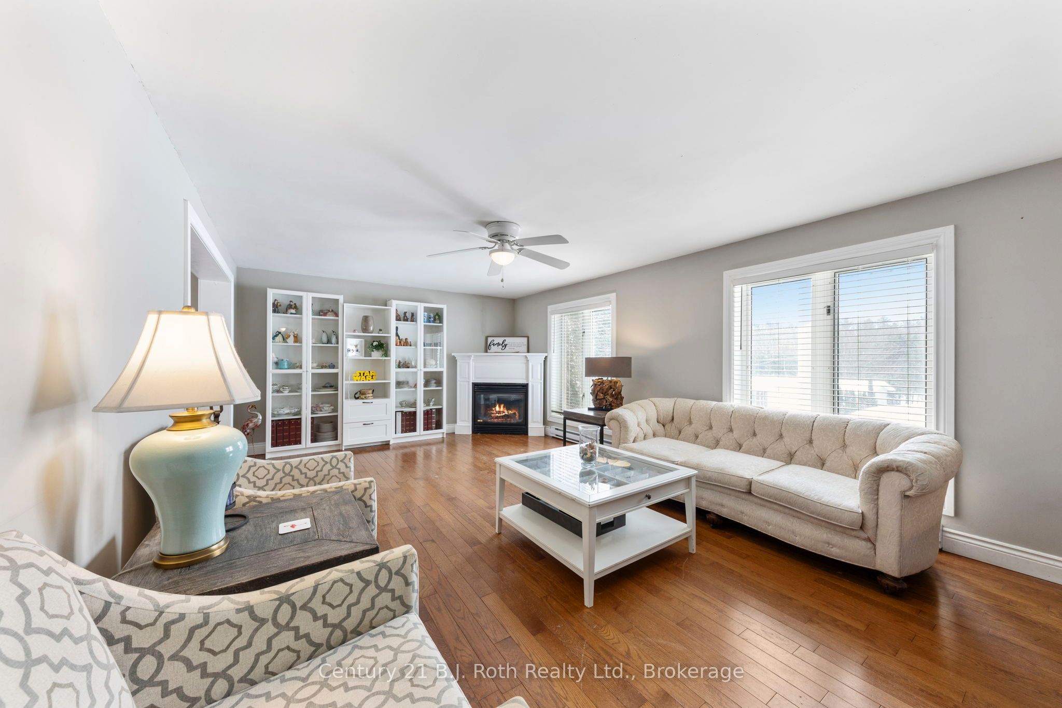
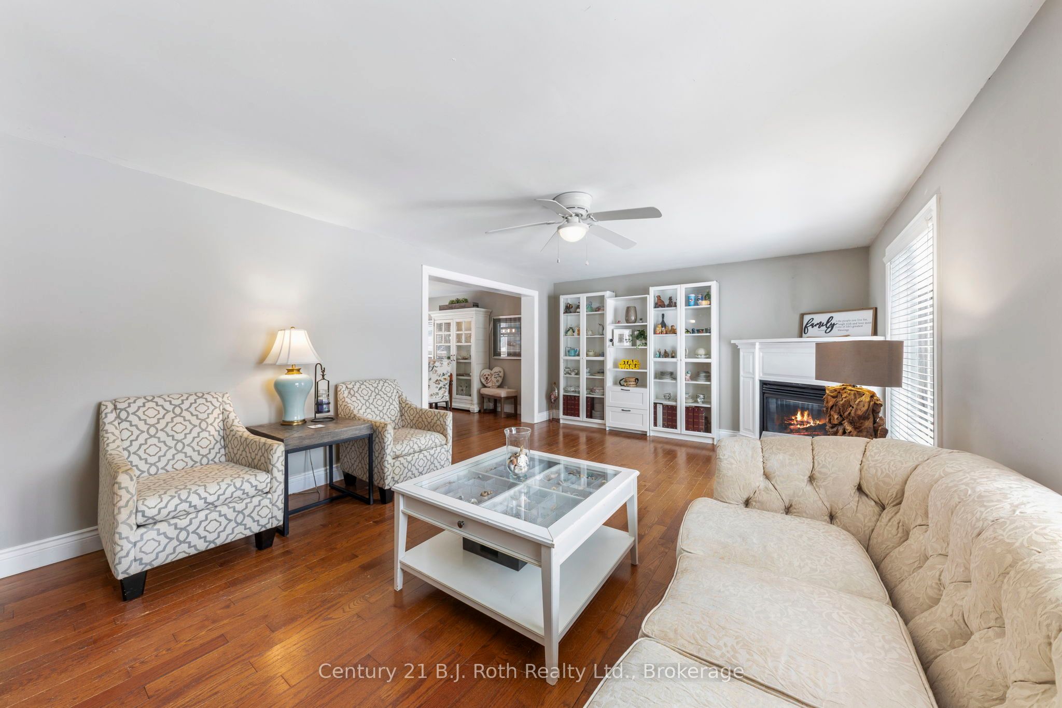
*****Motivated Seller*****Welcome to 60 Lepage Drive in Penetanguishene, nestled in a quiet, family-friendly neighbourhood just minutes from downtown and local marinas. With a large circular driveway big enough for about 8 vehicles, this raised bungalow offers versatile living with 3 spacious bedrooms on the main floor, including a primary suite complete with its own private ensuite. The bright kitchen features a walkout to a brand new wooden deck (October 2025), thoughtfully designed with dual access gates-perfect for easy snow removal and year-round convenience. The fully fenced backyard (2023) is ideal for families and pets, complete with a shed for additional storage (equipped with electricity), a ground level wooden deck and a dedicated fire pit area for relaxing or entertaining. The lower level offers incredible flexibility to suit your needs. Currently configured as an in-law setup with an additional living room, bedroom, dining area, laundry, and full bathroom, plus a separate 1 bedroom, 1 bathroom apartment with its own kitchen, large living/dining space with gas fireplace, and private concrete patio. Alternatively, the lower level can easily be reconfigured into a fully self-contained 2 bedroom, 2 bathroom apartment with its own laundry-ideal for multi-generational living or rental income potential. A fantastic opportunity in a desirable location close to trails, waterfront, and all amenities Penetanguishene has to offer.
Property Information
Building Details
Features & Amenities
Financials & Fees
Inclusions & Exclusions
Fridge x2, Stove x2, dishwasher, washer x2 dryer x2, microwave
Cabinet in downstairs kitchen
Location
Similar Properties
View More
Source: Toronto Regional Real Estate Board (TRREB), via PropTx Innovations Inc.
The data relating to real estate on this website comes in part from the MLS® data feed of PropTx Innovations Inc. The information is deemed reliable but is not guaranteed accurate by PropTx.
The information provided herein must only be used by consumers that have a bona fide interest in the purchase, sale or lease of real estate and may not be used for any commercial purpose or any other purpose.
© 2026 PropTx Innovations Inc. All rights reserved. MLS®, REALTOR® and the associated logos are owned or controlled by The Canadian Real Estate Association (CREA).