23 Archer Avenue
About This Home
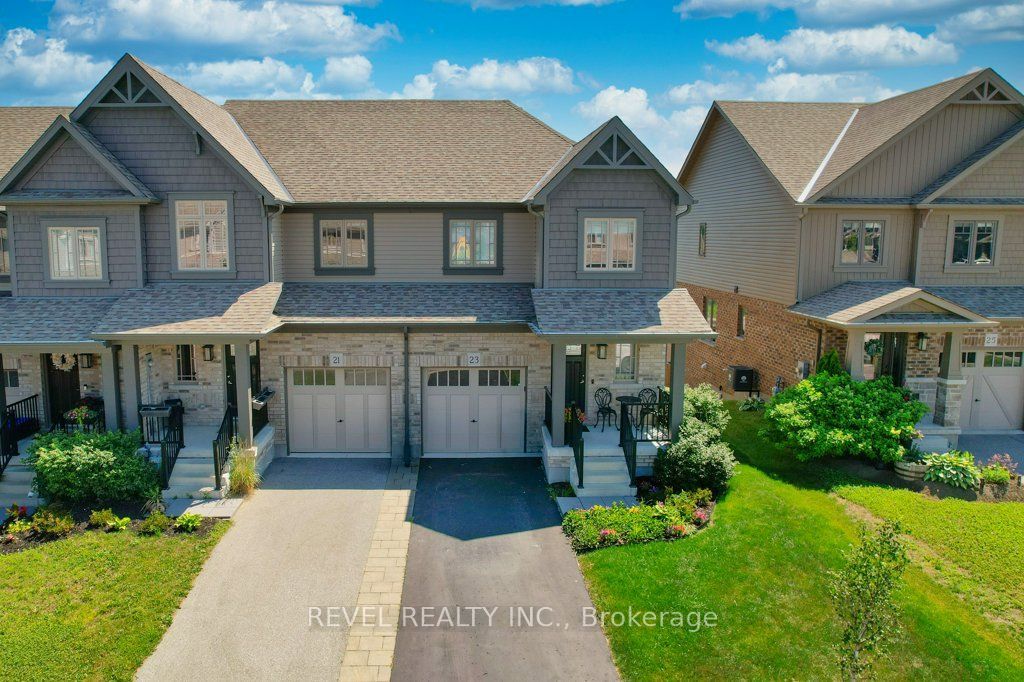
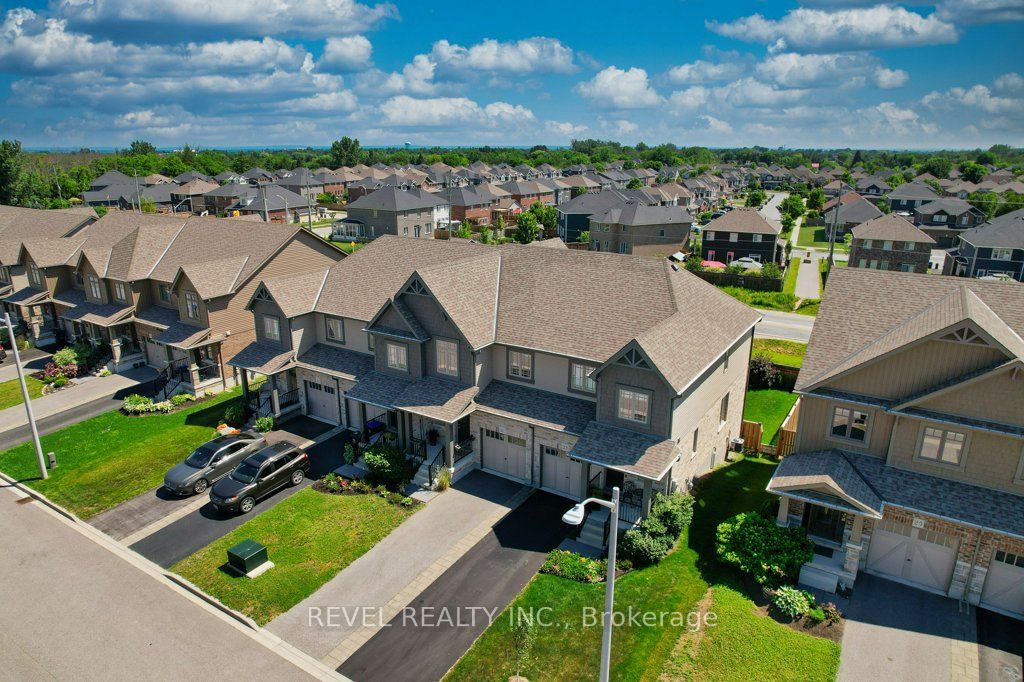
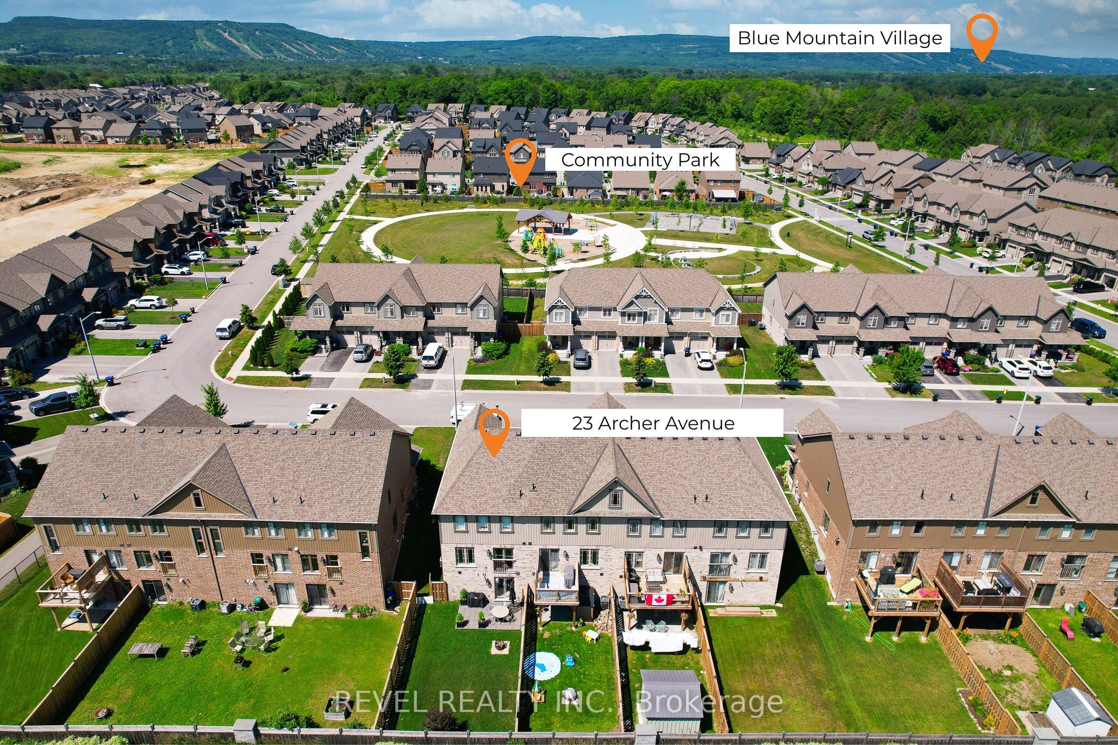
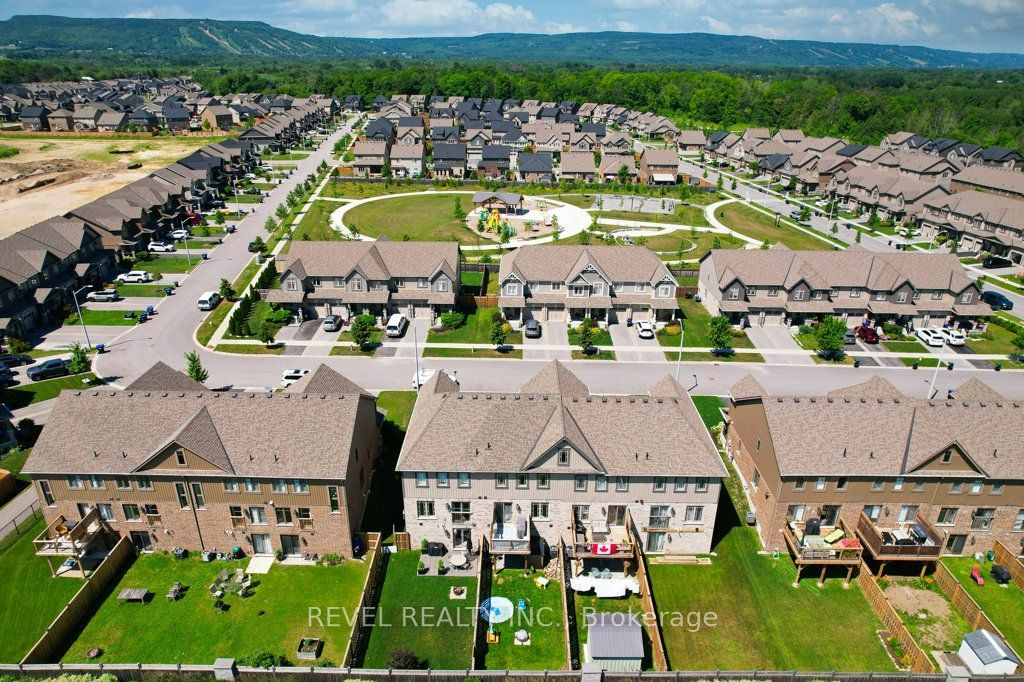
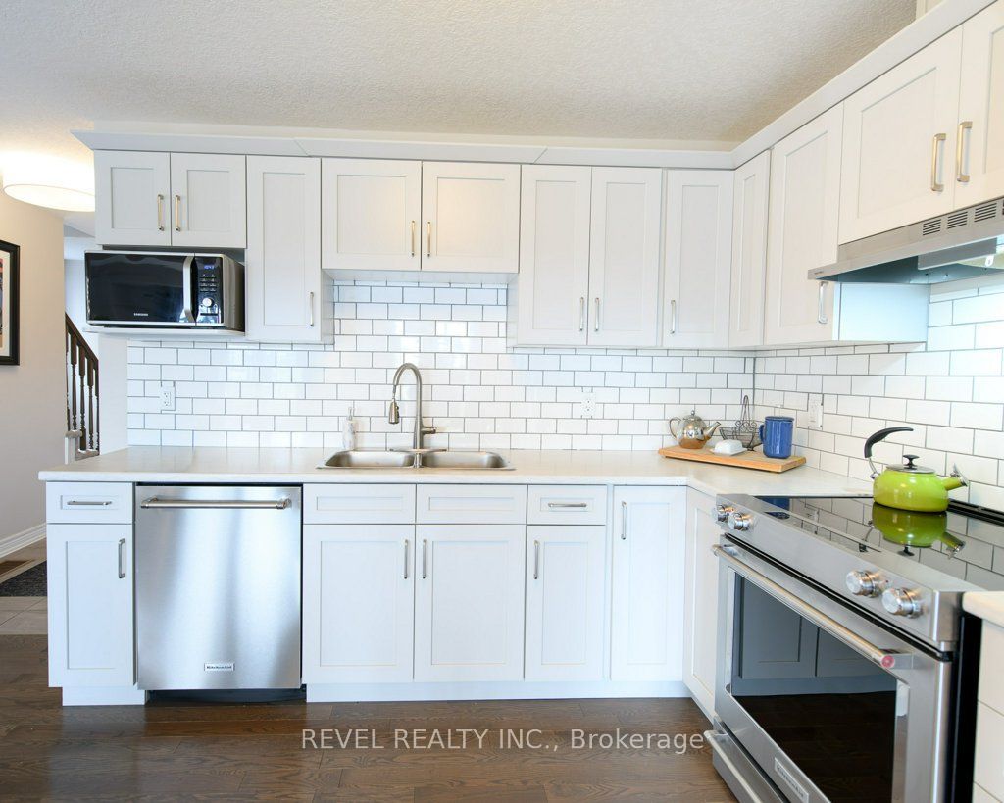
Welcome to effortless Collingwood living in this immaculate, fully furnished end-unit townhome, available for annual lease in one of the area's most desirable neighbourhoods.Beautifully maintained and thoughtfully styled throughout, this turnkey 3-bedroom, 3-bathroom home offers the perfect blend of comfort, convenience, and four-season lifestyle. Enjoy a bright, open-concept main floor filled with natural light, featuring hardwood flooring, upgraded cabinetry, KitchenAid appliances, a convenient powder room, and a Juliette balcony.The attached garage is as functional as it is polished, with tiled flooring and an upgraded slatwall storage system to keep skis, bikes, golf gear, and everyday essentials neatly organized.Upstairs, the spacious primary suite features a walk-in closet and private 3-piece ensuite, while two additional bedrooms and a full 4-piece bathroom provide comfortable space for family, guests, or remote work.The walkout lower level adds a standout bonus: your own private sauna. Complete with laundry and an additional queen-size bed, this flexible space is perfect for guests, or a quiet place to unwind after a day on the slopes, trails, or golf course.Step outside to the fully fenced backyard, where a stone interlock patio, BBQ area, and fire pit create the perfect setting for relaxed evenings at home.Located just steps from Summit View Park, with its playground, basketball court, skating rink, walking trails, and pavilion, this home is also close to schools, shopping, restaurants, downtown Collingwood, Blue Mountain Resort, and the area's incredible network of trails and year-round recreation.Whether you're relocating, working remotely, or looking to fully enjoy Collingwood's four-season lifestyle, this beautifully furnished annual lease offers comfort, style, and an exceptional location.
Property Information
Building Details
Features & Amenities
Inclusions & Exclusions
Existing furnishings, stainless steel: refrigerator, stove, built in dishwasher and microwave. Washer, dryer, all window coverings, all existing light fixtures, garage storage system, garage door opener, sauna, fire pit in backyard.
Location
Similar Properties
View More
Source: Toronto Regional Real Estate Board (TRREB), via PropTx Innovations Inc.
The data relating to real estate on this website comes in part from the MLS® data feed of PropTx Innovations Inc. The information is deemed reliable but is not guaranteed accurate by PropTx.
The information provided herein must only be used by consumers that have a bona fide interest in the purchase, sale or lease of real estate and may not be used for any commercial purpose or any other purpose.
© 2026 PropTx Innovations Inc. All rights reserved. MLS®, REALTOR® and the associated logos are owned or controlled by The Canadian Real Estate Association (CREA).