11 Lougheed Road
About This Home
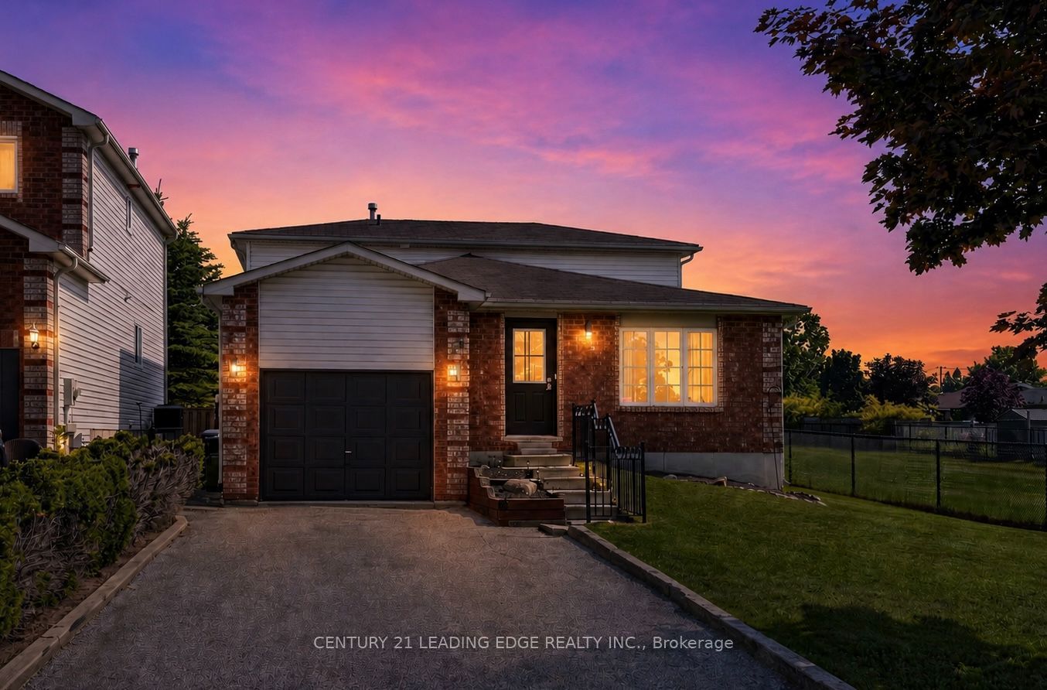
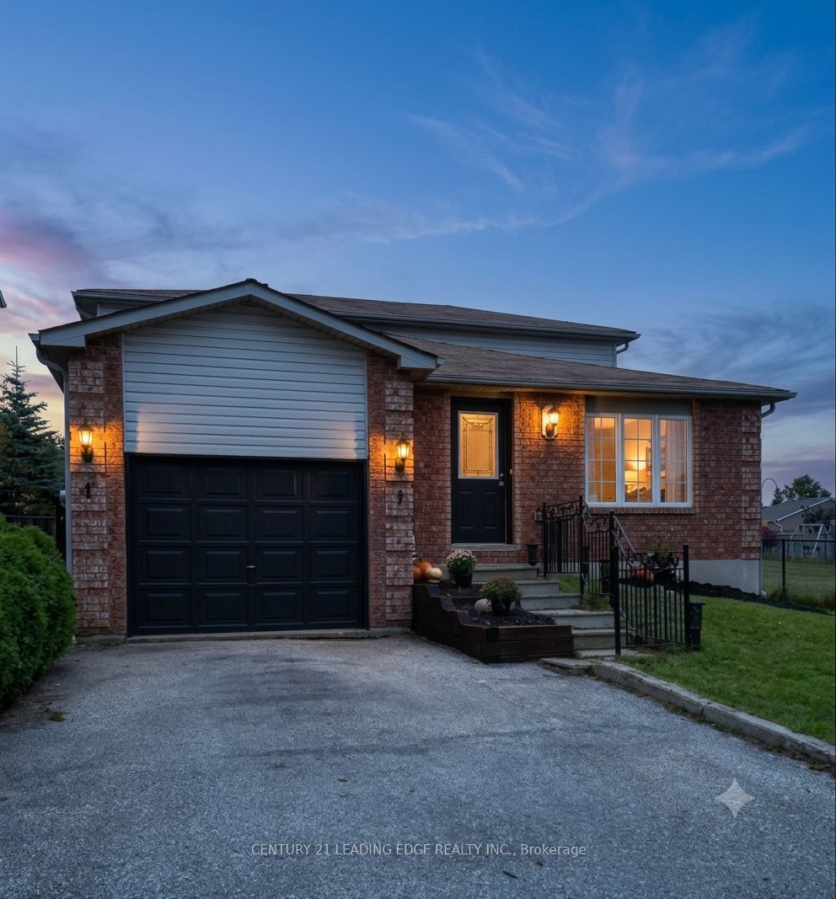
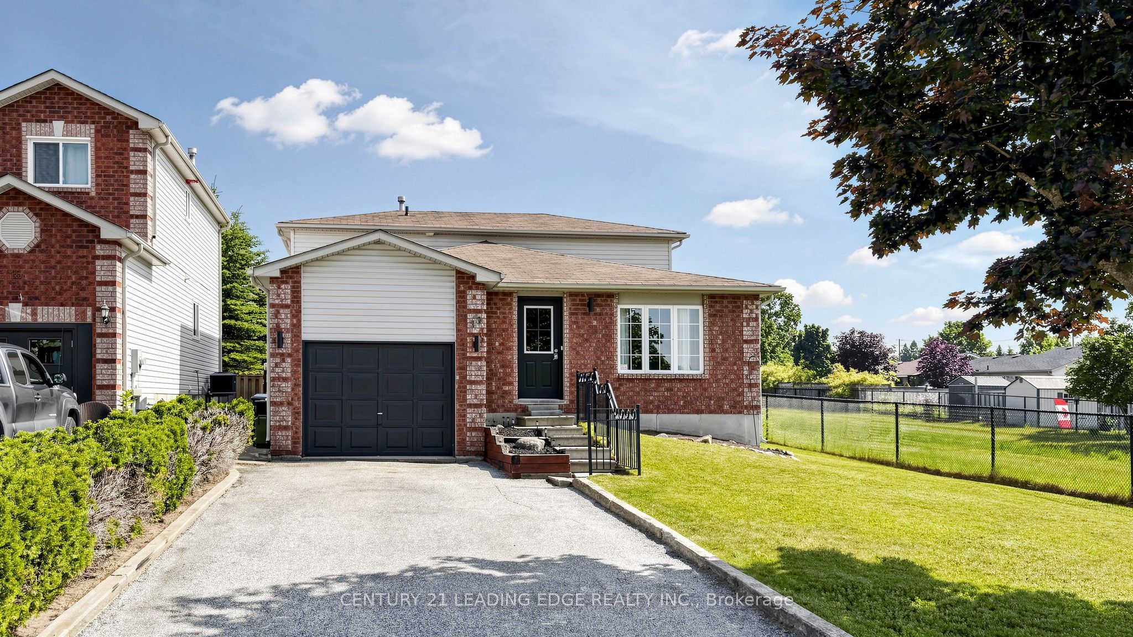
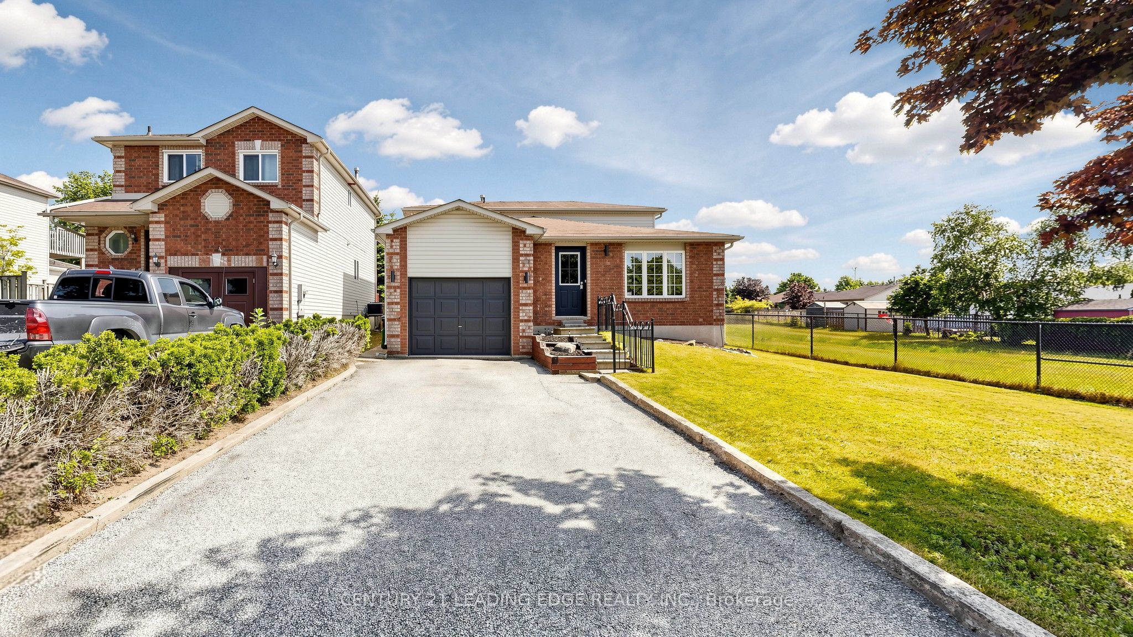
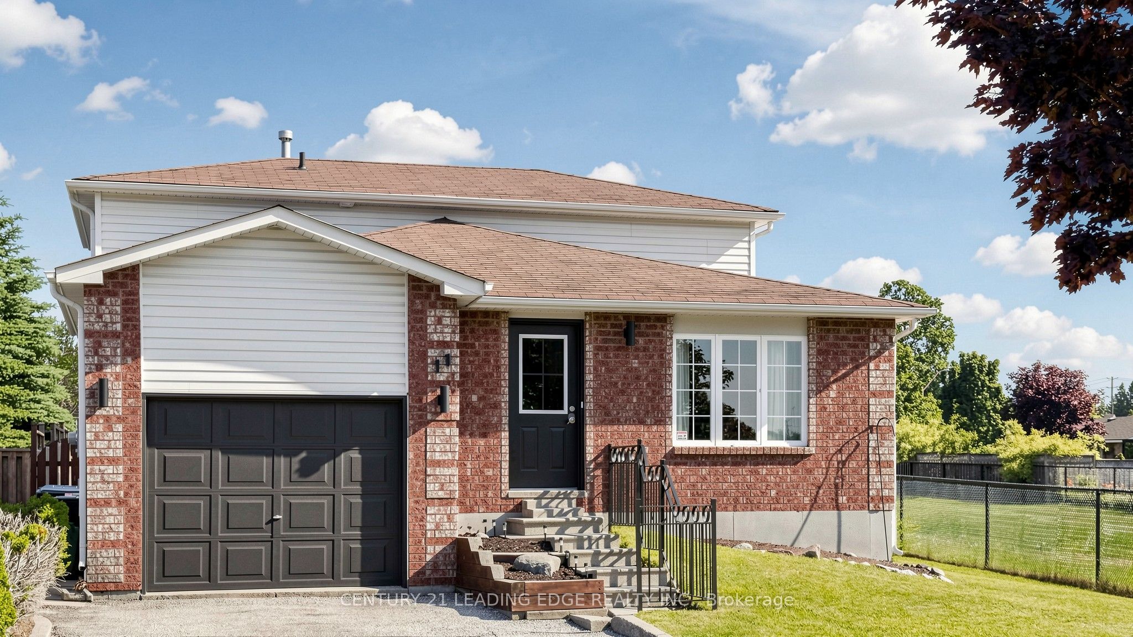
** OPEN HOUSE CANCELLED ** If You've Been Searching For An Affordable, Beautifully Updated Detached Home, This Is The One You've Been Waiting For! 11 Lougheed Road Is As Cute As A Button & Completely Move-In Ready! This Gorgeous Backsplit Offers The Perfect Blend Of Style, Comfort & Functionality For Today's Family. It's The Perfect Home For A Growing Family Or Anyone Downsizing. Featuring 3 Bedrooms, 2 Full Bathrooms & A Versatile Finished Basement, There Is Plenty Of Room To Live, Work & Grow. Enjoy Numerous Upgrades Throughout Including An Upgraded Kitchen, Bathrooms, Newer Flooring, Large Porcelain Tiles, Upgraded 7" Baseboards, Smooth Ceilings In Some Rooms & Pot Lights. The Stunning Family-Sized Kitchen Features A Stainless Steel Fridge, Dishwasher & Over-The-Range Microwave, Quartz Countertops With Breakfast Bar, Subway Tile Backsplash, A Built-In Coffee/Bar Station & A Bright Eat-In Breakfast Area - Perfect For Everyday Living & Entertaining. The Upper Level Features A Spacious Primary Bedroom With A Walk-In Closet, Two Additional Bedrooms, One With An Oversized Walk-In Closet & A Beautifully Updated 4-Piece Main Bathroom. The Generous Size Family Room Features A Walkout To The Deck & Fully Fenced Pool-Sized Backyard, Creating The Perfect Space For Relaxing Or Entertaining. This Level Also Includes A Renovated 3-Piece Bathroom, A Spacious Laundry Room With Ample Storage & A Second Walkout To The Backyard. The Finished Basement Offers Endless Possibilities As A Recreation Room, Home Office, Playroom, Gym Or 4th Bedroom. Situated In A Wonderful Family-Friendly Neighbourhood In Barrie's Sought-After South End, This Charming Home Is Close To Parks, Schools, Shopping, Restaurants, Transit, Commuter Routes & All Everyday Amenities.
Property Information
Building Details
Features & Amenities
Financials & Fees
Inclusions & Exclusions
All Existing Appliances: Stainless Steel Fridge & Dishwasher, Over The Range Microwave, Stove, Washer & Dryer, All Electric Light Fixtures, Pot Lights, All Window Coverings, Electric Fireplace, TV Mount In Kitchen Only, A/C, Shed.
TVs & TV Mounts
Location
Similar Properties
View More
Source: Toronto Regional Real Estate Board (TRREB), via PropTx Innovations Inc.
The data relating to real estate on this website comes in part from the MLS® data feed of PropTx Innovations Inc. The information is deemed reliable but is not guaranteed accurate by PropTx.
The information provided herein must only be used by consumers that have a bona fide interest in the purchase, sale or lease of real estate and may not be used for any commercial purpose or any other purpose.
© 2026 PropTx Innovations Inc. All rights reserved. MLS®, REALTOR® and the associated logos are owned or controlled by The Canadian Real Estate Association (CREA).