4 Sunset Crescent
About This Home
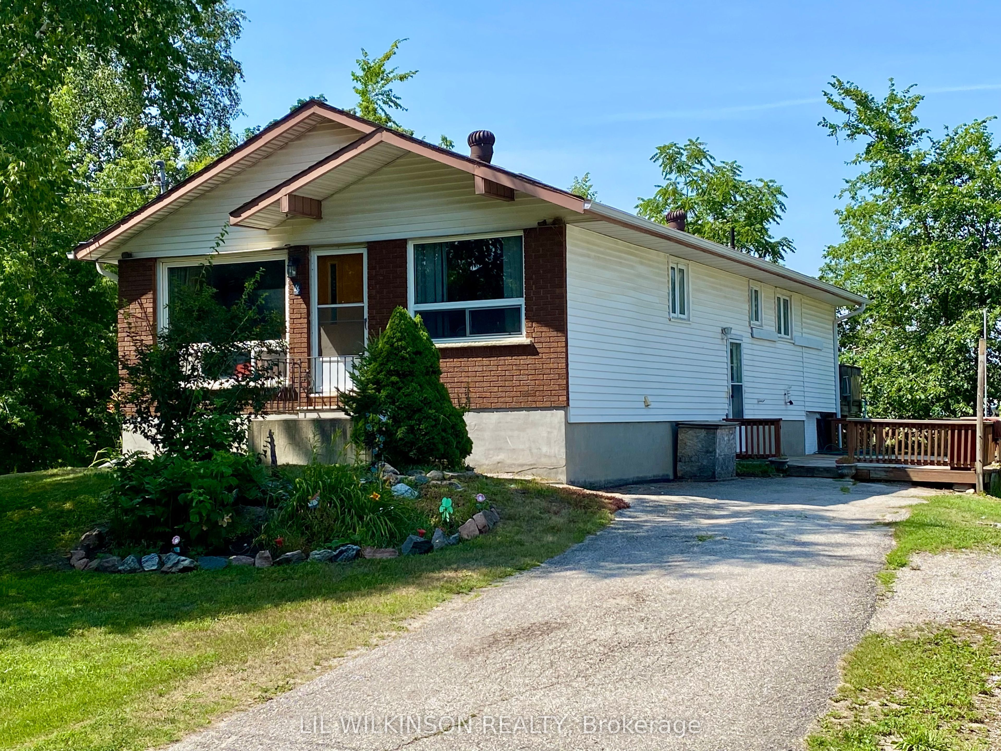
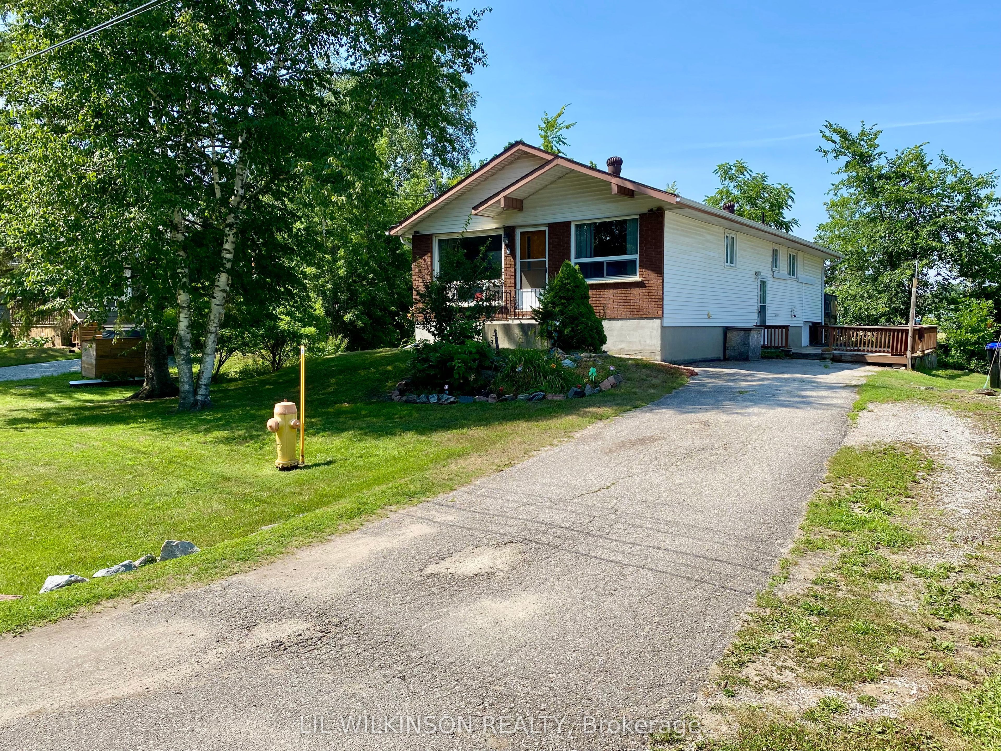
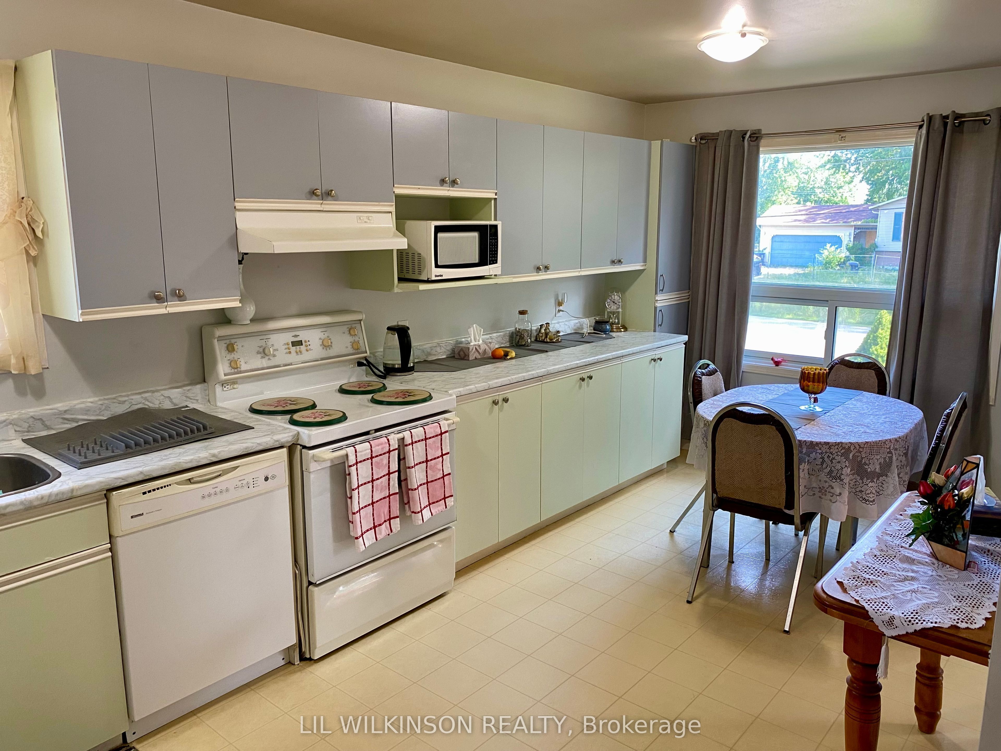
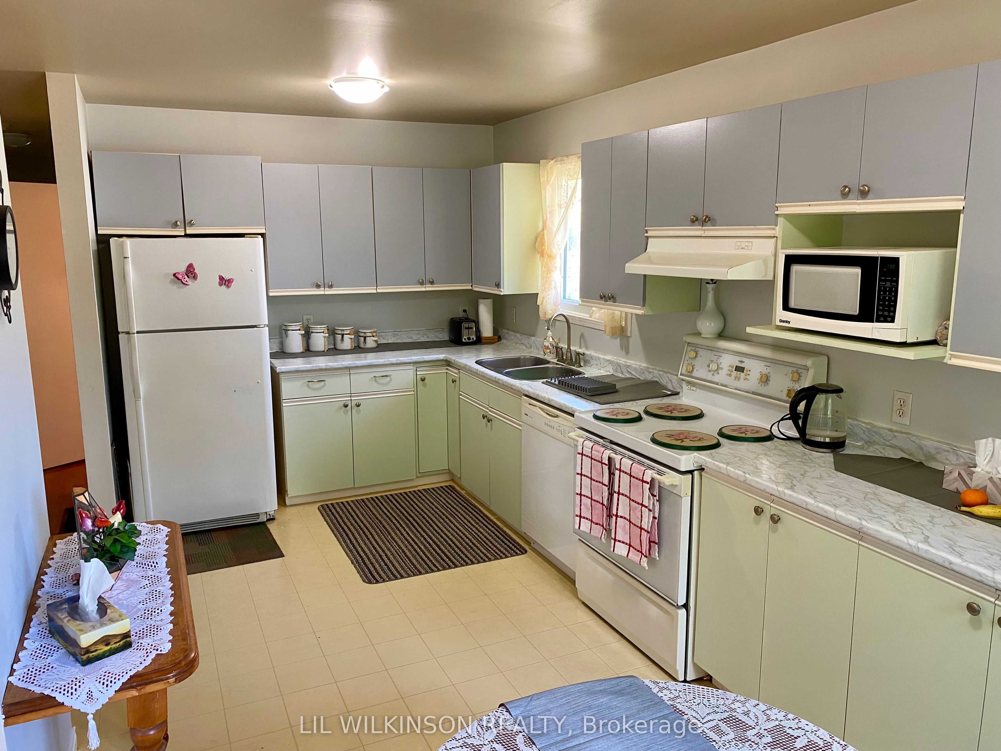
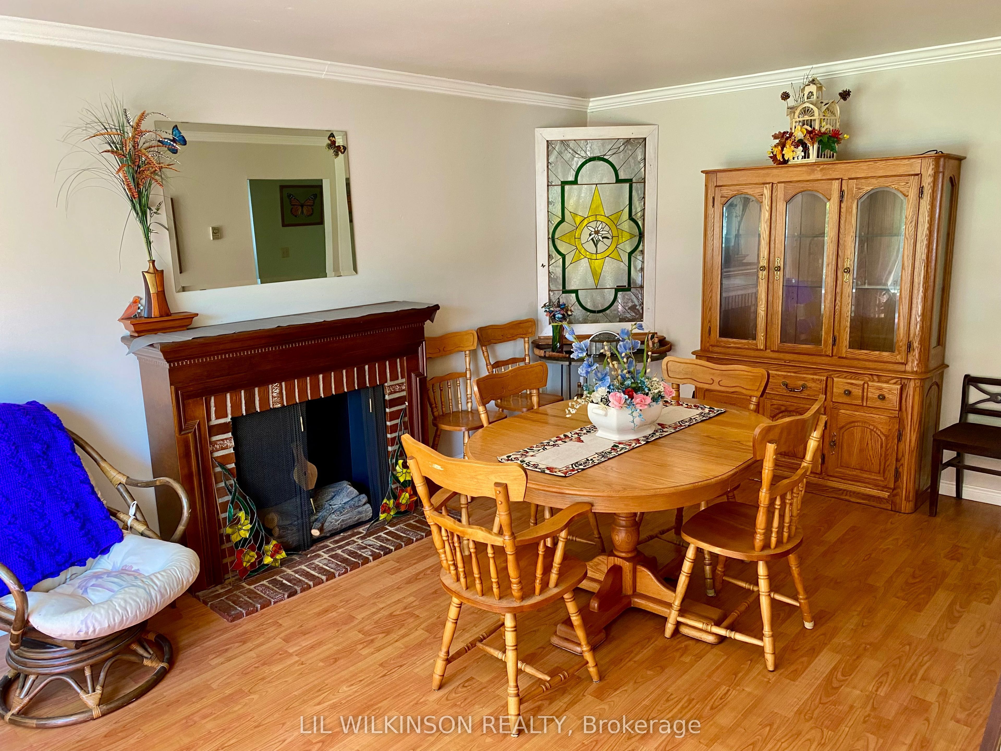
Welcome to 4 Sunset in the cheery village of Coldwater. A quiet crescent just a short walk from restaurants, quaint shops, the library, curling club, and all the other amenities you require. This bungalow rests under a soaring birch tree, with a wonderful garden below to meet your arrival. A party deck sits alongside, and overlooks a mature yard backing on to the fairground. The grand eat-in kitchen with picture window, allows plenty of light for the cook and others at meal time. The combo living/diningroom is a perfect area to socialize, or just to relax comfortably in the summertime with the cool air conditioning - 2025. Enjoy an inviting sitting area for peaceful reading or computer work, along with double mirrored closets within the spacious primary bedroom. A large 3rd bedroom is currently used as a cozy family escape, walking out to a small deck and private backyard. Downstairs features a long rec-room with a gas fireplace to help warm the surroundings. The utility room conceals a new furnace - 2025, and a handy workshop. The laundry room is centred between a 3 piece bathroom, and a small hideaway which is easily suitable for crafts, sewing, gaming, an office, or the like. A storage area is nearby as well. Coldwater is a popular central locale between Midland and Orillia, within 30 minutes of Barrie. Snowmobile trails, skiing, and golfing are so close. See it today, add a personal touch, and make this your wonderful family home.
Property Information
Building Details
Features & Amenities
Financials & Fees
Inclusions & Exclusions
Freestanding Fireplace in Dining area, Dining Room Table including 7 Chairs, Hutch, Fridge, Stove, Dishwasher, Electric Light Fixtures and Ceiling Fans, All Window Coverings, Black Freezer in Utility Room, Small Bar Fridge in Laundry area,
Large Stained Glass Window Decoration in Dining Room
Location
Similar Properties
View More
Source: Toronto Regional Real Estate Board (TRREB), via PropTx Innovations Inc.
The data relating to real estate on this website comes in part from the MLS® data feed of PropTx Innovations Inc. The information is deemed reliable but is not guaranteed accurate by PropTx.
The information provided herein must only be used by consumers that have a bona fide interest in the purchase, sale or lease of real estate and may not be used for any commercial purpose or any other purpose.
© 2026 PropTx Innovations Inc. All rights reserved. MLS®, REALTOR® and the associated logos are owned or controlled by The Canadian Real Estate Association (CREA).