4548 Orkney Heights
About This Home
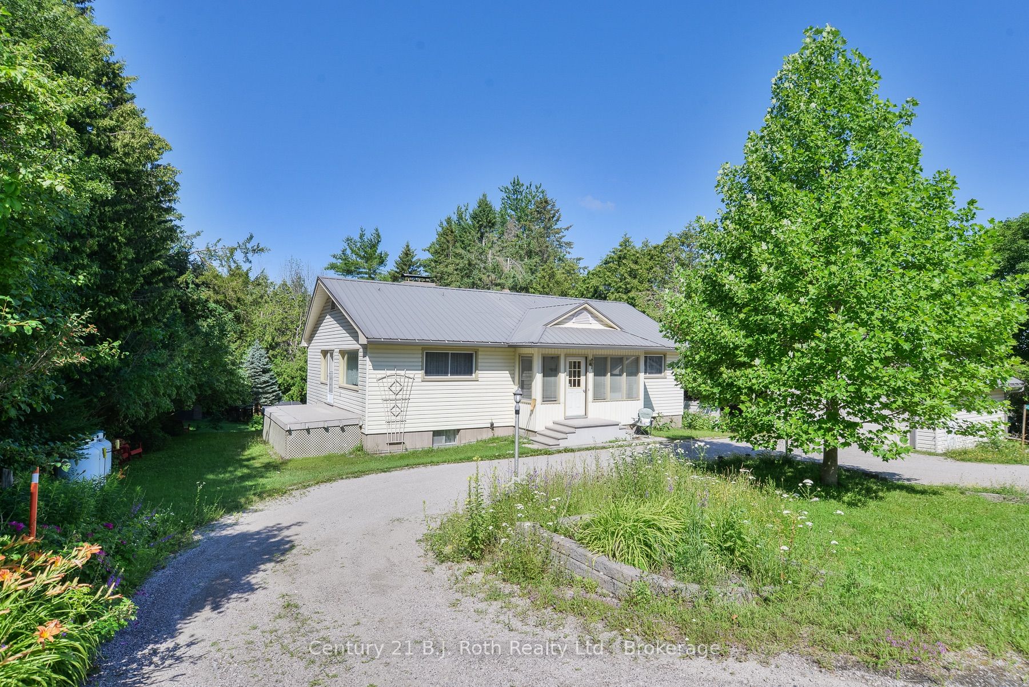
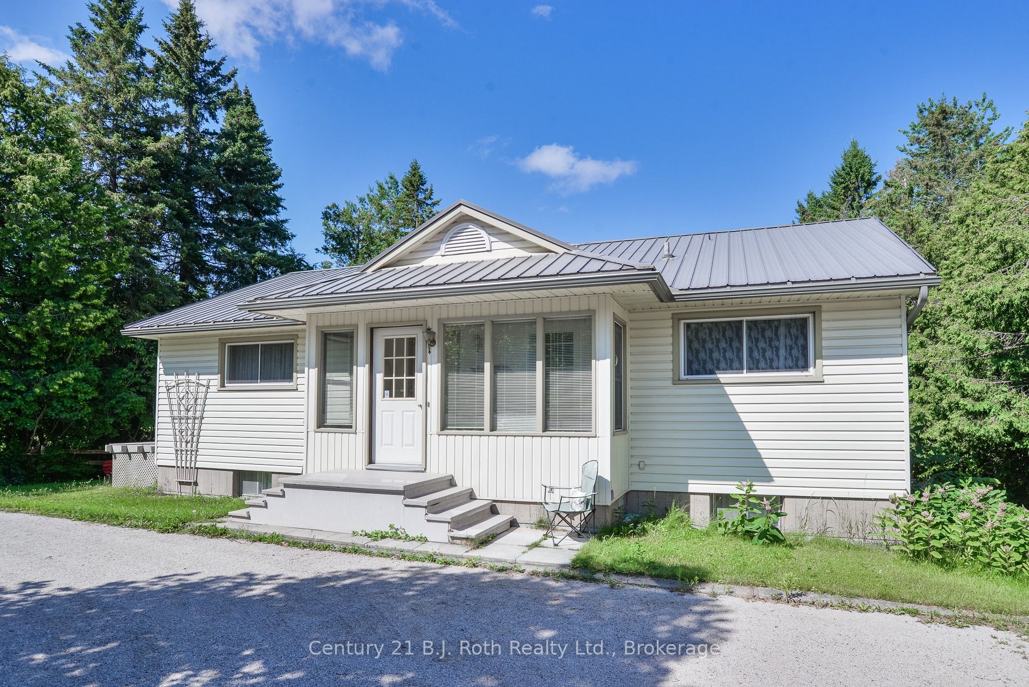
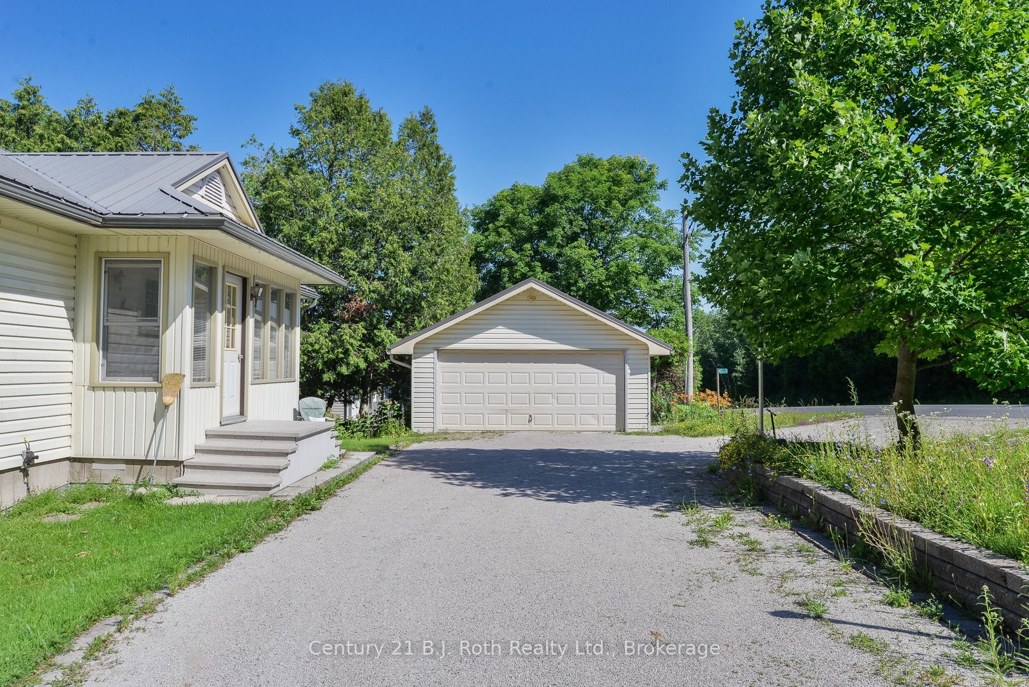
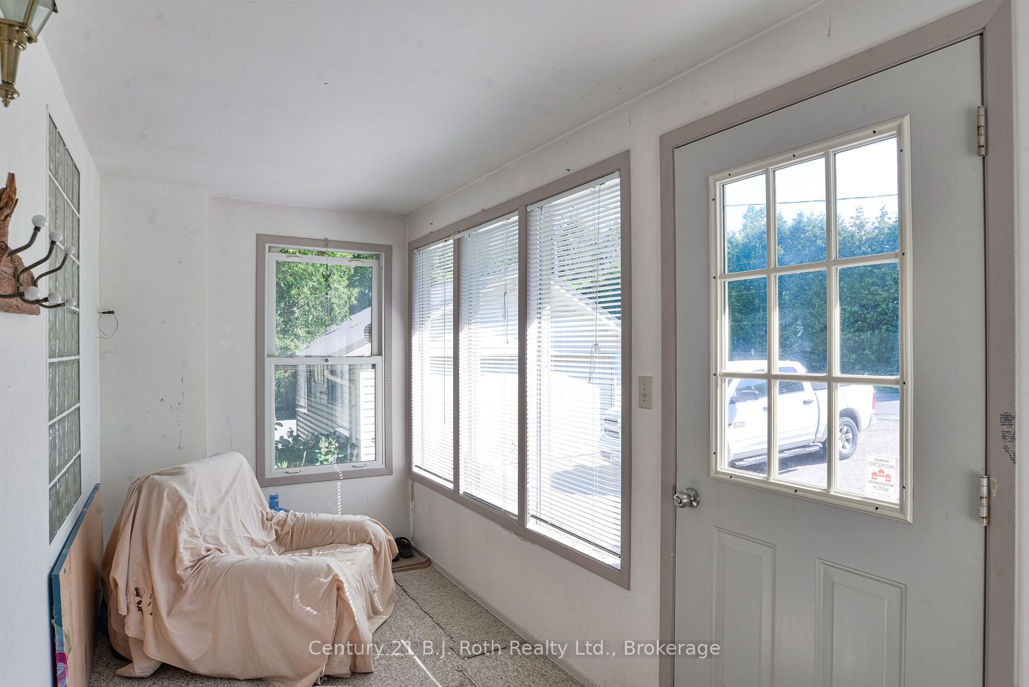
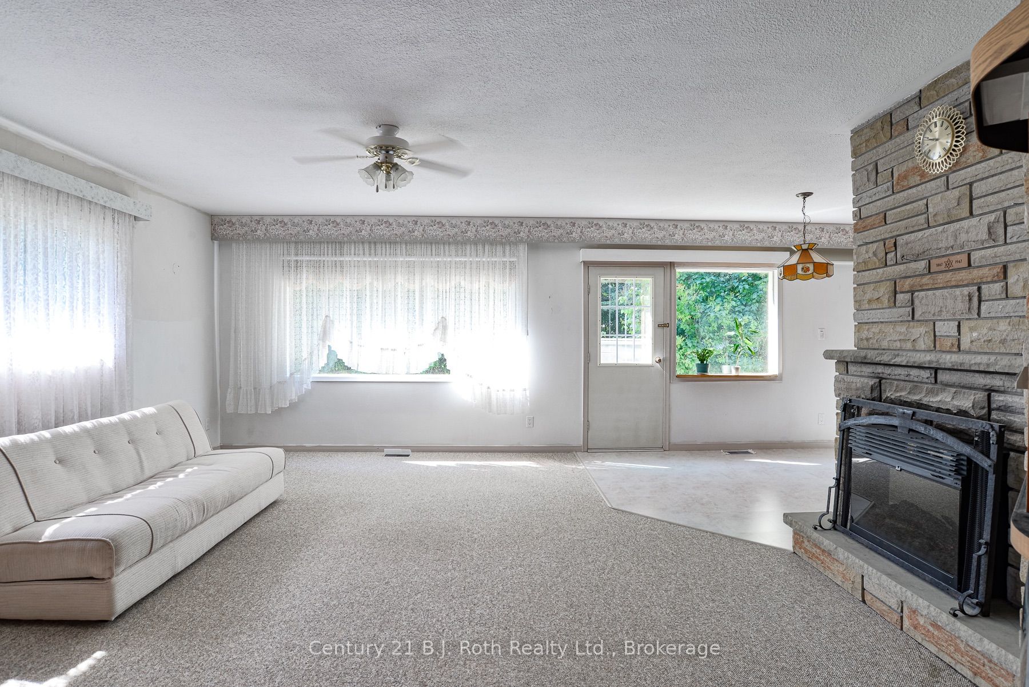
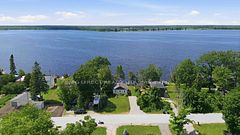
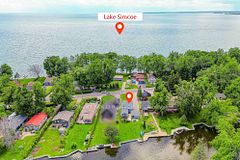
Bright, solid, and ready for its next chapter. This one-owner bungalow sits high and dry on a beautifully treed 0.43-acre lot in the sought-after Orkney Beach pocket of Ramara, just minutes from Lake Simcoe. Large windows flood the main floor with an abundance of natural light, creating a warm, welcoming feel from the moment you walk in. High basement ceilings make the lower level feel anything but a typical basement - a real bonus for anyone looking to finish it into additional living space or renovate the existing in-law suite. Built in 1967 and never neglected, this is a rock-solid, well-constructed home: durable metal roof, vinyl windows, propane forced-air heat with central air, and a double-car garage that's a genuine rarity at this price point.The home's elevated setting means no water concerns and no sump pump required - real peace of mind for any home owner. Add a drilled well with amazing water and UV treatment, a newer hot water tank, and decades of one-family care, and you have a home that's sound in every way that matters. Move in as-is, or update over time and make it your own.
Property Information
Building Details
Features & Amenities
Financials & Fees
Inclusions & Exclusions
all appliances in as-is condition, wood stove in basement (as-is, not working)
laundry line in laundry room
Location
Similar Properties
View More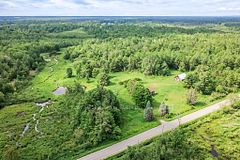
Source: Toronto Regional Real Estate Board (TRREB), via PropTx Innovations Inc.
The data relating to real estate on this website comes in part from the MLS® data feed of PropTx Innovations Inc. The information is deemed reliable but is not guaranteed accurate by PropTx.
The information provided herein must only be used by consumers that have a bona fide interest in the purchase, sale or lease of real estate and may not be used for any commercial purpose or any other purpose.
© 2026 PropTx Innovations Inc. All rights reserved. MLS®, REALTOR® and the associated logos are owned or controlled by The Canadian Real Estate Association (CREA).