3 BRECHIN Crescent
About This Home
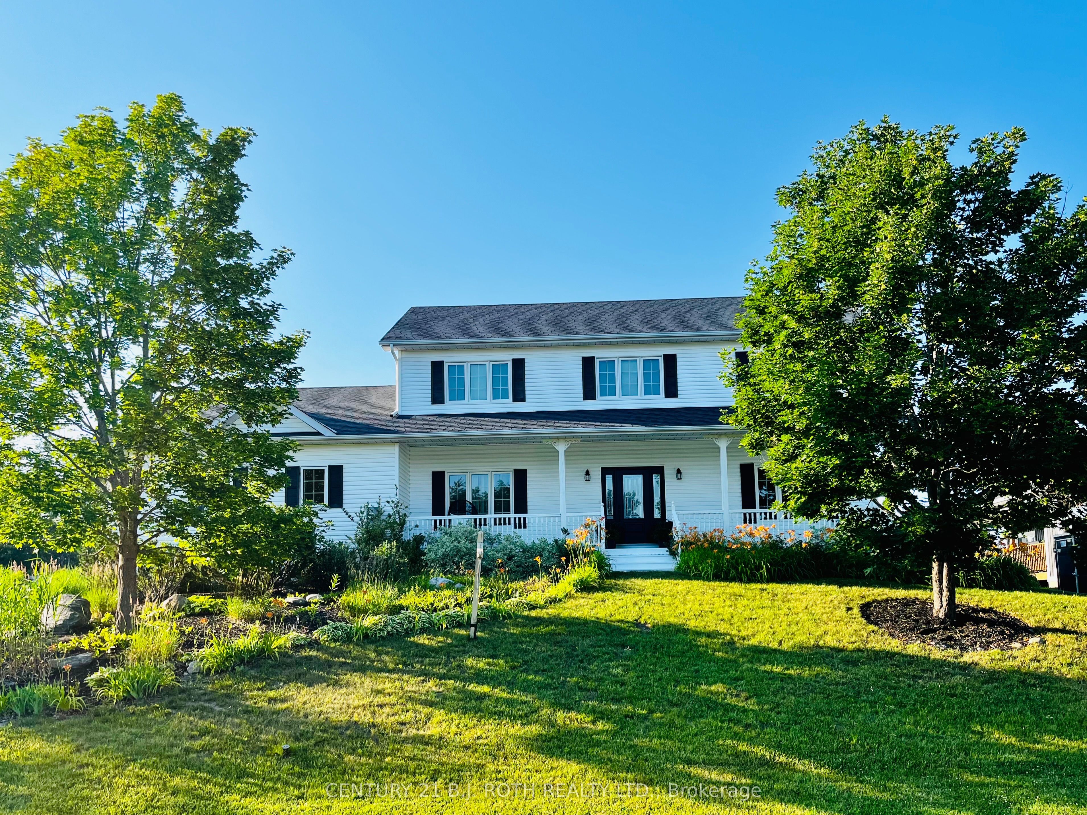
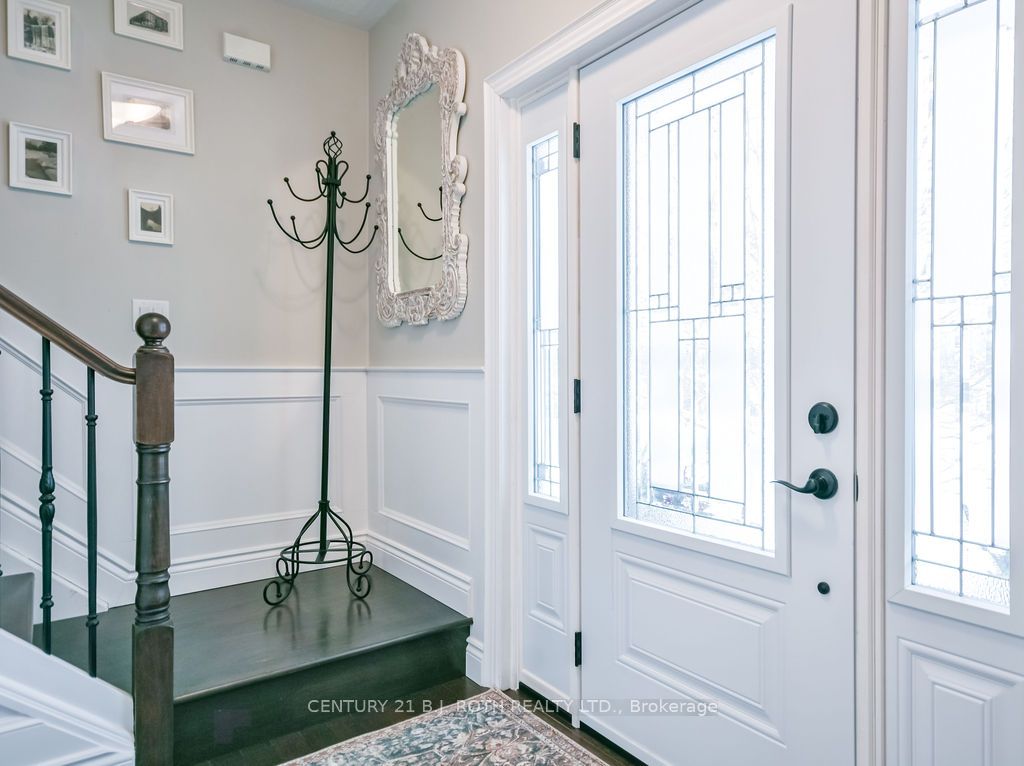
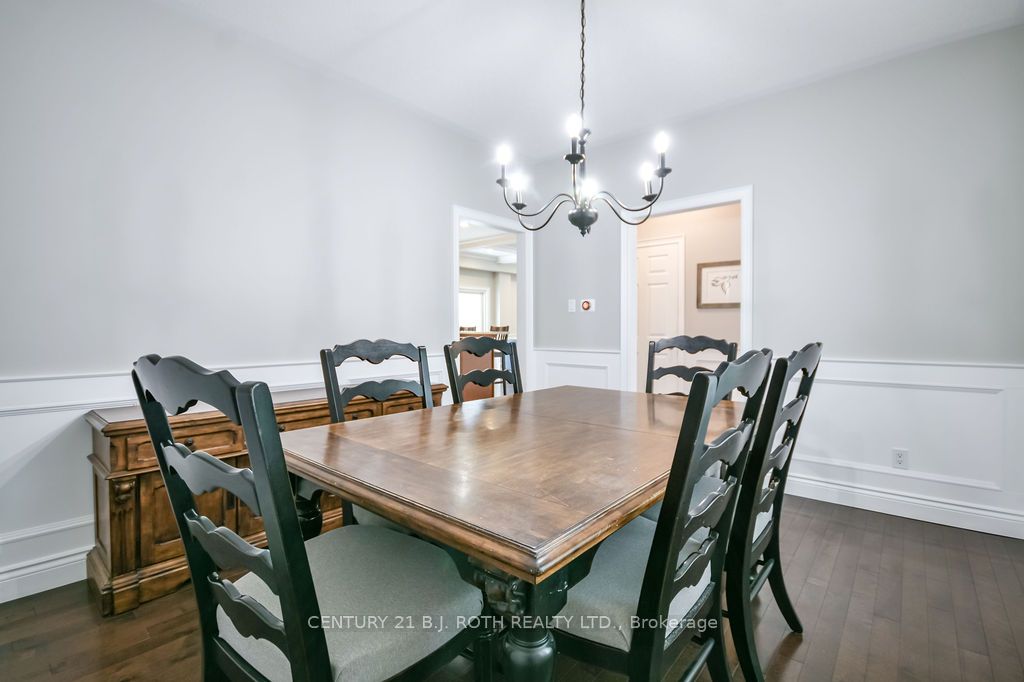
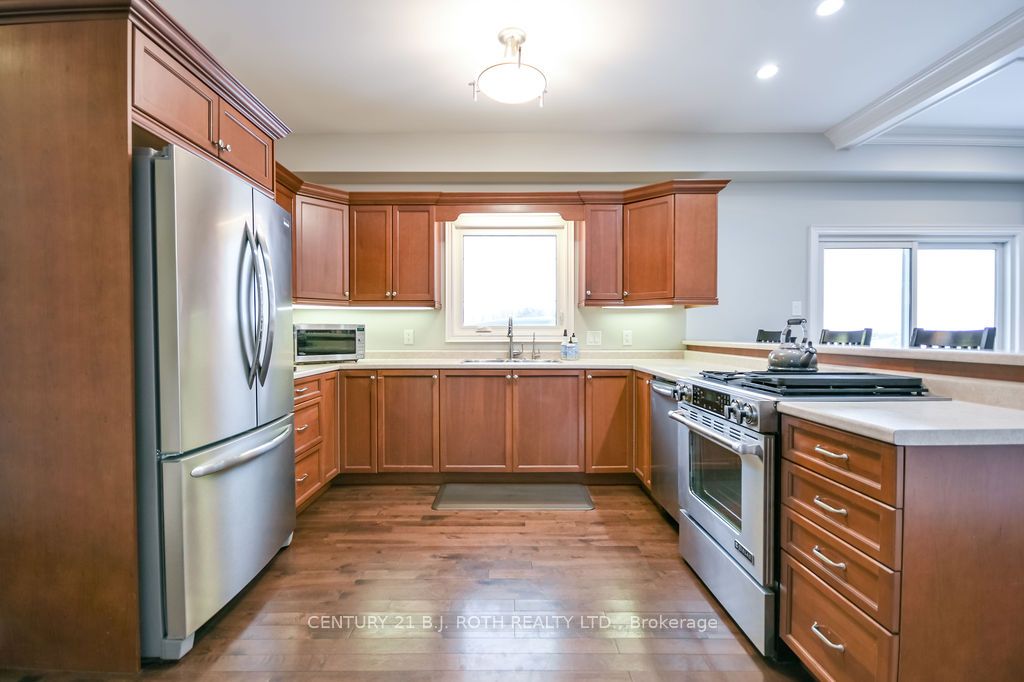
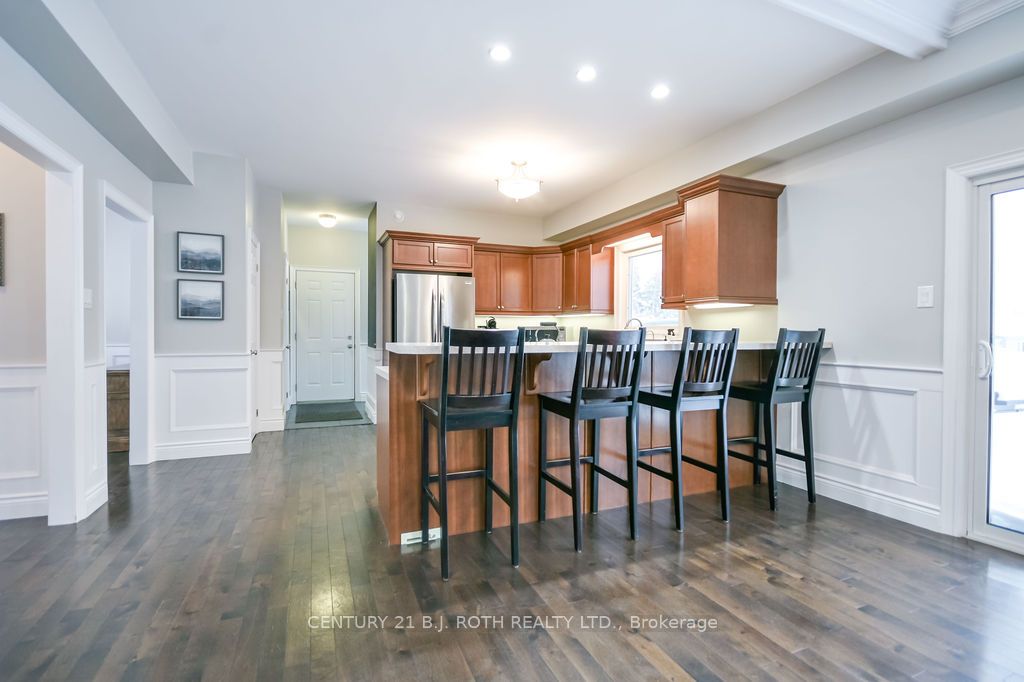
**Live where you play at 3 Brechin Crescent in Moonstone.** Set on a quiet, family-friendly crescent, this exceptional 3-bedroom, 3- 1/2-bath home offers over 3,100 sq. ft. of thoughtfully designed living space, blending comfort, style, and everyday functionality.Curb appeal shines with a wide double driveway, oversized 3-car garage, and inviting covered porch-perfect for morning coffee or evening unwinding. Inside, a warm foyer with rich hardwood floors and modern wainscoting welcomes you home. The open-concept main floor features coffered ceilings, a striking fireplace with grand mantle, custom built-ins, and large windows overlooking the backyard. The kitchen flows seamlessly into the living area and is complemented by a formal dining room, a private office with built-ins, and a convenient mudroom with garage access.Upstairs, wainscoted hallways lead to a cozy reading nook with built-in bench seating and bookshelves. Three spacious bedrooms, a 5-piece bath with laundry, and a serene primary suite await. The primary retreat boasts a generous walk-in closet and ensuite with soaker tub and stand alone shower. The fully finished basement adds versatility with a den currently being used as a bedroom, full bath, large great room, family room, and cold storage.Outside, enjoy a spacious backyard complete with a stone fire pit and plenty of room to play and entertain. Notable upgrades include new siding (2022), roof (2021), furnace and A/C (2020), EV charging station, and a hard-wired natural gas generator.Located just 5 minutes to Mount St. Louis ski hills, mtn biking, hiking and snowmobiling and not to mention Georgian Bay is not too far away. Highway 400, 25 minutes to Barrie and Orillia, and just over an hour to Toronto-this home offers the perfect balance of recreation, tranquility, and convenience.
Property Information
Building Details
Features & Amenities
Financials & Fees
Inclusions & Exclusions
BBQ, GENERATOR, TV WALL MOUNT, BASEMENT ENTERTAINMENT SHELF, BEDROOM FIREPLACE, SHED, PORCH SWING., Carbon Monoxide Detector, Dishwasher, Dryer, Freezer, Garage Door Opener, Microwave, Refrigerator, Smoke Detector, Stove, Washer, Window Coverings EV charger
FOUR (4) BAR STOOLS IN KITCHEN, PATIO FURNATURE, MIRROR ABOVE MANTLE, BASKETS IN MUDROOM, "SIT & READ" DECORATIVE WALL HANGING, SIX(6) ADIRONDAK CHAIRS, WICKER PORCH CHAIR, FOYER MIRROR, MIRROR ABOVE PRIMARY FIREPLACE, WHALE LIGHT, GARAGE EV CHARGER.
Location
Similar Properties
View More
Source: Toronto Regional Real Estate Board (TRREB), via PropTx Innovations Inc.
The data relating to real estate on this website comes in part from the MLS® data feed of PropTx Innovations Inc. The information is deemed reliable but is not guaranteed accurate by PropTx.
The information provided herein must only be used by consumers that have a bona fide interest in the purchase, sale or lease of real estate and may not be used for any commercial purpose or any other purpose.
© 2026 PropTx Innovations Inc. All rights reserved. MLS®, REALTOR® and the associated logos are owned or controlled by The Canadian Real Estate Association (CREA).