46 SYDENHAM Trail
About This Home
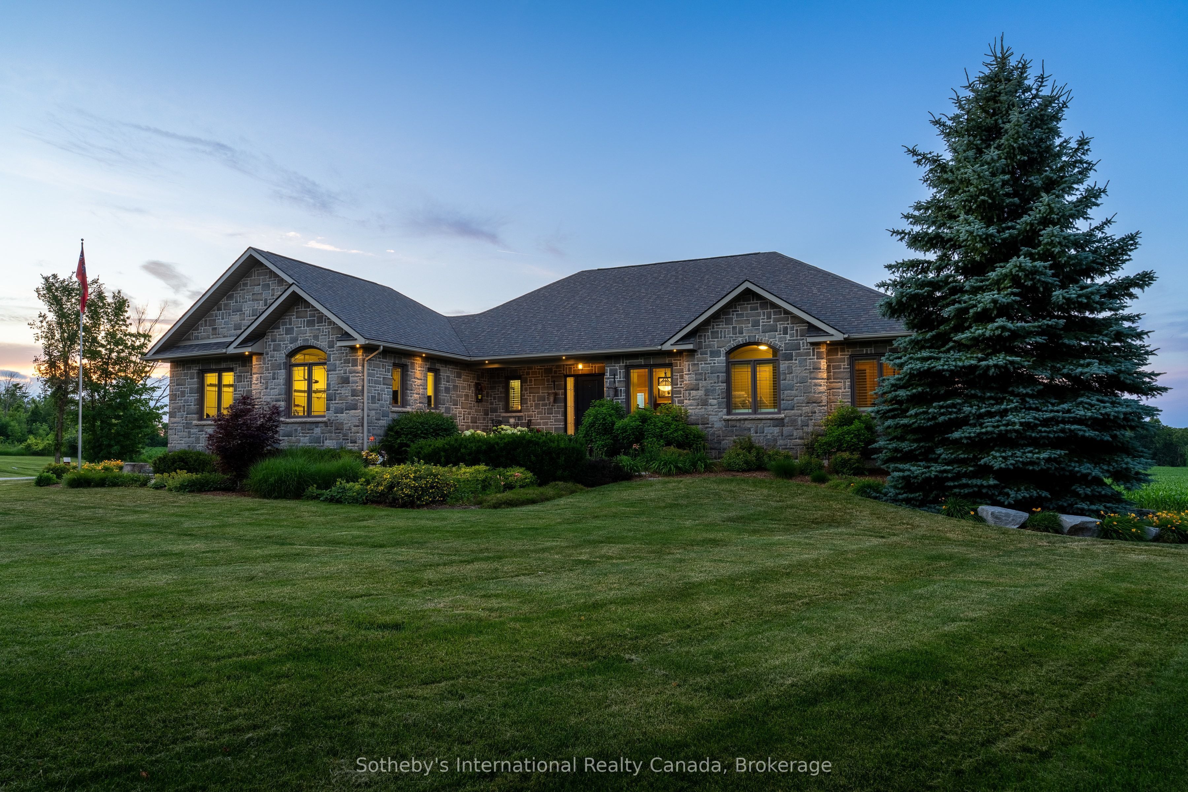
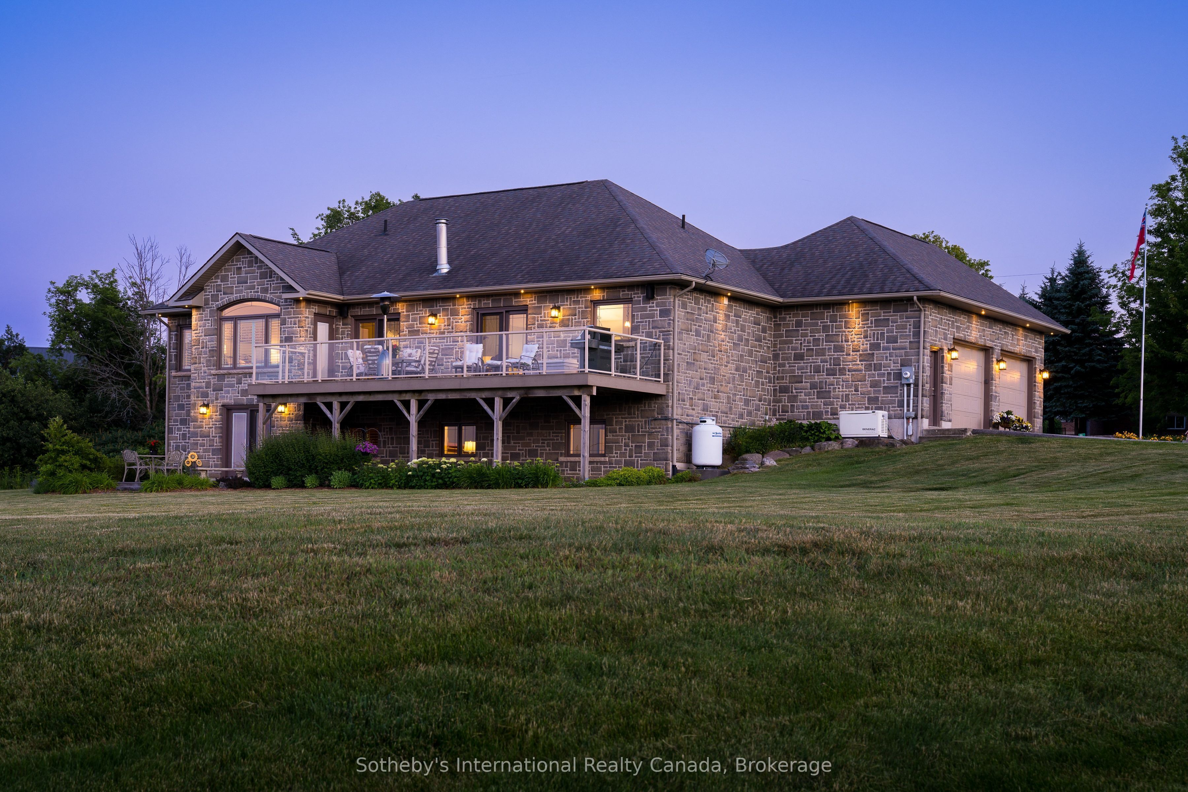
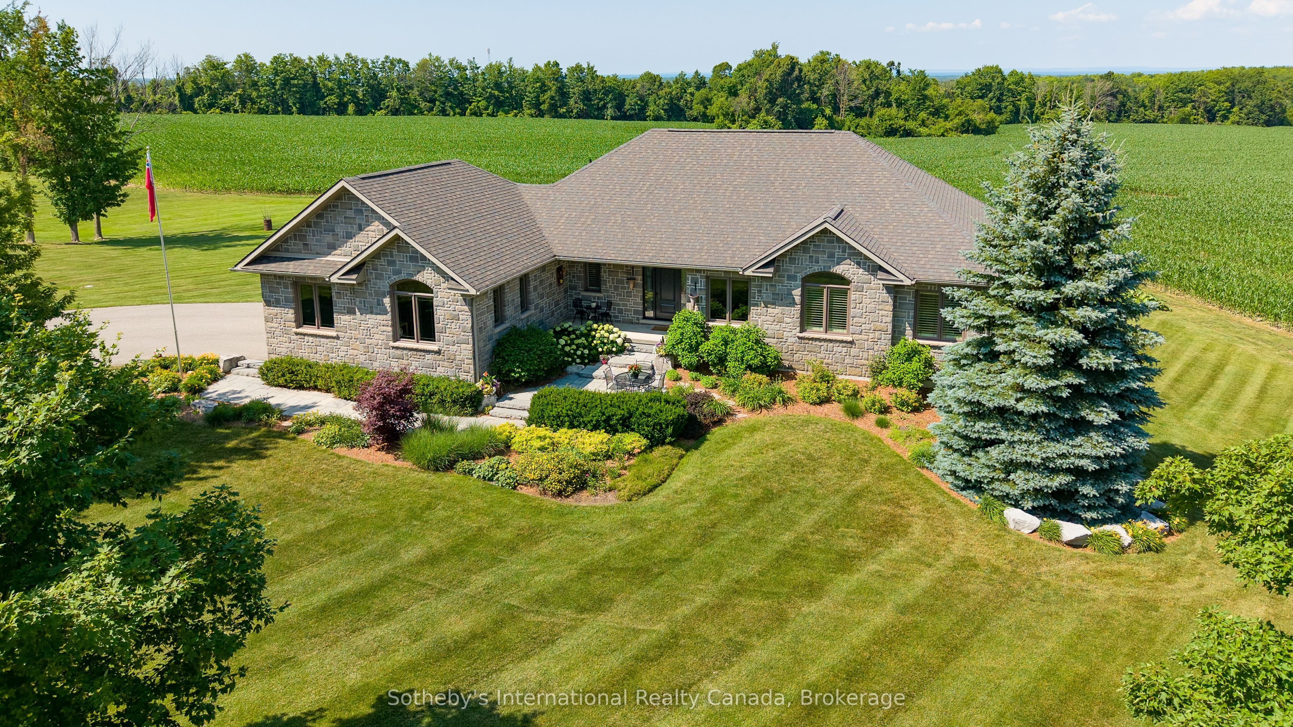
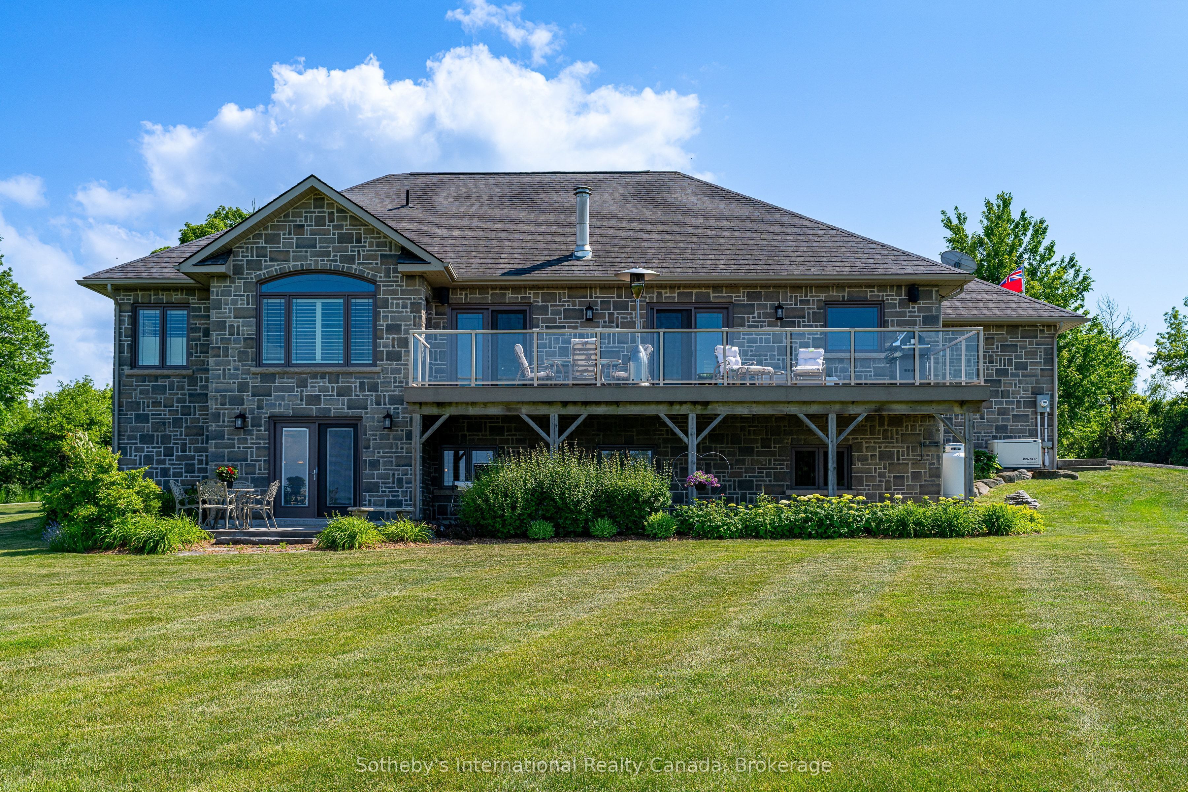
Set on 5 private acres along Sydenham Trail East in Duntroon, this custom-built stone bungalow offers over 3,400 sq. ft. of finished living space, quality craftsmanship and a peaceful country setting just minutes from Creemore & Southern Georgian Bay's renowned four-season amenities. Built in 2009, the home is thoughtfully designed for family living, entertaining & multi-generational flexibility. The bright open-concept main floor features cathedral ceilings, engineered hardwood flooring & expansive windows that fill the home with natural light. The solid-wood kitchen features KitchenAid stainless steel appliances, a centre island & abundant cabinetry, and flows into the spacious living room with a sleek, linear propane fireplace. The primary suite features a walk-in closet, walkout to the rear deck and a luxurious ensuite with a freestanding tub, separate shower and heated tile floor. A second bedroom, office or optional third bedroom, full bath and laundry complete the main level. The finished walkout lower level features high ceilings, large windows and an expansive recreation room with a wet bar, pool table, shuffleboard and surround sound. Two additional bedrooms and a full bath provide excellent accommodation for guests, extended family or a future in-law suite. A separate entrance from the oversized heated garage offers direct access to both levels. Thoughtful features including geothermal heating and cooling, in-floor heating in the basement, oversized garage, heated tile flooring in the foyer, garage entry, and primary ensuite enhance year-round comfort. Approximately 3 cultivated acres of tile-drained clay soil offer potential for cash crops or a personal garden. Surrounded by mature trees and abundant wildlife, this private property is minutes from Creemore, Devil's Glen, Osler Bluff Ski Club, Mad River Golf Club, Blue Mountain Resort and Collingwood. Experience refined country living in one of Southern Georgian Bay's most desirable locations.
Property Information
Building Details
Features & Amenities
Financials & Fees
Inclusions & Exclusions
KitchenAid built-in microwave, KitchenAid wall oven, KitchenAid warming drawer, KitchenAid dishwasher, KitchenAid beverage fridge, KitchenAid induction cooktop, KitchenAid refrigerator, Whirlpool refrigerator (white in garage) Window Coverings California shutters, Office TV, Kitchen TV, Basement TV, Pool table, Shuffleboard table, In-wall surround sound speakers and equipment, Napoleon Patio Heater on deck (propane), Hot Water Heater, UV light
Primary bedroom TV, John Deere lawn tractor and Blower, 2 Napoleon BBQ's
Location
Similar Properties
View More
Source: Toronto Regional Real Estate Board (TRREB), via PropTx Innovations Inc.
The data relating to real estate on this website comes in part from the MLS® data feed of PropTx Innovations Inc. The information is deemed reliable but is not guaranteed accurate by PropTx.
The information provided herein must only be used by consumers that have a bona fide interest in the purchase, sale or lease of real estate and may not be used for any commercial purpose or any other purpose.
© 2026 PropTx Innovations Inc. All rights reserved. MLS®, REALTOR® and the associated logos are owned or controlled by The Canadian Real Estate Association (CREA).