26 Dundee Drive
About This Home
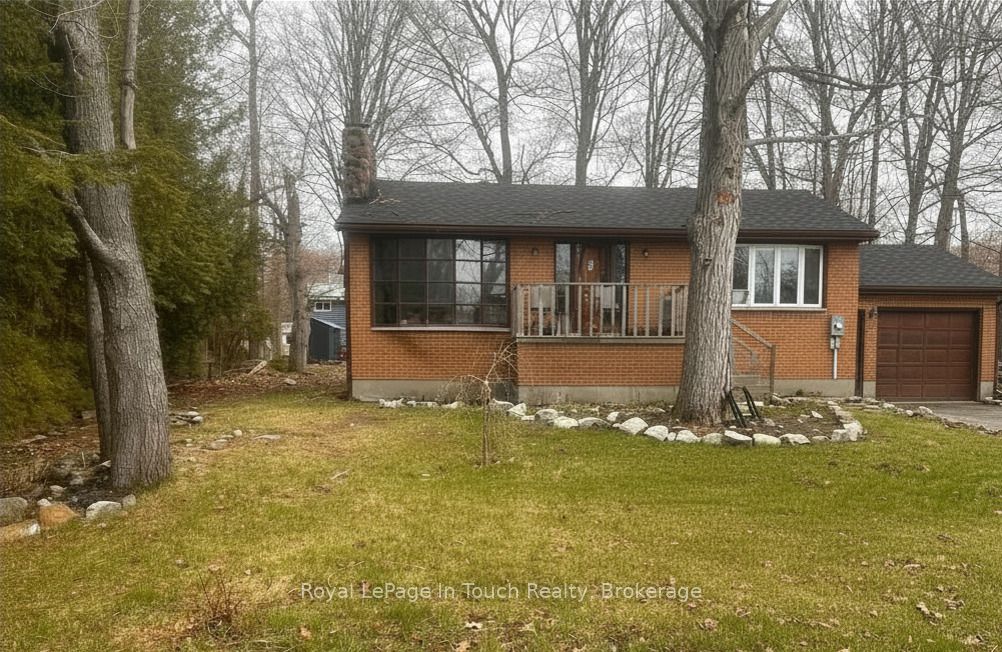
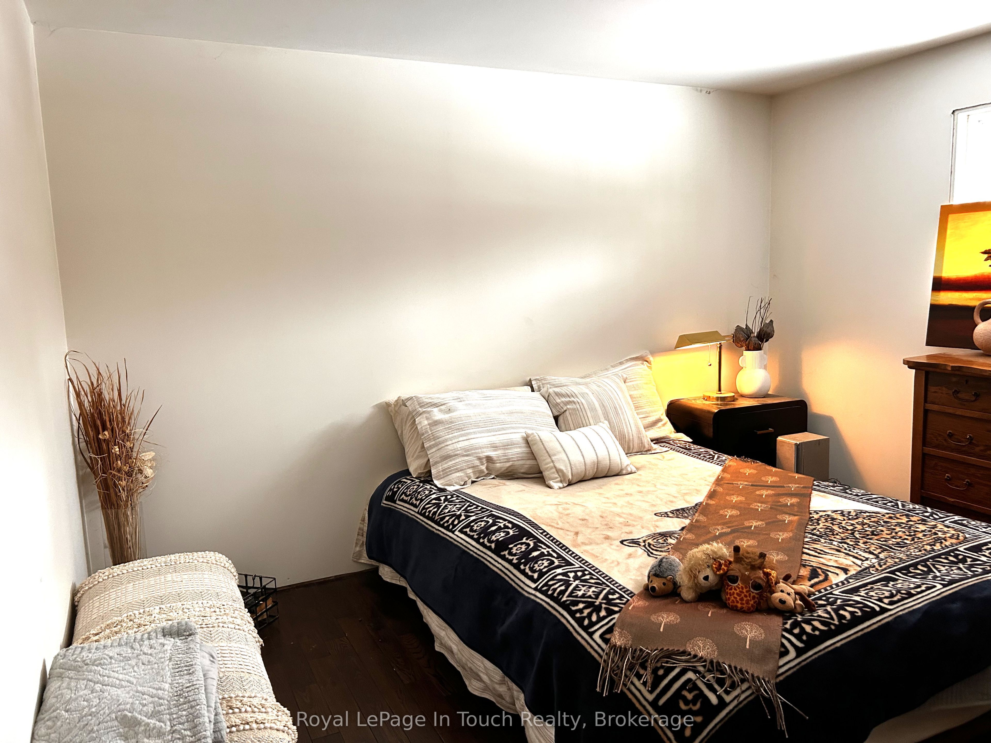
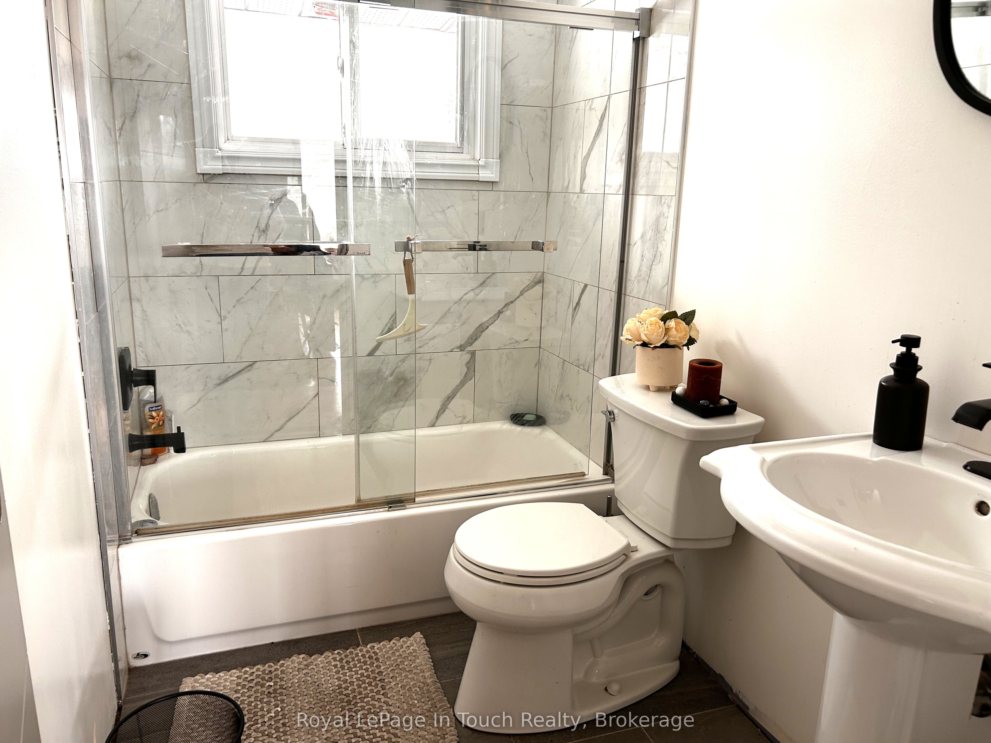
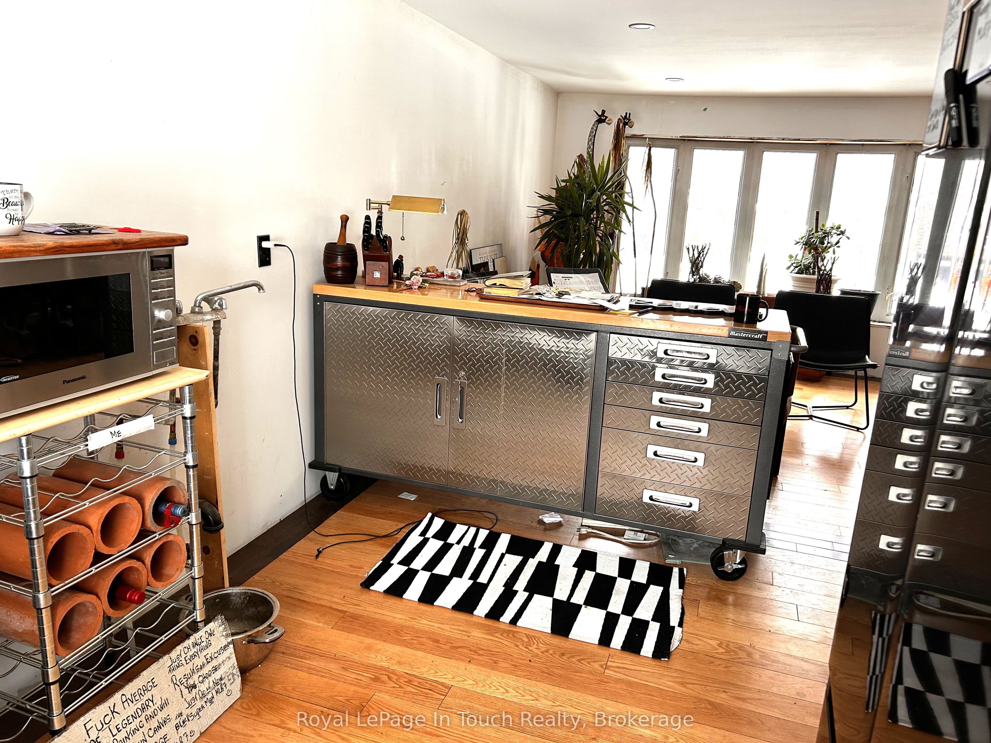
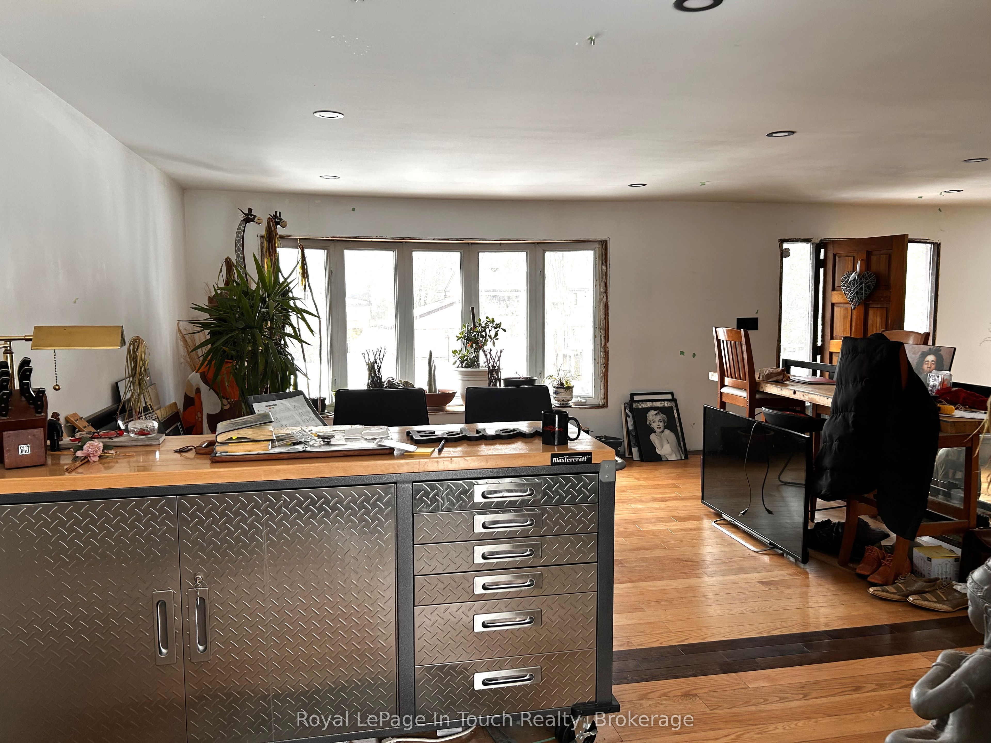
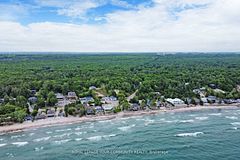
Welcome to this solid all-brick raised bungalow with attached garage, ideally located in a highly sought-after neighbourhood just a short walk to the waterfront and scenic Tee Pee Point Park. Offering 2 bedrooms and 1 bathroom, this home is a fantastic opportunity for buyers looking to add their own finishing touches and build equity. The main floor has been renovated, with a few final details remaining. Recent upgrades include new wiring, plumbing, insulation, drywall, flooring, and a beautifully updated bathroom, providing peace of mind and a strong foundation for years to come. The kitchen offers a unique, industrial inspired idea featuring a metal toolbox island and metal tool box cabinet, creating a functional and distinctive space that can easily be customized to suit your personal style. The lower level features a walk-up to the attached garage and offers excellent potential for additional living space. With some framing already in place, it's easy to envision a future family room, extra bedroom, or a customized layout to meet your needs. Major updates completed within the past two years include a new roof and mostly new windows (excluding the two front-facing windows). A true diamond in the rough, this property is perfect for buyers ready to invest a little sweat equity and transform it into a beautiful home in an unbeatable location close to the water.
Property Information
Building Details
Features & Amenities
Financials & Fees
Inclusions & Exclusions
fridge, stove, microwave, tool bench island and cabinet in kitchen, washer, dryer, metal storage unit in garage, all garden equipment, two armoires in basement
Location
Similar Properties
View More

Source: Toronto Regional Real Estate Board (TRREB), via PropTx Innovations Inc.
The data relating to real estate on this website comes in part from the MLS® data feed of PropTx Innovations Inc. The information is deemed reliable but is not guaranteed accurate by PropTx.
The information provided herein must only be used by consumers that have a bona fide interest in the purchase, sale or lease of real estate and may not be used for any commercial purpose or any other purpose.
© 2026 PropTx Innovations Inc. All rights reserved. MLS®, REALTOR® and the associated logos are owned or controlled by The Canadian Real Estate Association (CREA).