11401 Highway 12 N/A
About This Home
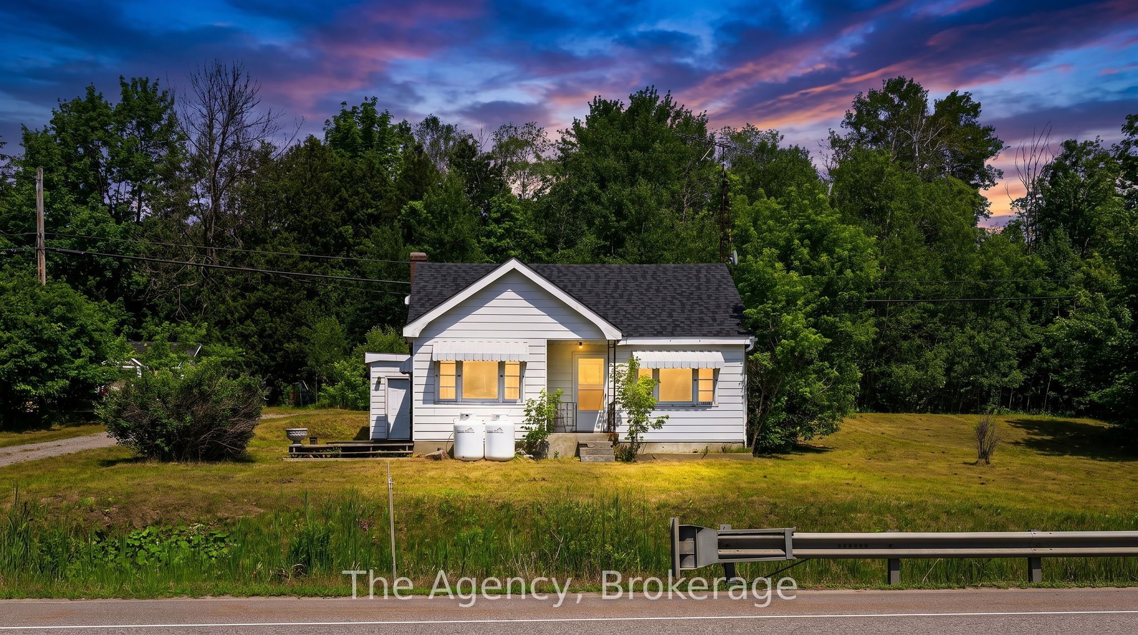
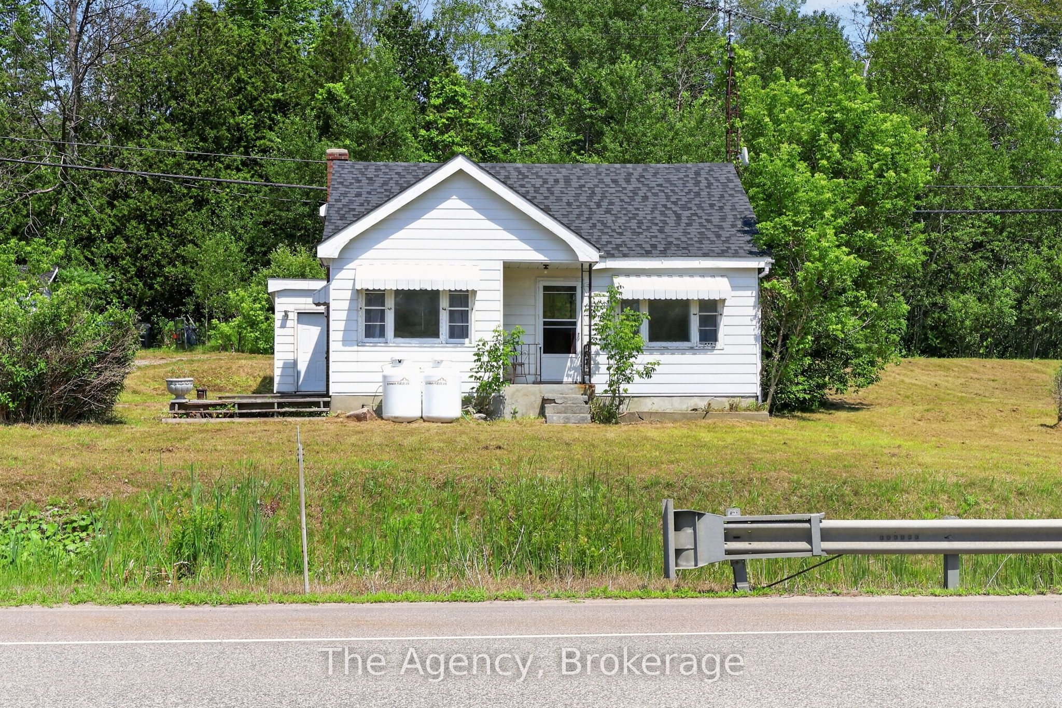
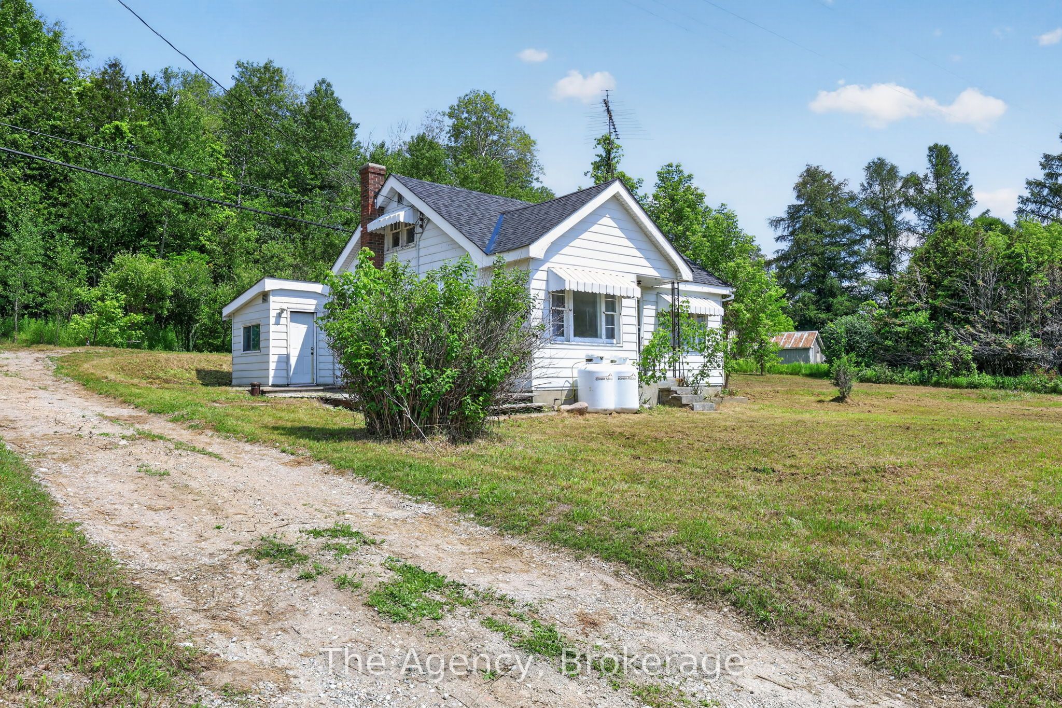
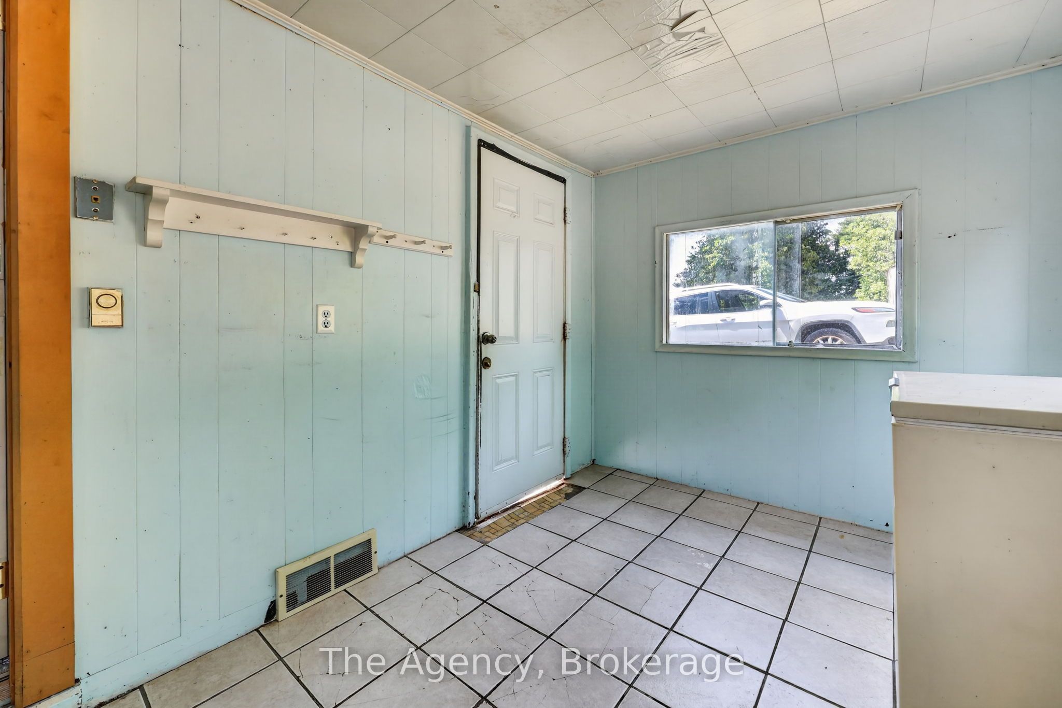
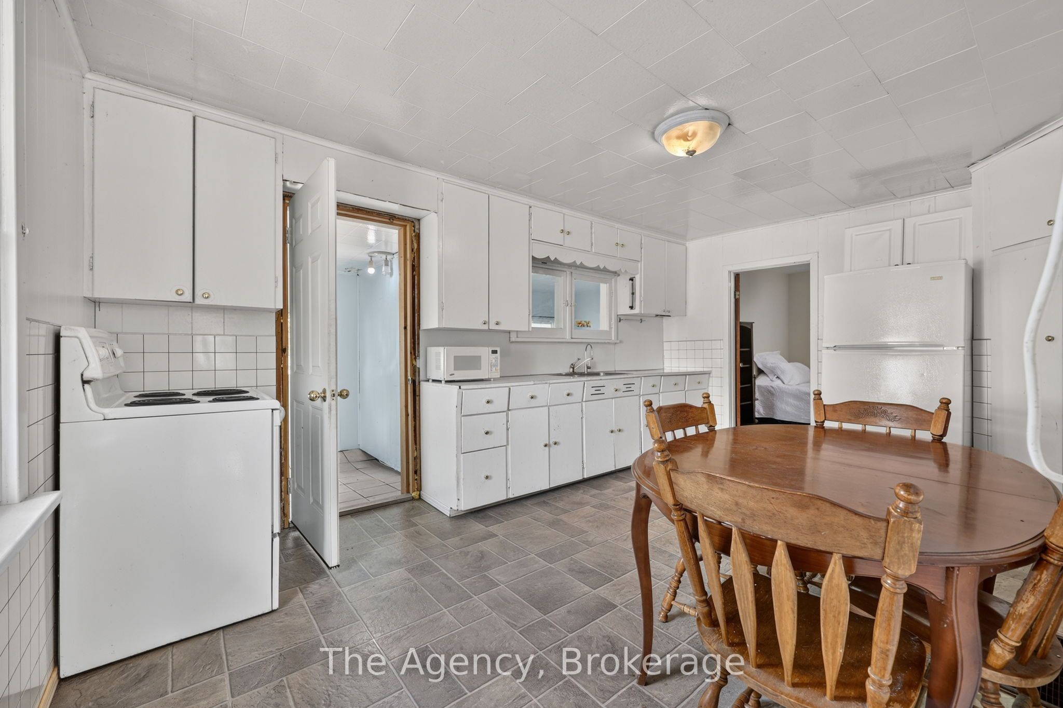
Welcome to country living on 1.3 acres! Ideally situated between Orillia and Coldwater, this 2-bedroom, 2-bath home presents an excellent opportunity for investors, contractors, handy buyers, or anyone looking to take on a renovation project. Priced to reflect the work required, this property offers incredible potential for those with the vision to transform it into something special.Filled with natural light, the front living room features beautiful hardwood floors that extend throughout much of the home, providing a solid foundation to build upon. Recent improvements include a new roof (2024), an upgraded propane fuel system replacing the previous oil tanks, and a brand-new hot water tank (2026), allowing you to focus your efforts on bringing the rest of the home back to life. The second bathroom is currently not operational and will require restoration.Outside, the 1.3-acre lot offers exceptional privacy with mature trees, a detached single-car garage, and endless possibilities for gardens, hobbies, or future improvements. Conveniently located just minutes from Orillia and Coldwater, you'll enjoy easy access to shopping, dining, schools, parks, trails, Highway 12, and Mount St. Louis Moonstone Ski Resort for year-round recreation.If you're searching for a turnkey home, this property may not be the right fit. However, if you're looking for a property with tremendous upside and aren't afraid to roll up your sleeves, this is a fantastic opportunity to build equity and create something truly your own.
Property Information
Building Details
Features & Amenities
Financials & Fees
Inclusions & Exclusions
Fridge, stove, freezer, washer and dryer in basement
Personal items
Location
Similar Properties
View More
Source: Toronto Regional Real Estate Board (TRREB), via PropTx Innovations Inc.
The data relating to real estate on this website comes in part from the MLS® data feed of PropTx Innovations Inc. The information is deemed reliable but is not guaranteed accurate by PropTx.
The information provided herein must only be used by consumers that have a bona fide interest in the purchase, sale or lease of real estate and may not be used for any commercial purpose or any other purpose.
© 2026 PropTx Innovations Inc. All rights reserved. MLS®, REALTOR® and the associated logos are owned or controlled by The Canadian Real Estate Association (CREA).