7 Oakley Park Square
About This Home
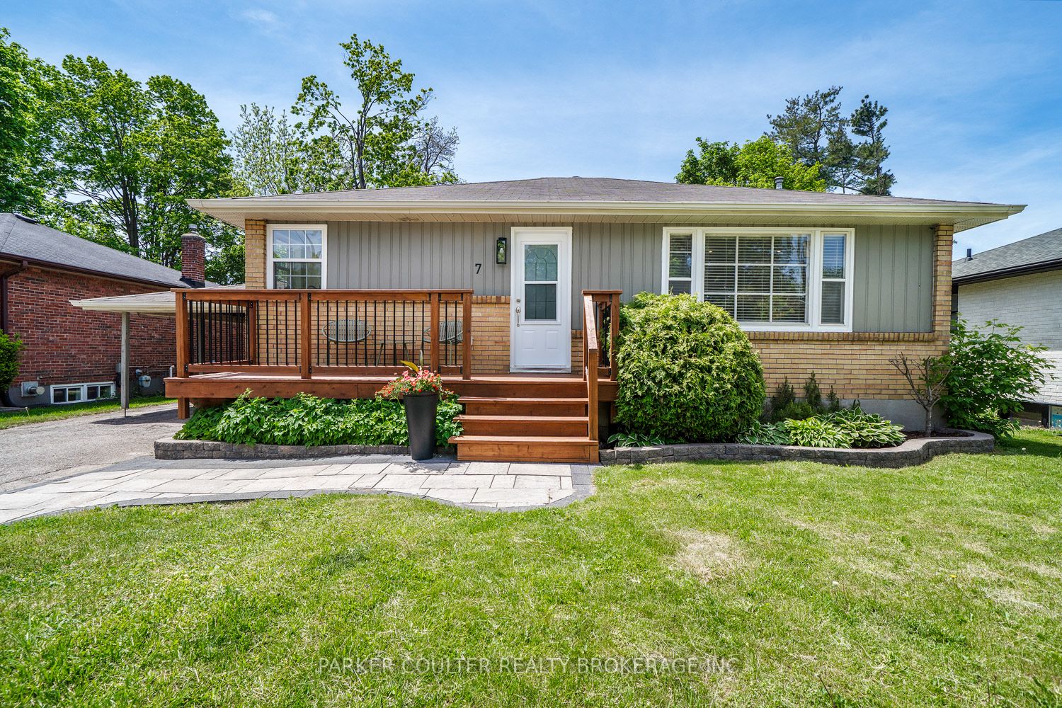
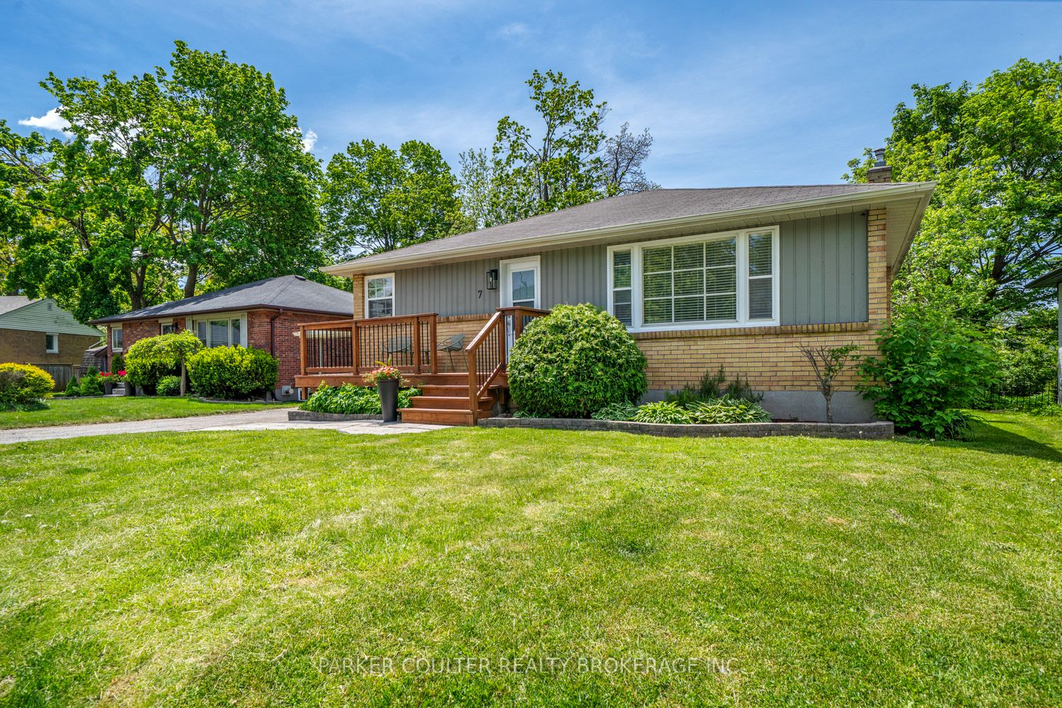
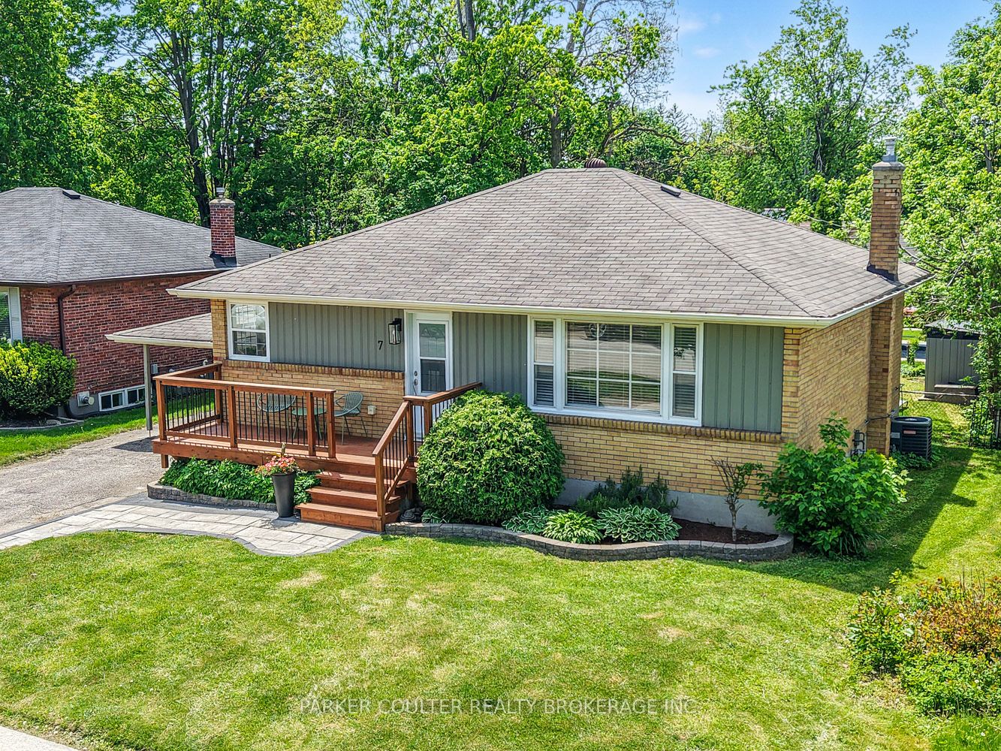
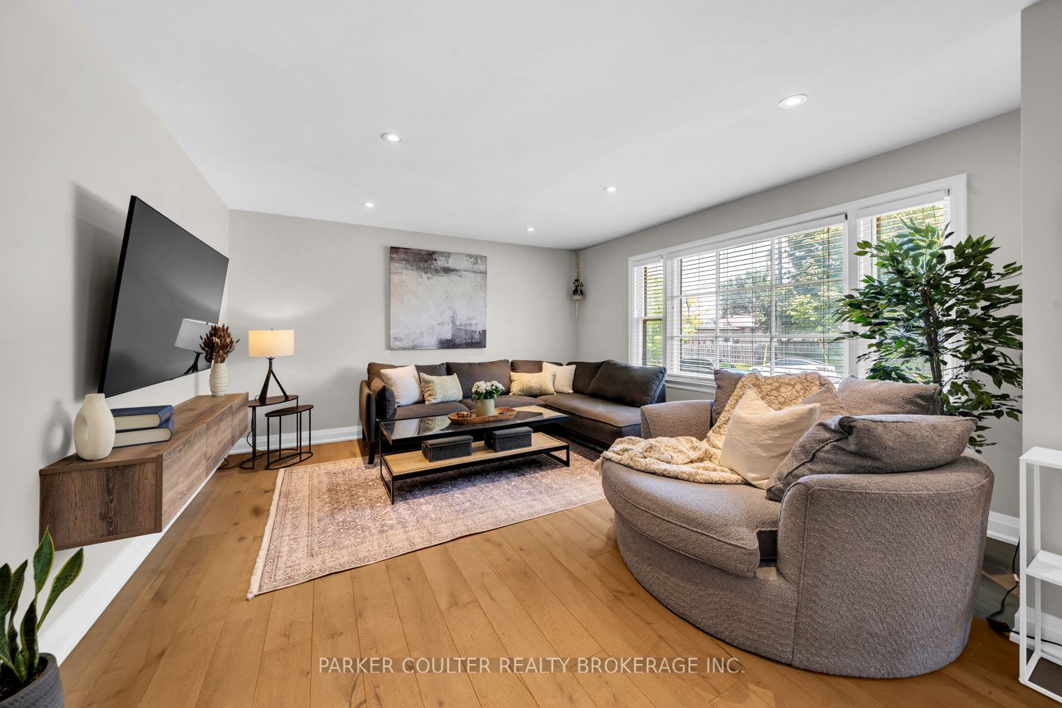
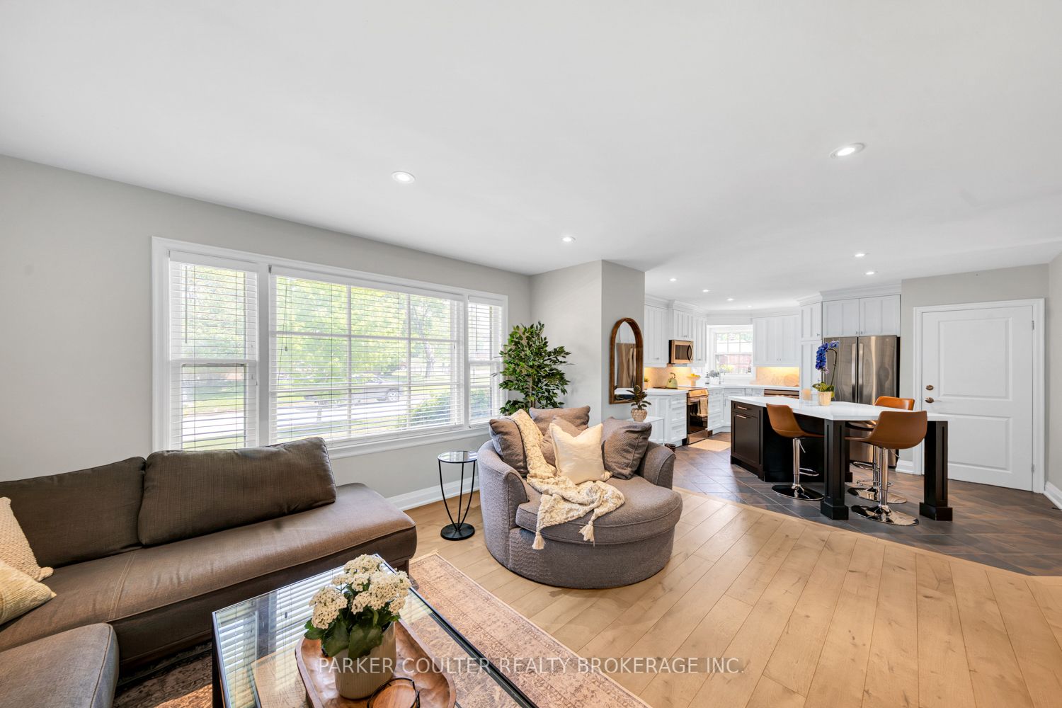
Nestled on a large mature lot in one of Barrie's established neighbourhoods, this updated detached home offers modern finishes, a private backyard retreat and immediate curb appeal from the moment you pull in. The bright and functional main level features a updated kitchen with quartz countertops (2024), ample storage, large centre island, custom hardwood flooring (2022), and a renovated 4 piece bathroom (2025). The open concept layout makes this home the ideal gathering space for family and friends. The main floor layout also includes two bedrooms plus a bar space providing extra storage with garden doors leading to the refreshed backyard deck. Additional updates include a new front deck (2024), stove (2025), and dishwasher (2025).A separate entrance to the lower level provides added flexibility for extended family living. The finished basement offers outstanding additional living space with a large recreation room, kitchen space, guest accommodation, and a additional 4 piece bathroom. Recent updates include new carpeting (2025), freshly painted walls (2025), washer and dryer (2025), and a hot water tank replaced in May 2026.Step outside to enjoy a spacious, private backyard designed for entertaining and relaxation. The large deck, built in 2021, features remote-controlled colour-changing lighting beneath the railings, while the fire pit area and storage shed (2024) create the perfect setting. Additional peace of mind comes from the furnace and central air conditioning, both replaced in 2018.Conveniently located just a short drive to downtown Barrie, Georgian College, and Highway 400, this move-in ready home combines modern upgrades, a fantastic location, and a backyard made for hosting!
Property Information
Building Details
Features & Amenities
Financials & Fees
Inclusions & Exclusions
Upstairs - Fridge, Stove, Dishwasher, above range microwave, light fixtures, window coverings, mini fridge. Downstairs - washer dryer, fridge, stove, microwave, dishwasher. Shed
Tv wall mount upstairs, floating shelf below tv, hot tub, patio furniture negotiable, bbq
Location
Similar Properties
View More
Source: Toronto Regional Real Estate Board (TRREB), via PropTx Innovations Inc.
The data relating to real estate on this website comes in part from the MLS® data feed of PropTx Innovations Inc. The information is deemed reliable but is not guaranteed accurate by PropTx.
The information provided herein must only be used by consumers that have a bona fide interest in the purchase, sale or lease of real estate and may not be used for any commercial purpose or any other purpose.
© 2026 PropTx Innovations Inc. All rights reserved. MLS®, REALTOR® and the associated logos are owned or controlled by The Canadian Real Estate Association (CREA).