71 Balmoral Place
About This Home
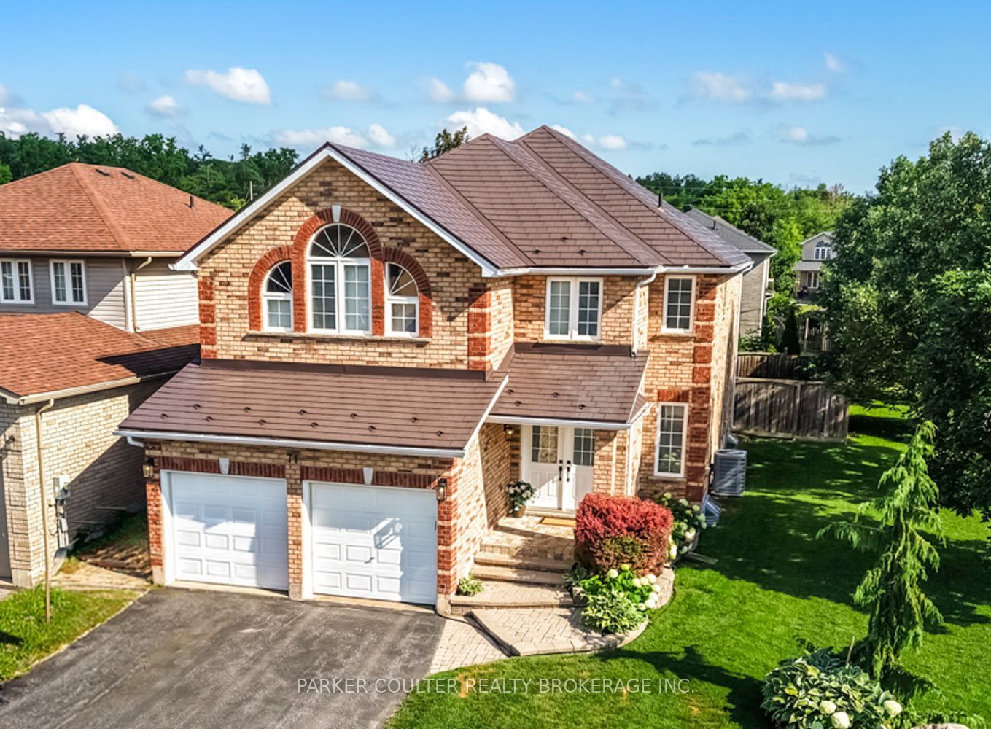
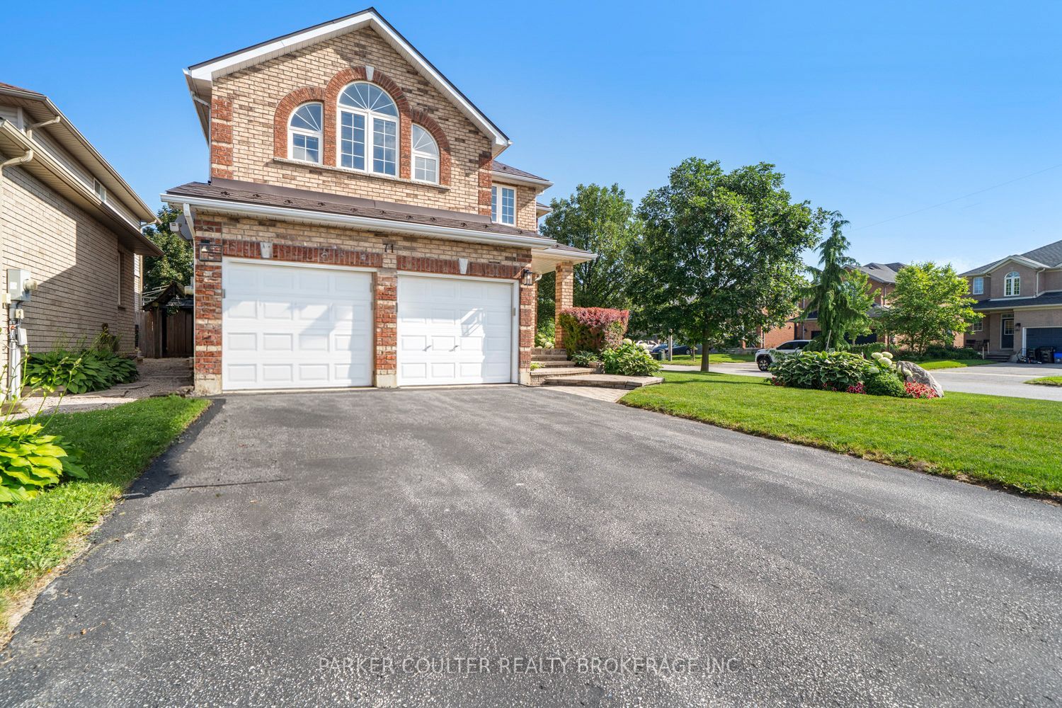
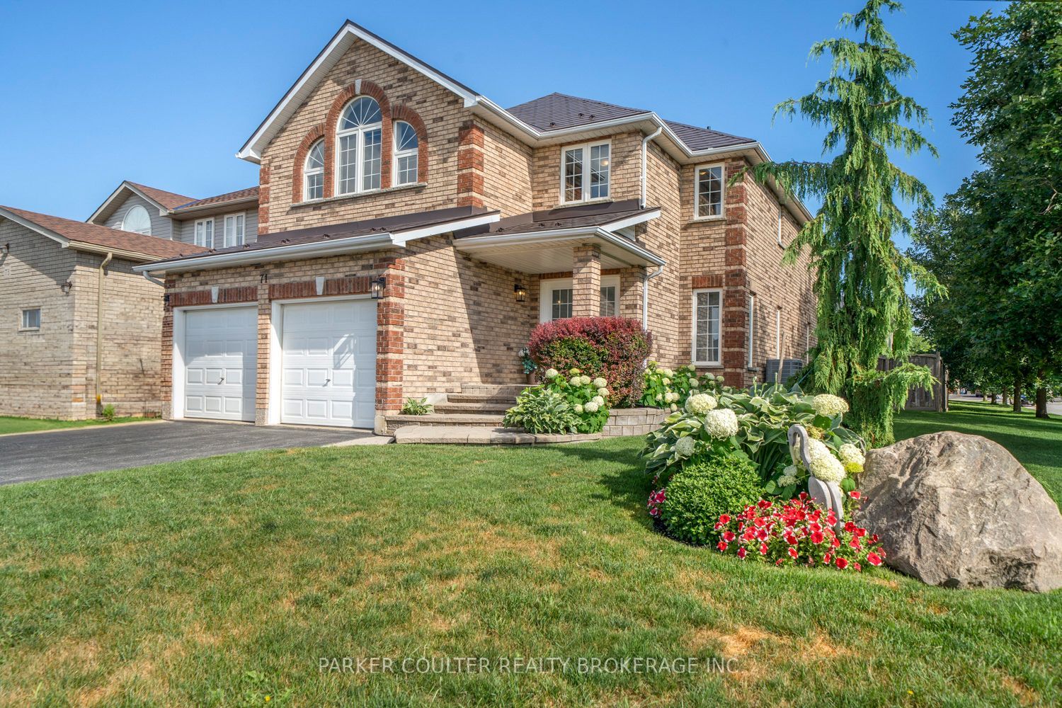
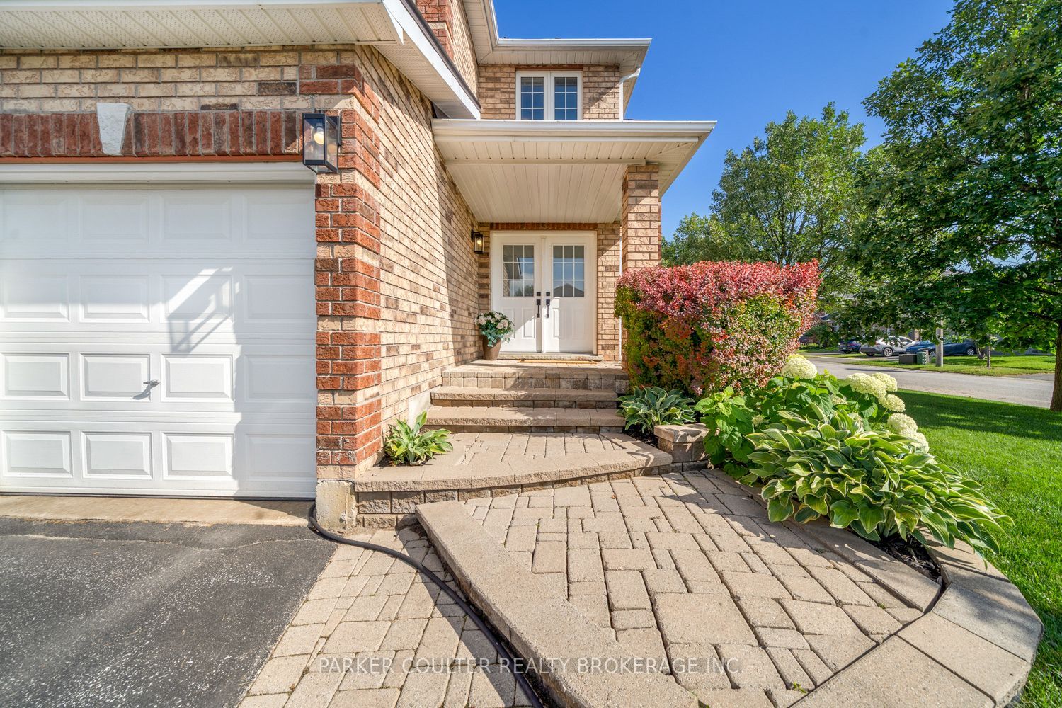
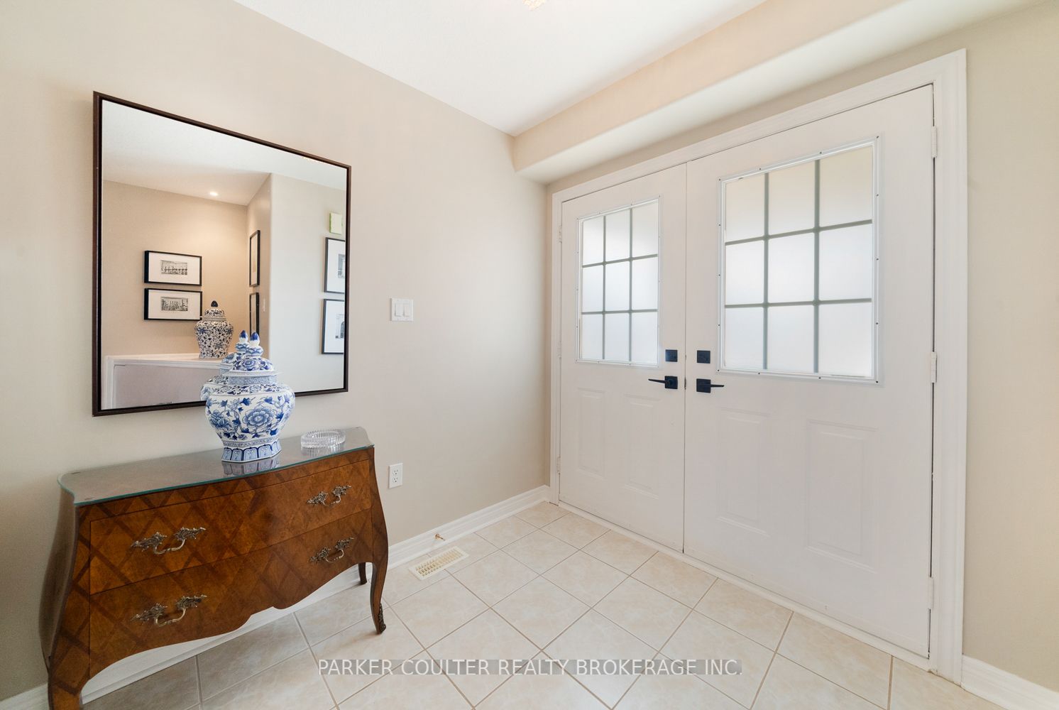
Presenting 71 Balmoral Pl in the sought after Innis-shore neighbourhood in south Barrie. This impressive all brick 2 storey home is sure to impress. Boasting over 3000sqft and sitting on a large premium corner lot, this 3- bed, 3-bath home is perfect for a family looking to live in a quiet family friendly community. As you enter this custom home, you are greeted with a large foyer & living room, wide hardwood flooring, and open-concept living and chef inspired kitchen. Large windows and high ceilings allow light to fill the home, which also features 2 storey high ceilings in the great room. The main floor additionally features a large formal dining room with a coffered ceiling feature throughout. This home is perfect for entertaining or for enjoying as a relaxing retreat with the convenience of South End Barrie. The chef-inspired open-concept kitchen features Fisher & Paykel S/S appliances, ample stone counterspace, and plenty of storage. Heading upstairs you will find a white oak staircase bringing you to 3 large bedrooms, and an open concept hallway overlooking the main level of the home. The large primary boasts large windows, a spacious walk-in closet and an en-suite bathroom. Paired with two generously sized bedrooms and full bathroom. The high-quality finishes continue through to the beautifully landscaped backyard, where you can relax and enjoy the privacy of a quiet side street with no through-traffic, with a fenced yard and patio/gazebo. Beautifully maintained gardens and trees surround the serene backyard. This home offers a large unfinished basement and cold storage room. This property is only steps away from local parks and high EQAO schools. Conveniently located only a short drive from Wilkin's Walk, beaches, all major shipping, Costco, RVH, HWY 400, Georgian College, and Golf courses. Major upgrades include: Metal Roof, Hardwood flooring throughout on main, main floor laundry, inside garage entry, high-end Fisher Paykel appliances, sump Pump and more!
Property Information
Building Details
Features & Amenities
Financials & Fees
Inclusions & Exclusions
Washer, Dryer, Stove, Fridge, Dishwasher, Window Coverings
Personal belongings, Dining Room Chandelier
Location
Similar Properties
View More
Source: Toronto Regional Real Estate Board (TRREB), via PropTx Innovations Inc.
The data relating to real estate on this website comes in part from the MLS® data feed of PropTx Innovations Inc. The information is deemed reliable but is not guaranteed accurate by PropTx.
The information provided herein must only be used by consumers that have a bona fide interest in the purchase, sale or lease of real estate and may not be used for any commercial purpose or any other purpose.
© 2026 PropTx Innovations Inc. All rights reserved. MLS®, REALTOR® and the associated logos are owned or controlled by The Canadian Real Estate Association (CREA).