4 Fatima Court
About This Home
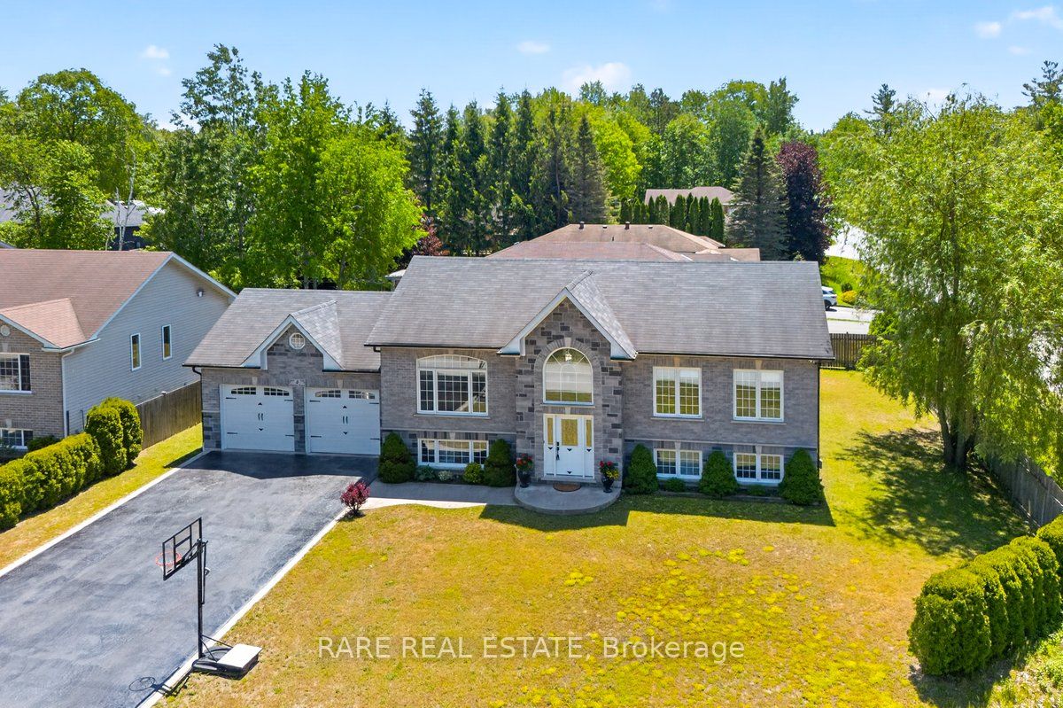
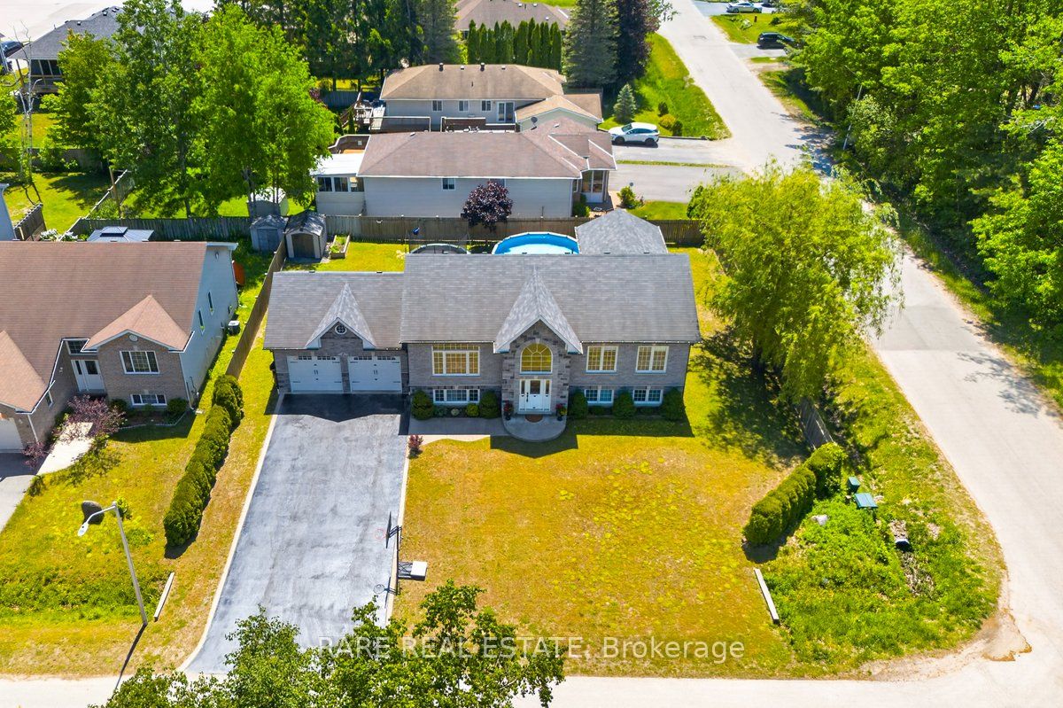
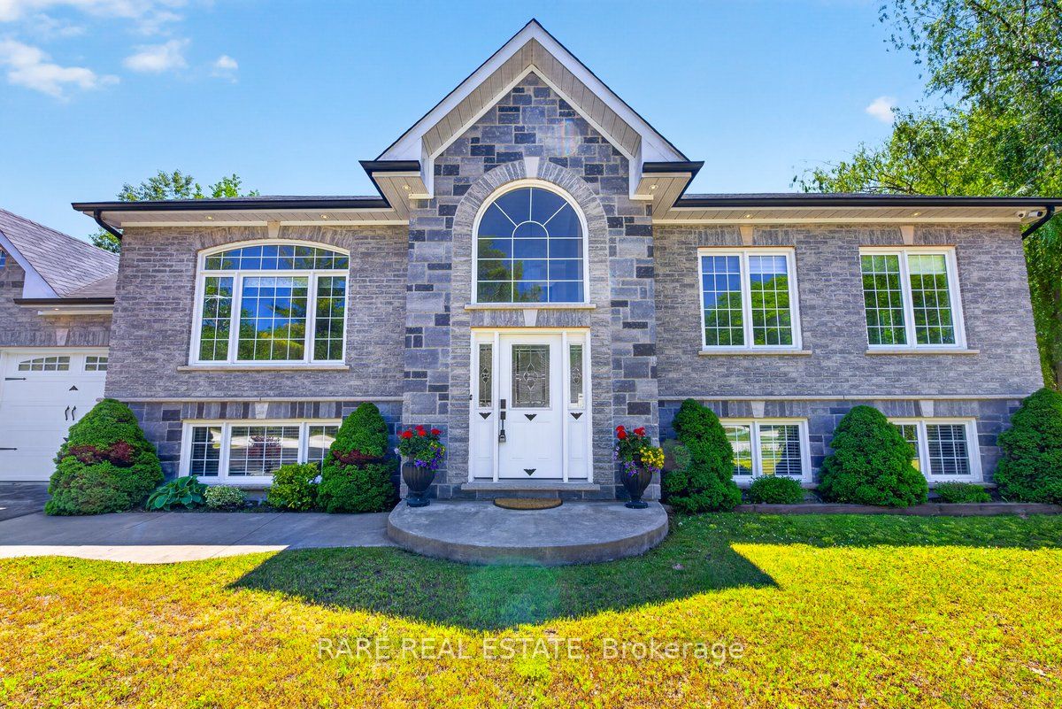
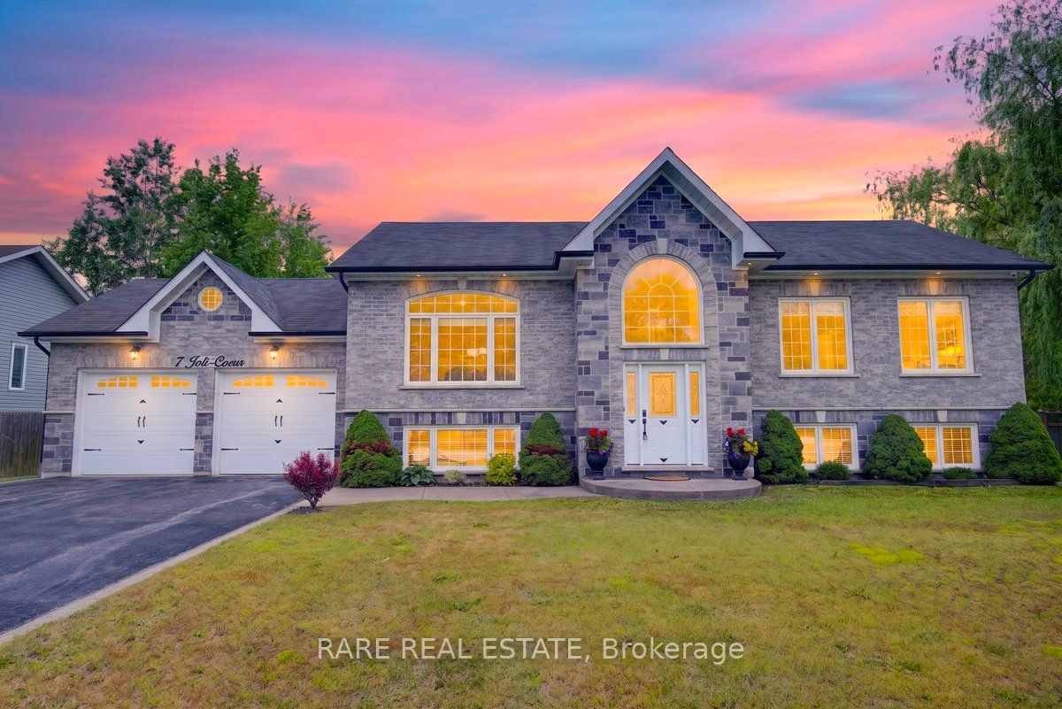
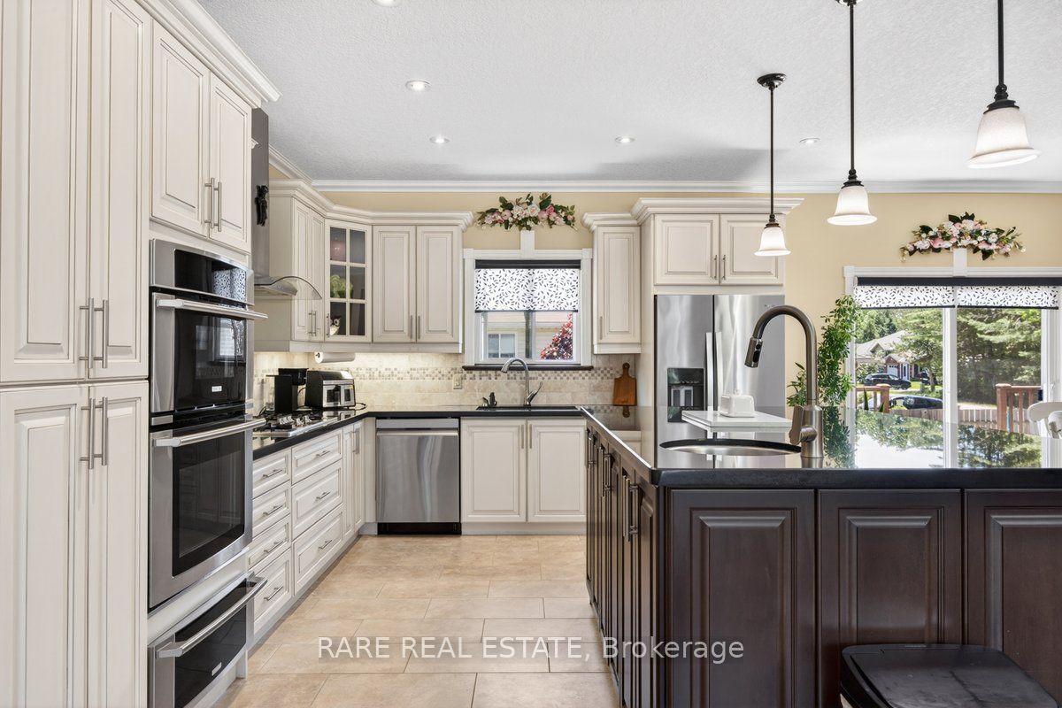
This custom-built executive home is situated on a large corner lot in a private court within a family-oriented neighborhood. Offering 2,800 sq. ft. of beautifully finished living space, this impressive 6-bedroom, 3-bathroom raised bungalow is designed for both everyday living and entertaining. It is an ideal property for a growing family or a multigenerational household. The thoughtfully designed, open-concept main floor flows seamlessly from the custom kitchen to a large living and dining area. This level also features three bedrooms and a full bathroom, including a spacious primary suite that serves as a private retreat with a four-piece ensuite and patio doors leading to the hot tub. The fully finished basement offers three additional bedrooms, a large family room, a 3-piece bath, and a finished laundry room with inside access to the 2-car garage. The garage is roughed in for Electric Vehicles, has a storage loft & garage door openers. The home has 200 AMP service. Outside, the backyard oasis features a deck, swimming pool, a partially enclosed hot tub area, and a cozy firepit. The front has a welcoming curb appeal, landscaping, potlights, recently resealed 4-car driveway with no sidewalk. You truly see pride of ownership in this home. BONUS *Located just 7 minutes from Wasaga Beach*
Property Information
Building Details
Features & Amenities
Financials & Fees
Inclusions & Exclusions
Fridge, Stove top, Double oven, Rangehood, Microwave, Dishwasher, Washer, Dryer, Hot tub, Shed, Pool accessories, Light Fixtures,
Sauna and strawberry plant in the backyard.
Location
Similar Properties
View More
Source: Toronto Regional Real Estate Board (TRREB), via PropTx Innovations Inc.
The data relating to real estate on this website comes in part from the MLS® data feed of PropTx Innovations Inc. The information is deemed reliable but is not guaranteed accurate by PropTx.
The information provided herein must only be used by consumers that have a bona fide interest in the purchase, sale or lease of real estate and may not be used for any commercial purpose or any other purpose.
© 2026 PropTx Innovations Inc. All rights reserved. MLS®, REALTOR® and the associated logos are owned or controlled by The Canadian Real Estate Association (CREA).