424 High Street
About This Home
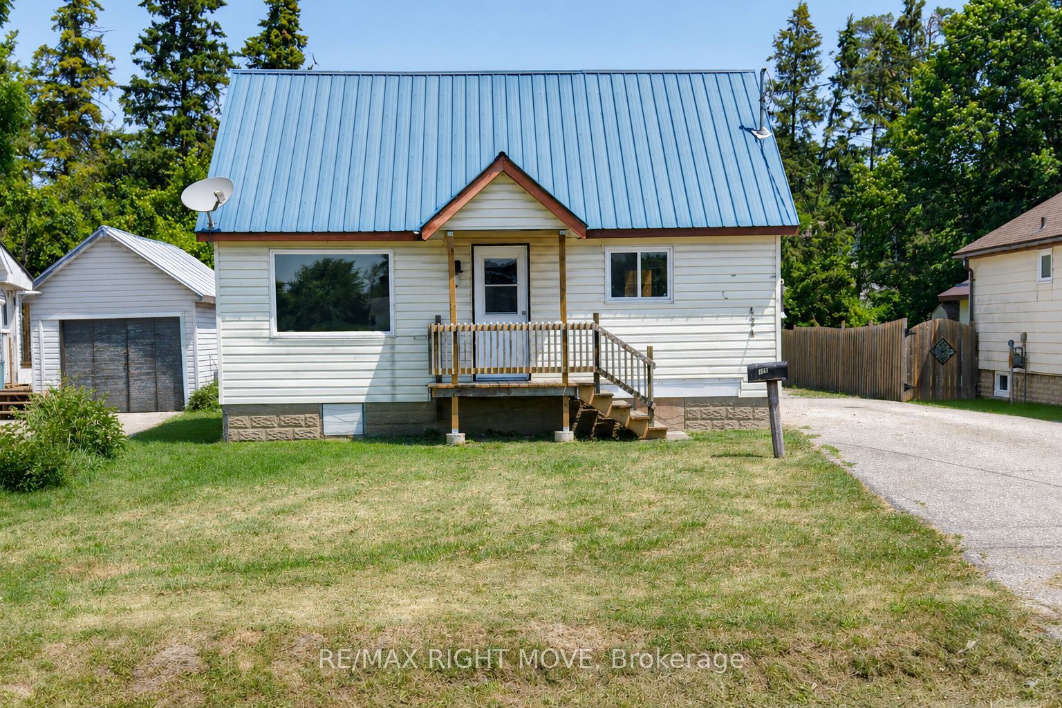
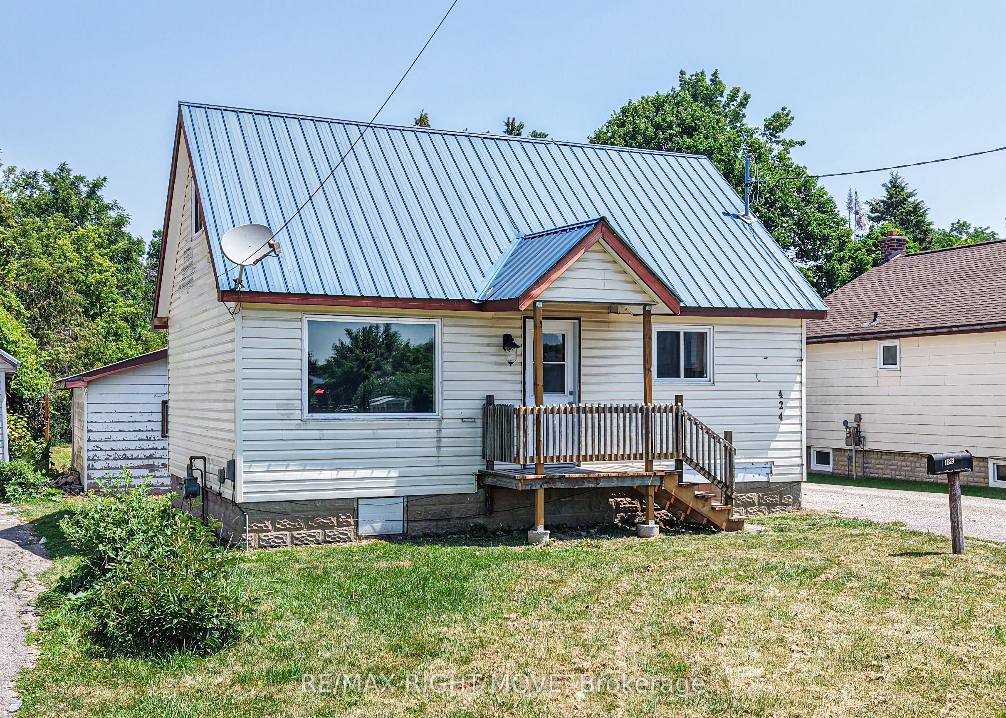
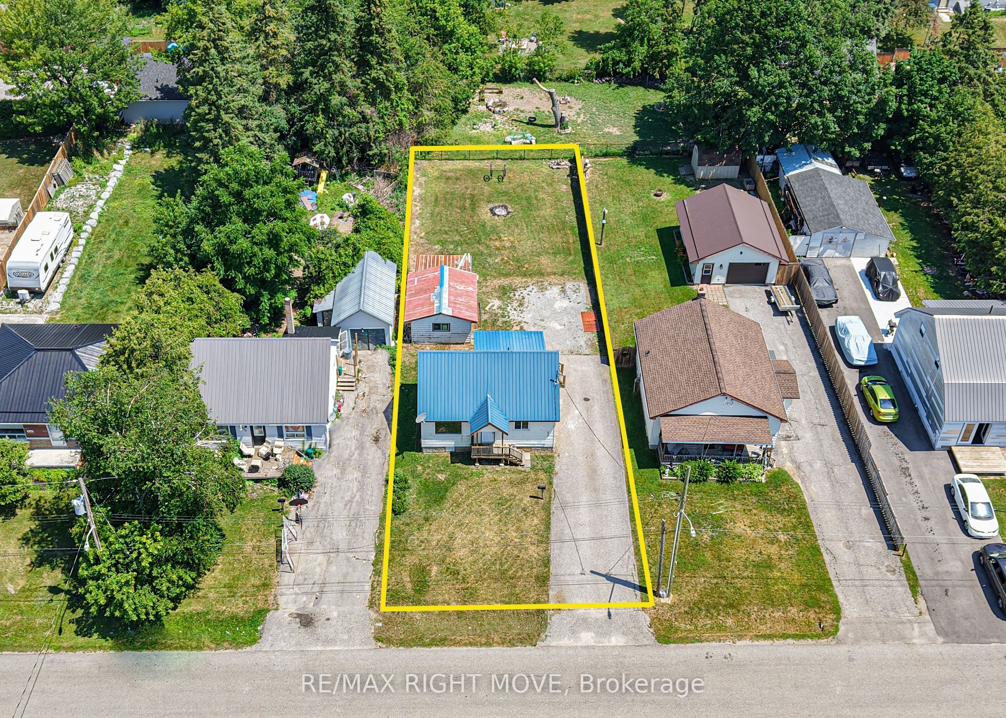
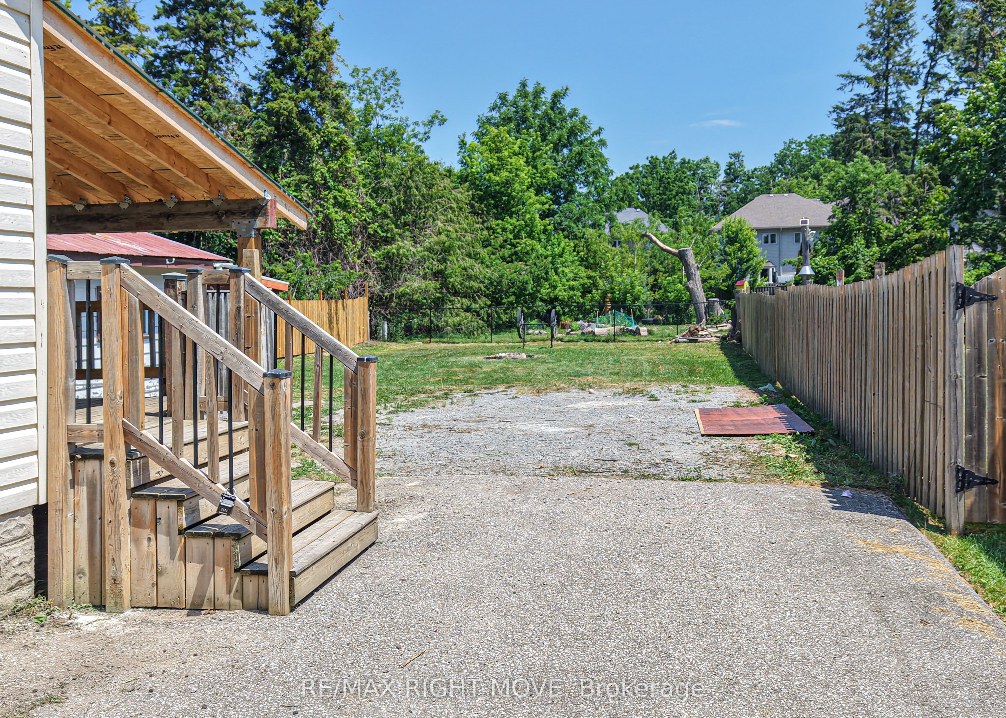
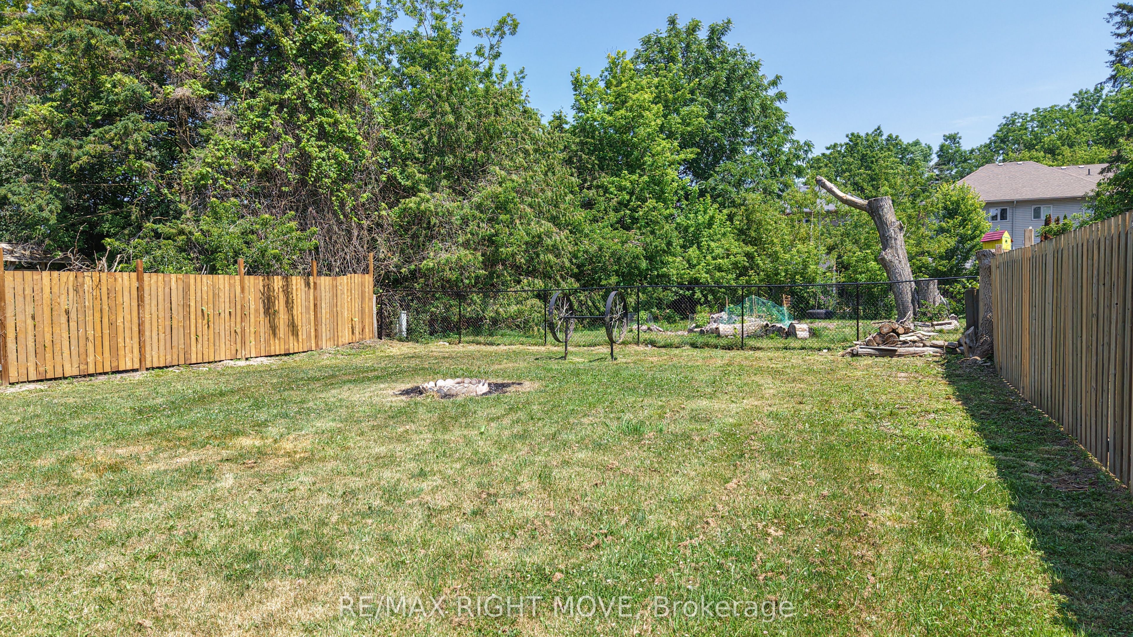
Welcome to 424 High Street in the Sunshine City of Orillia! Built in 1962, this 1&1/2 - storey home offers the perfect opportunity for first-time home buyers, downsizers, or anyone looking for a well-maintained property in a convenient location. Featuring approximately 1,000 square feet of living space, the home offers three bedrooms, one full bathroom, and a spacious eat-in kitchen that's ideal for family meals and everyday living. Situated on a generous 50' x 150' in-town lot, the property provides parking for up to four vehicles and includes a bonus backyard workshop-perfect for hobbyists, extra storage, or weekend projects. Recent updates offer added peace of mind, including a durable steel roof (2012), 100-amp electrical service (2016), gas furnace (2016), and central air conditioning (2023). Conveniently located within walking distance to schools, Lake Couchiching, downtown Orillia, shopping, parks, and everyday amenities, this home also offers quick access to Highways 11 and 12, making commuting a breeze. Don't miss your chance to own 424 High Street and call this your next home!
Property Information
Building Details
Features & Amenities
Financials & Fees
Inclusions & Exclusions
Fridge, Stove, Washer, & Dryer
Location
Similar Properties
View More
Source: Toronto Regional Real Estate Board (TRREB), via PropTx Innovations Inc.
The data relating to real estate on this website comes in part from the MLS® data feed of PropTx Innovations Inc. The information is deemed reliable but is not guaranteed accurate by PropTx.
The information provided herein must only be used by consumers that have a bona fide interest in the purchase, sale or lease of real estate and may not be used for any commercial purpose or any other purpose.
© 2026 PropTx Innovations Inc. All rights reserved. MLS®, REALTOR® and the associated logos are owned or controlled by The Canadian Real Estate Association (CREA).