44 Hadden Crescent
About This Home
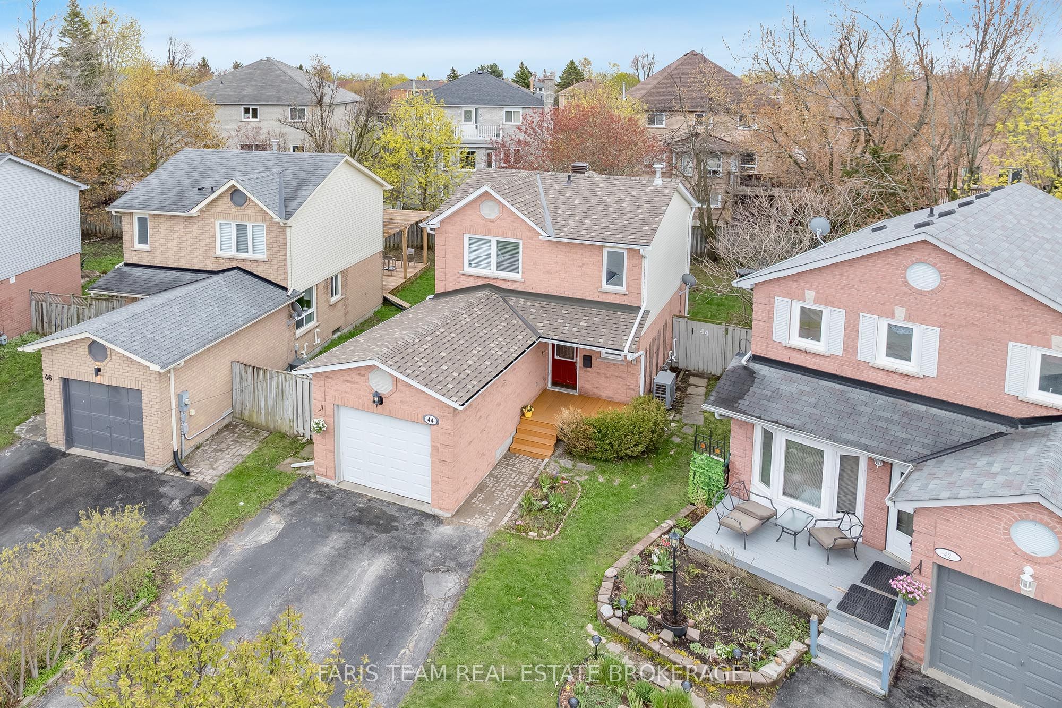
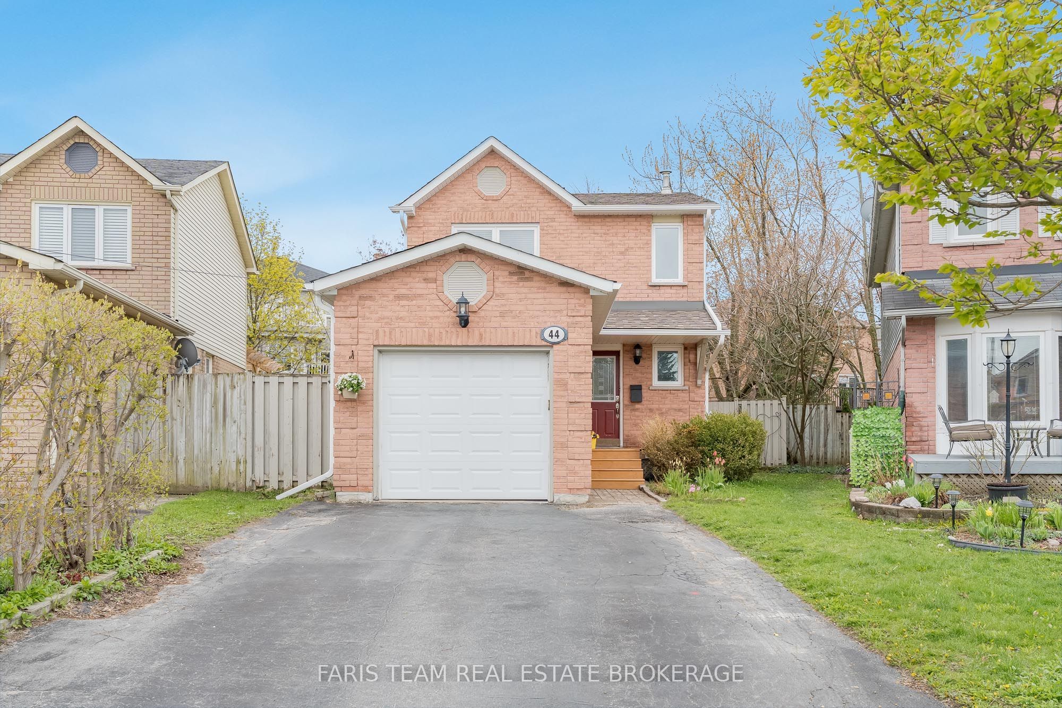
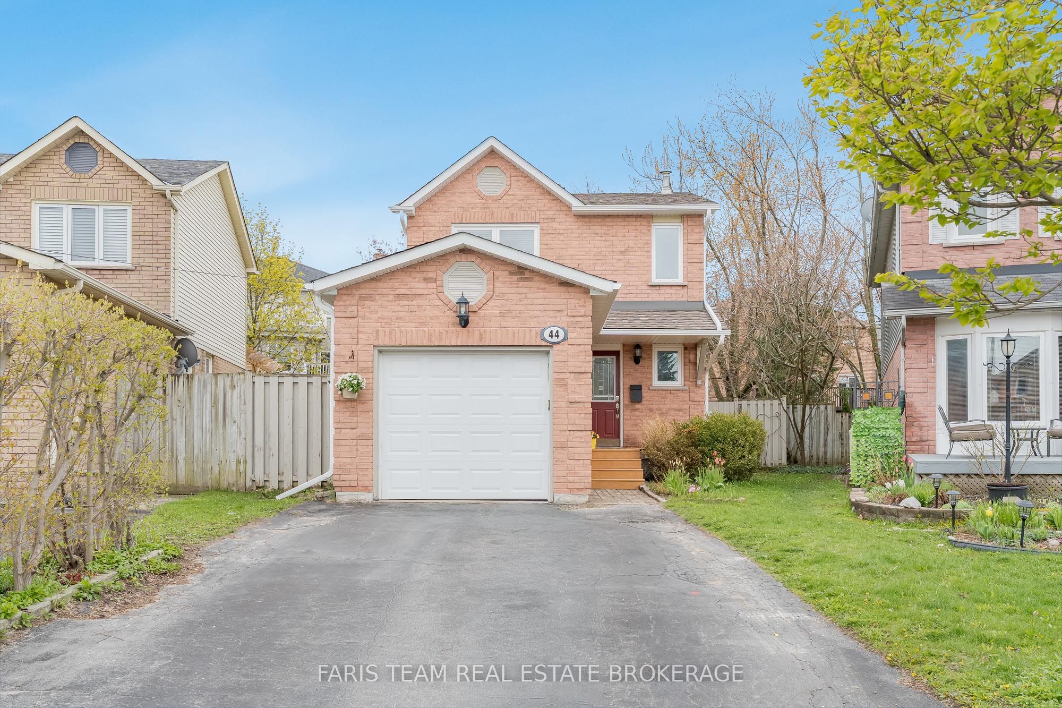
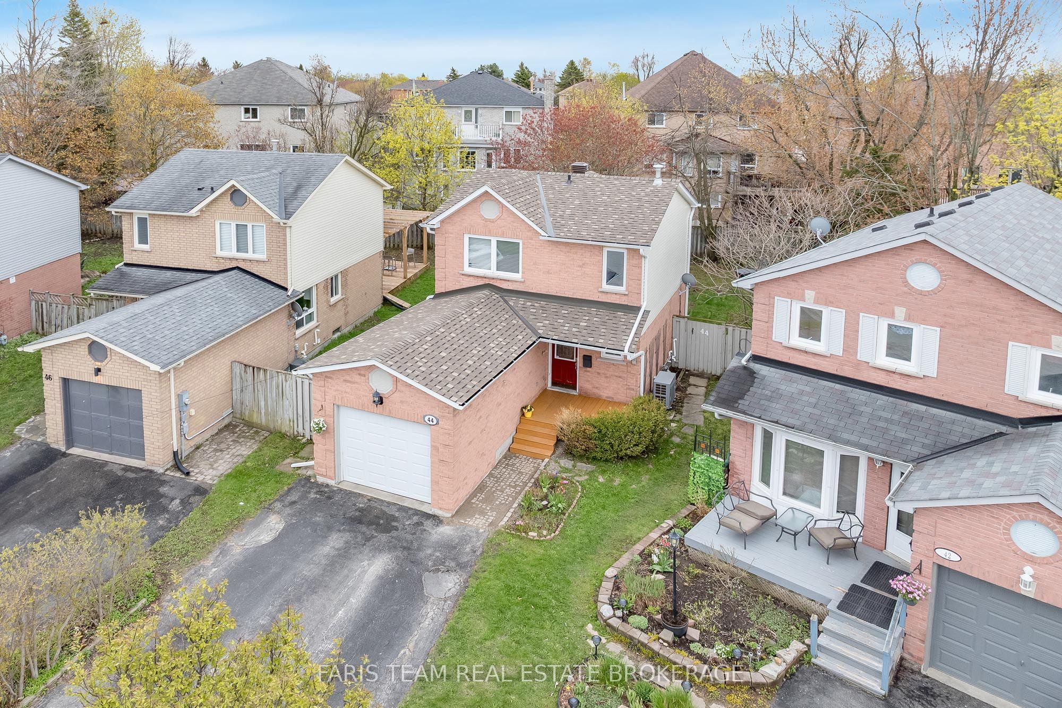
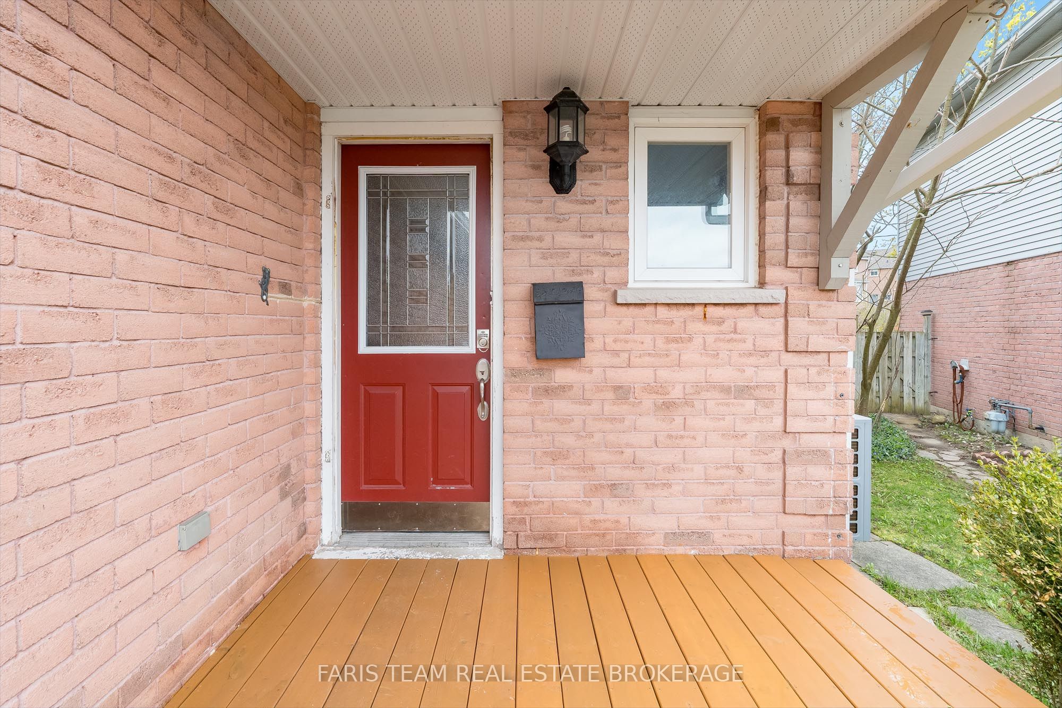
Top 5 Reasons You Will Love This Home: 1) Well-maintained 2-storey home offering a practical and functional layout designed for comfortable everyday living, making it an excellent opportunity for first-time buyers, young families, or those looking to downsize without sacrificing space or convenience 2) Thoughtfully designed with three bedrooms, one full bathroom, and two powder rooms, plus a fully finished basement, providing flexible living spaces ideal for growing families, entertaining, or working comfortably from home 3) Finished basement adds valuable living space with an open-concept family room, separate den perfect for a home office, playroom, or guest area, and a convenient laundry room to enhance everyday functionality 4) Enjoy peace of mind with major updates already completed, including a new roof, eaves, soffit, and fascia completed in 2025, along with the addition of a tankless hot water heater and heat pump in 2021, while the fully fenced backyard offers a large deck and generous greenspace for children, pets, and outdoor entertaining 5) Ideally located in Barrie's desirable north end, this brick-front home features a built-in single-car garage, parking for up to five vehicles, and is just moments from Cartwright Park, schools, public transit, shopping, and a wide range of everyday amenities, creating an exceptional lifestyle for busy households. 1,289 above grade sq.ft. plus a finished basement.
Property Information
Building Details
Features & Amenities
Financials & Fees
Inclusions & Exclusions
Fridge, Main Level Mini Fridge, Stove, Dishwasher, Washer, Dryer, Existing Light Fixtures, Existing Window Coverings, Middle Spare Bedroom Floating Shelves, Primary Bedroom Floating Shelves, Main Level Bathroom Shelf, Main Level Powder Room Shelf, Pantry Area Shelf.
Location
Similar Properties
View More
Source: Toronto Regional Real Estate Board (TRREB), via PropTx Innovations Inc.
The data relating to real estate on this website comes in part from the MLS® data feed of PropTx Innovations Inc. The information is deemed reliable but is not guaranteed accurate by PropTx.
The information provided herein must only be used by consumers that have a bona fide interest in the purchase, sale or lease of real estate and may not be used for any commercial purpose or any other purpose.
© 2026 PropTx Innovations Inc. All rights reserved. MLS®, REALTOR® and the associated logos are owned or controlled by The Canadian Real Estate Association (CREA).