4174 Fountain Drive
About This Home
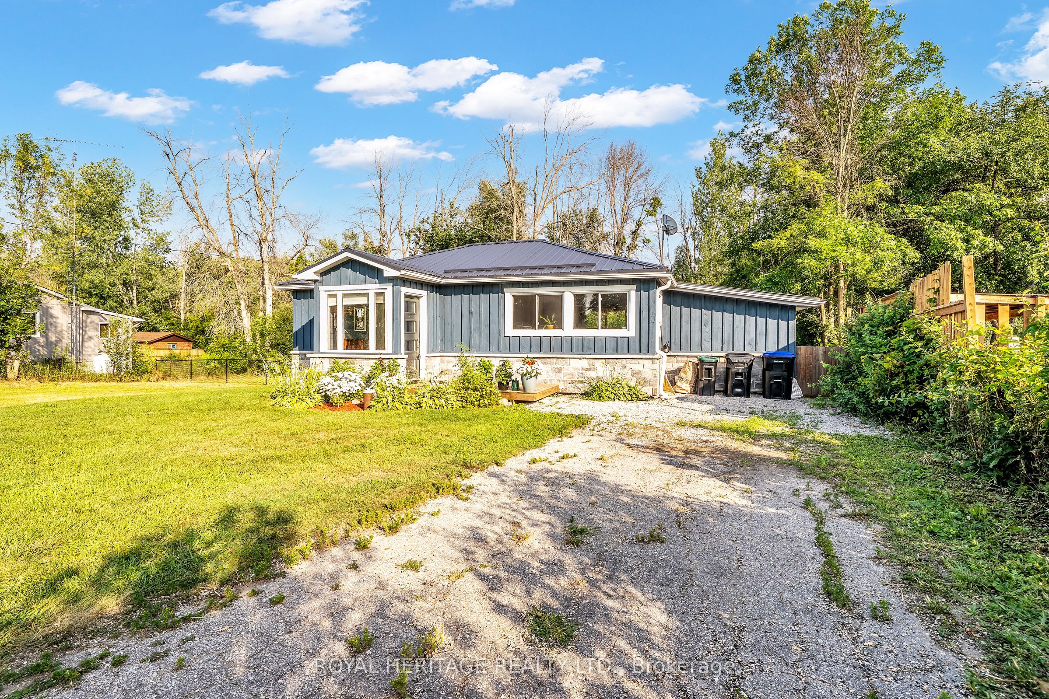
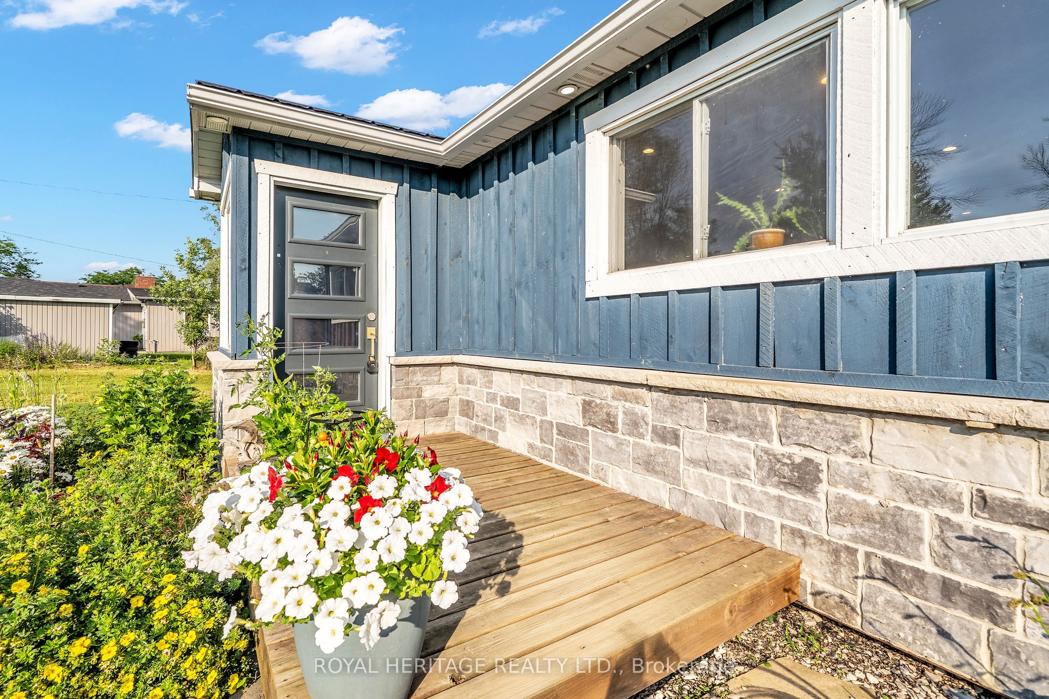
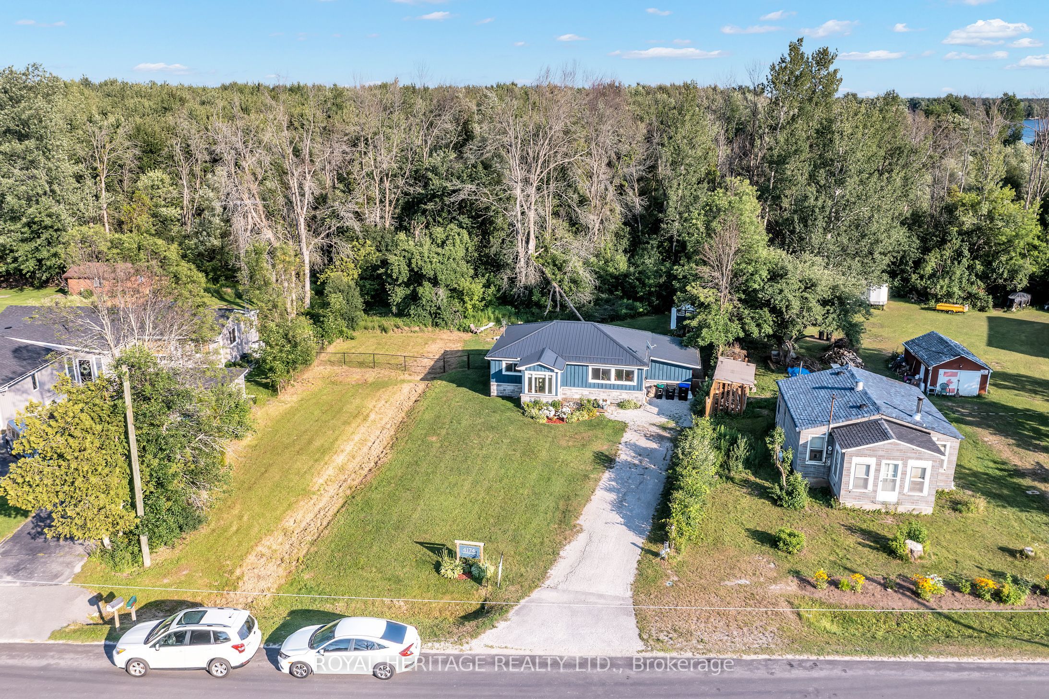
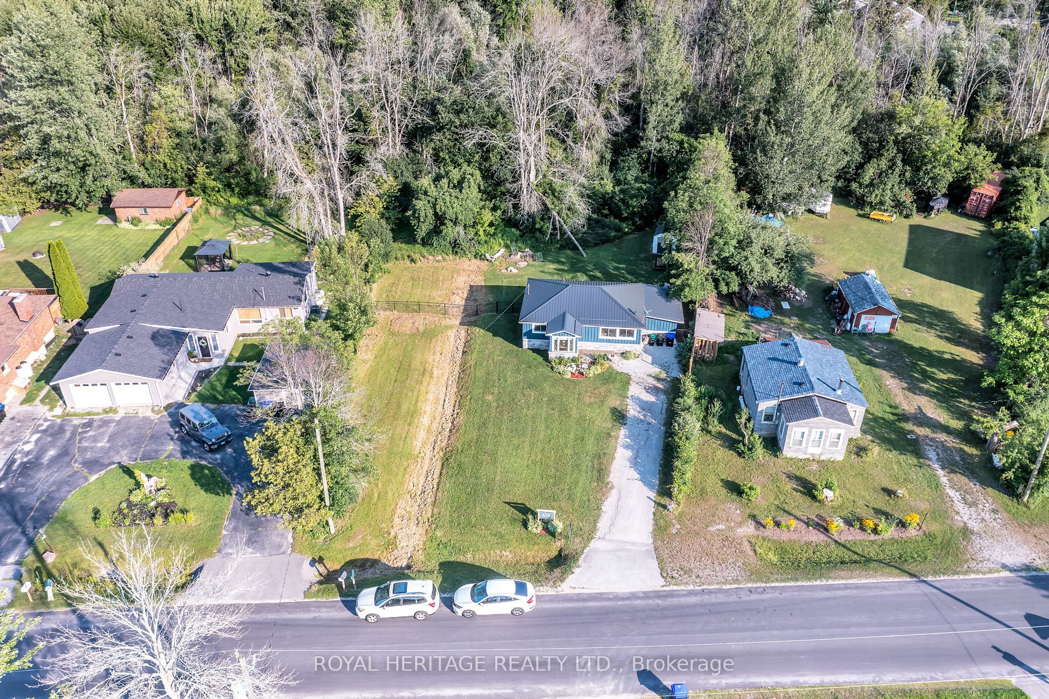
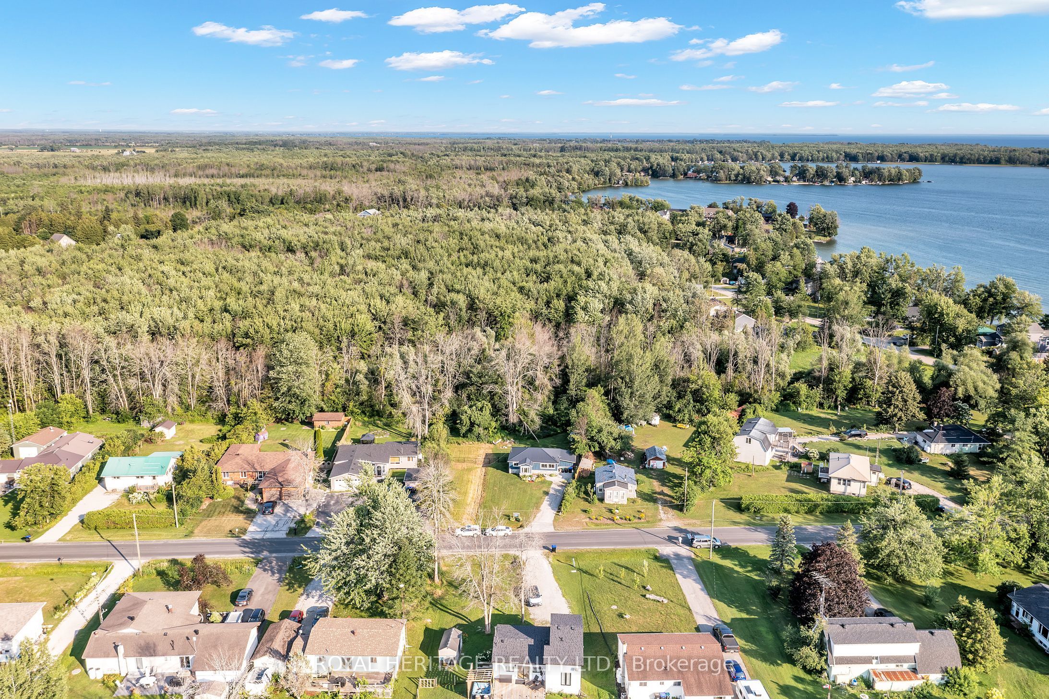
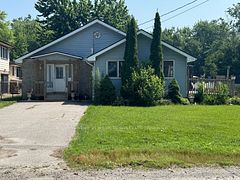
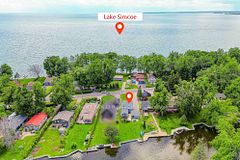
Ramara Beauty - this turn-key bungalow in sought after SIMCOE county, modern designer finishes throughout. Situated on a mature lot in a beautiful rural community just steps from the shore of Lake Simcoe, yet just a short drive to the amenities offered by Barrie and Orillia. Renovated and Upgraded, the work has been done in this home making it a truly move-in ready gem. Charming board and batten and backing onto greenspace. Covered front entrance leads to open concept floor plan. Ideal space for entertaining. Laminate flooring throughout. Kitchen entry is framed by wooden beams and open concept with stunning wood island doubling as a breakfast nook and open to Living room and large picture windows. Updated kitchen features stainless steel appliances, gas stove, pot lights, wooden countertop island, pantry and more. Beautiful views and plenty of natural light from large windows. Custom Sliding door to large laundry room or office space or mud room with convenient outdoor access. Potential for storage or workshop area. Two spacious and airy bedrooms and 4 piece bathroom. This home is also equipped with Reverse Osmosis water system. Deep backyard is fully fenced in and has interlocking patio and convenient and handy portable garage. Newer furnace and A/C/. Walking distance to Lake Simcoe and Public Boat Launch, Shopping, Schools, Beaches and easy access to Hwy 11.
Property Information
Building Details
Features & Amenities
Financials & Fees
Inclusions & Exclusions
FRIDGE/STOVE/WASHER/DRYER/MICROWAVE/Reverse Osmosis Water System
Location
Similar Properties
View More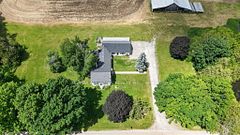
Source: Toronto Regional Real Estate Board (TRREB), via PropTx Innovations Inc.
The data relating to real estate on this website comes in part from the MLS® data feed of PropTx Innovations Inc. The information is deemed reliable but is not guaranteed accurate by PropTx.
The information provided herein must only be used by consumers that have a bona fide interest in the purchase, sale or lease of real estate and may not be used for any commercial purpose or any other purpose.
© 2026 PropTx Innovations Inc. All rights reserved. MLS®, REALTOR® and the associated logos are owned or controlled by The Canadian Real Estate Association (CREA).