2 Wyn Wood Lane
About This Home
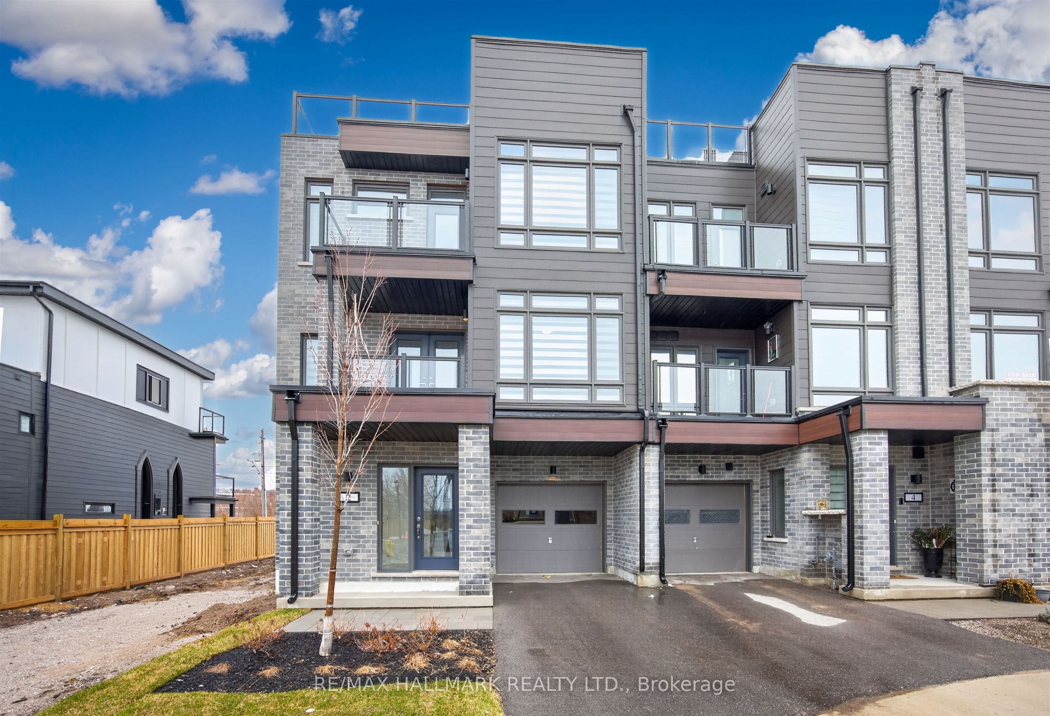
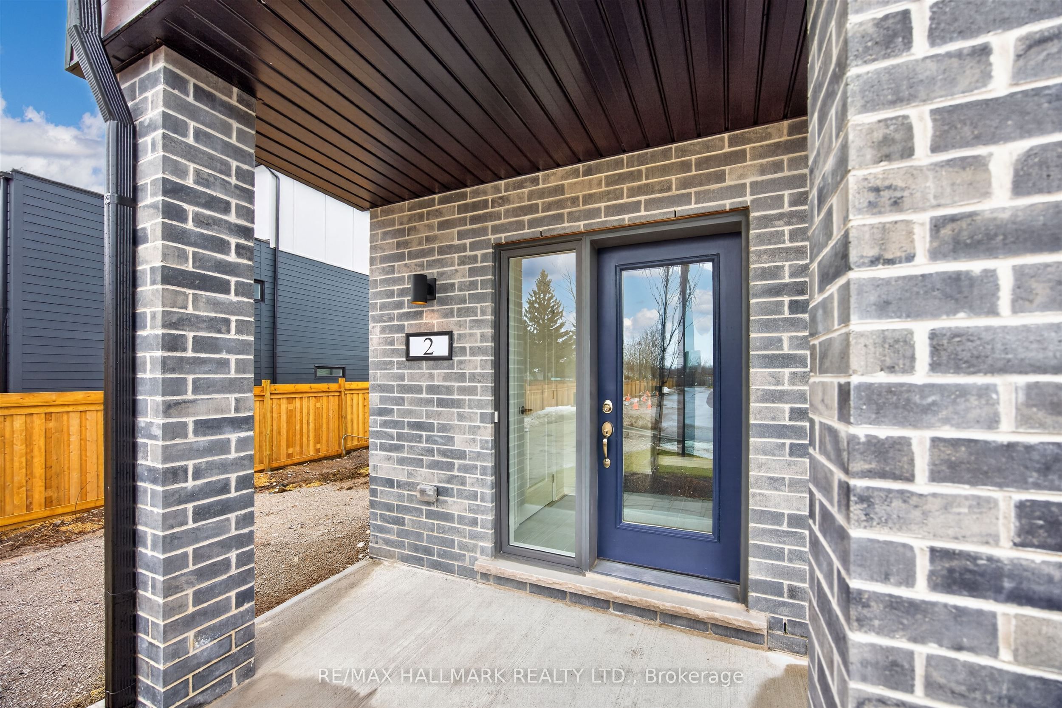
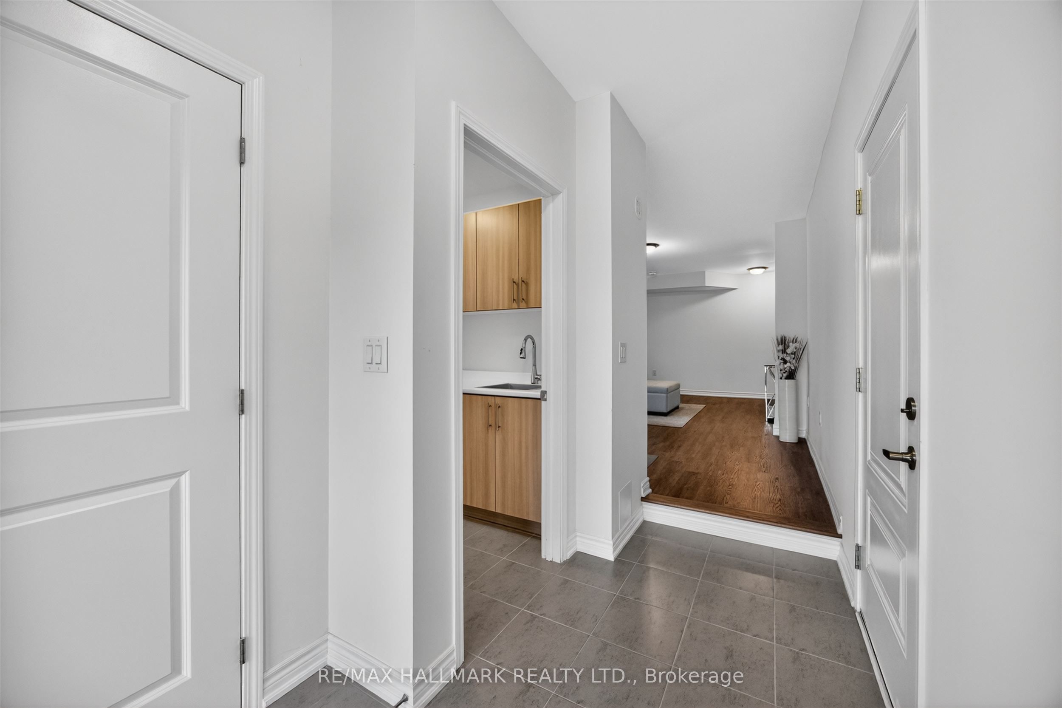
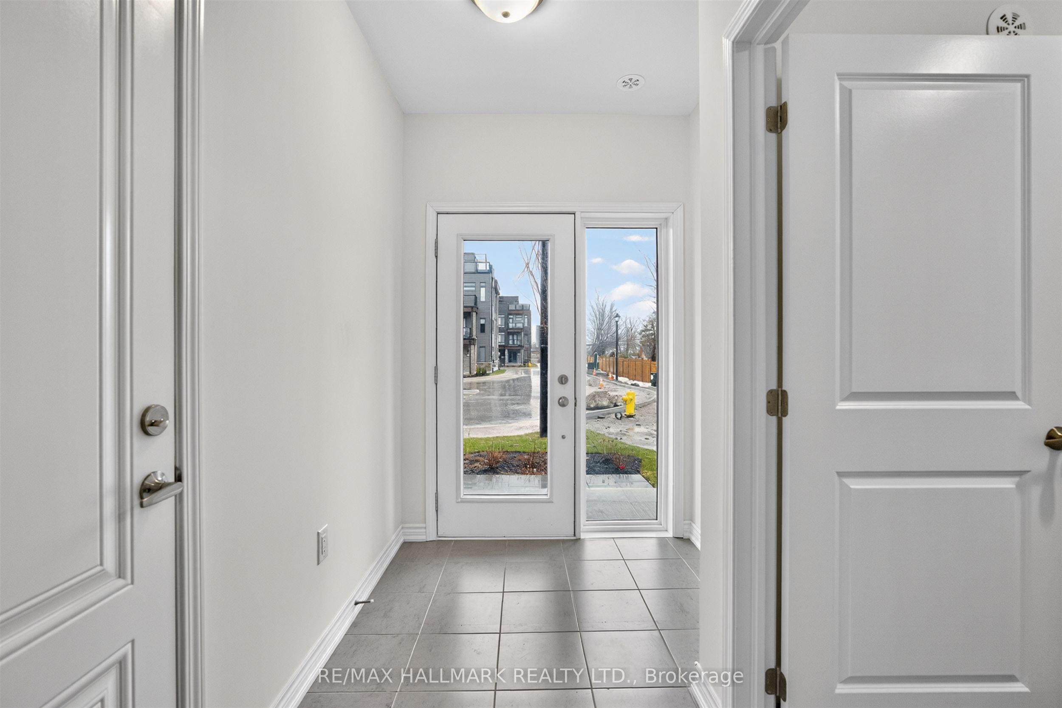
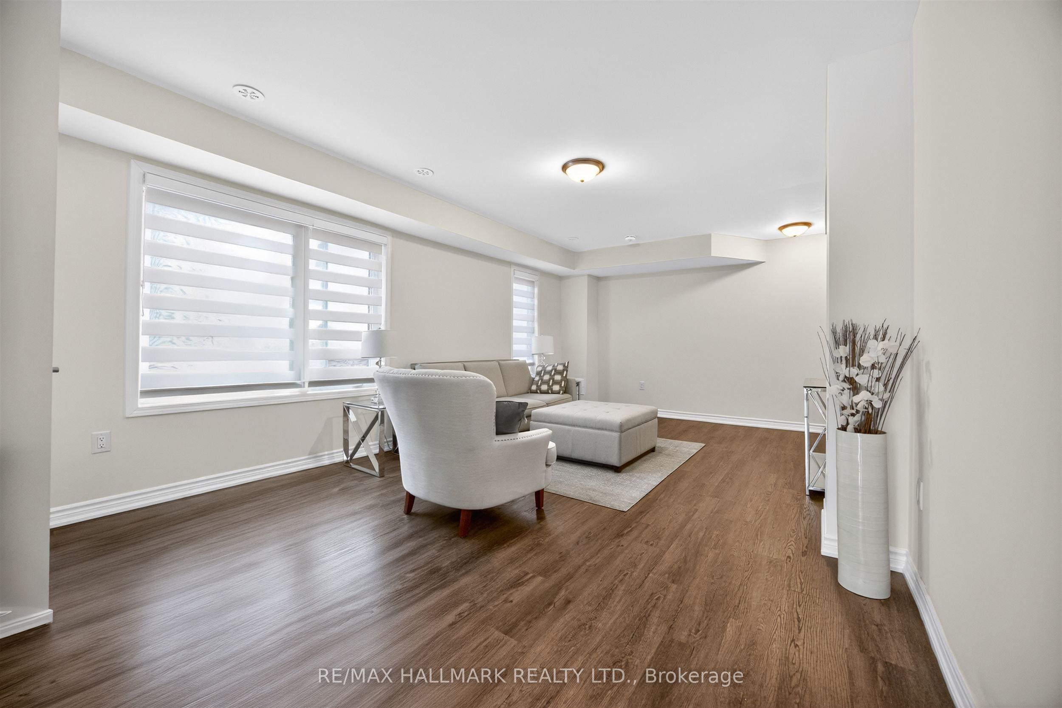
Welcome to 2 Wyn Wood Lane, a rare rooftop terrace townhome steps away from the waterfront. This inviting property offers the perfect blend of comfort, style, and convenience-ideal for families, retirees, or anyone looking to enjoy a peaceful lifestyle just minutes from the city's amenities. Step inside to discover a bright and spacious interior featuring an open-concept layout, large windows that fill the home with natural light, and thoughtfully designed living spaces perfect for both relaxing and entertaining. The well-appointed kitchen offers ample cabinetry and an expansive island, seamlessly connecting to the dining and living areas for easy everyday living. The home boasts generously sized bedrooms, highlighting the primary bedroom, with a walk-in closet, ensuite bath, and a balcony to enjoy your morning coffee. The rooftop offers a beautiful breezy terrace-perfect for summer gatherings, gardening, or simply unwinding in your own private outdoor retreat. Located in a desirable area, this property is just a short drive to parks, schools, shopping, and the scenic waterfront of Lake Couchiching. With easy access to major routes, commuting is super smooth, while still enjoying the charm and tranquility that Orillia has to offer. Don't miss this one!
Property Information
Building Details
Features & Amenities
Financials & Fees
Inclusions & Exclusions
All ELF's, All Window Coverings, S/S Appliances (Fridge, Gas-Range, Dishwasher, Hood Fan)
Location
Similar Properties
View More
Source: Toronto Regional Real Estate Board (TRREB), via PropTx Innovations Inc.
The data relating to real estate on this website comes in part from the MLS® data feed of PropTx Innovations Inc. The information is deemed reliable but is not guaranteed accurate by PropTx.
The information provided herein must only be used by consumers that have a bona fide interest in the purchase, sale or lease of real estate and may not be used for any commercial purpose or any other purpose.
© 2026 PropTx Innovations Inc. All rights reserved. MLS®, REALTOR® and the associated logos are owned or controlled by The Canadian Real Estate Association (CREA).