220 Belmoral Drive
About This Home
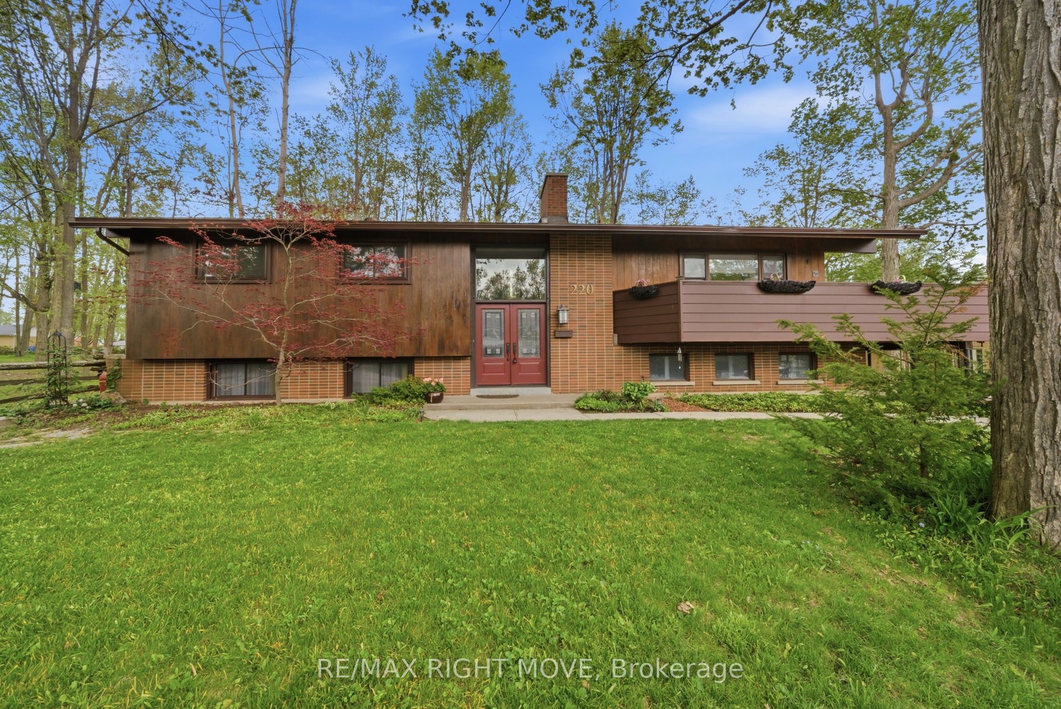
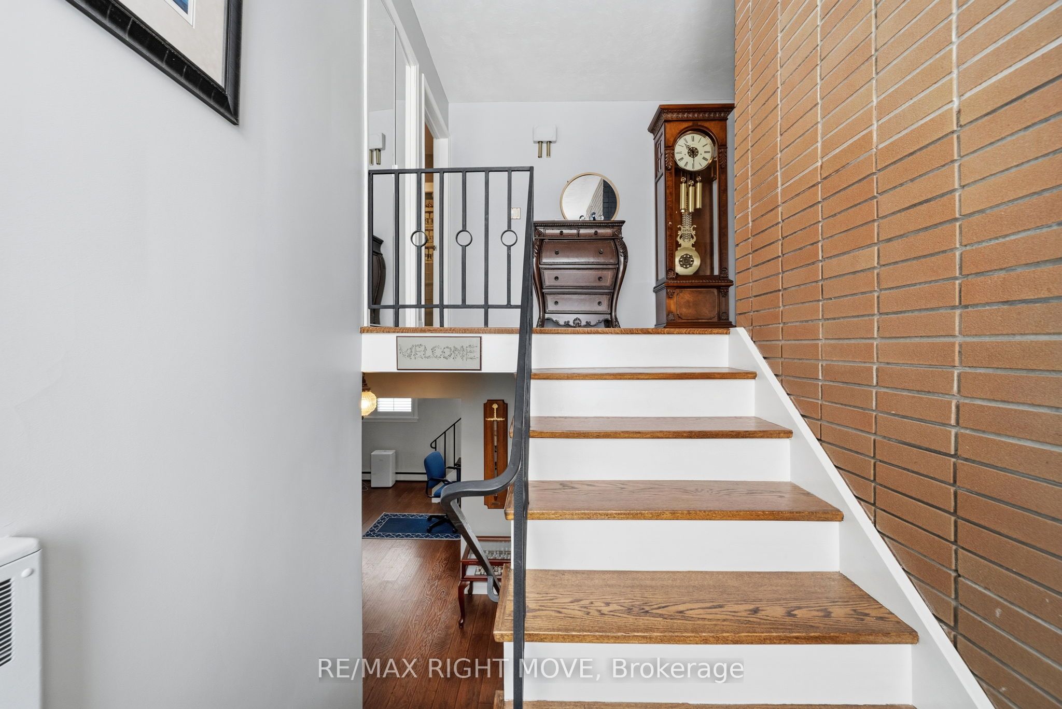
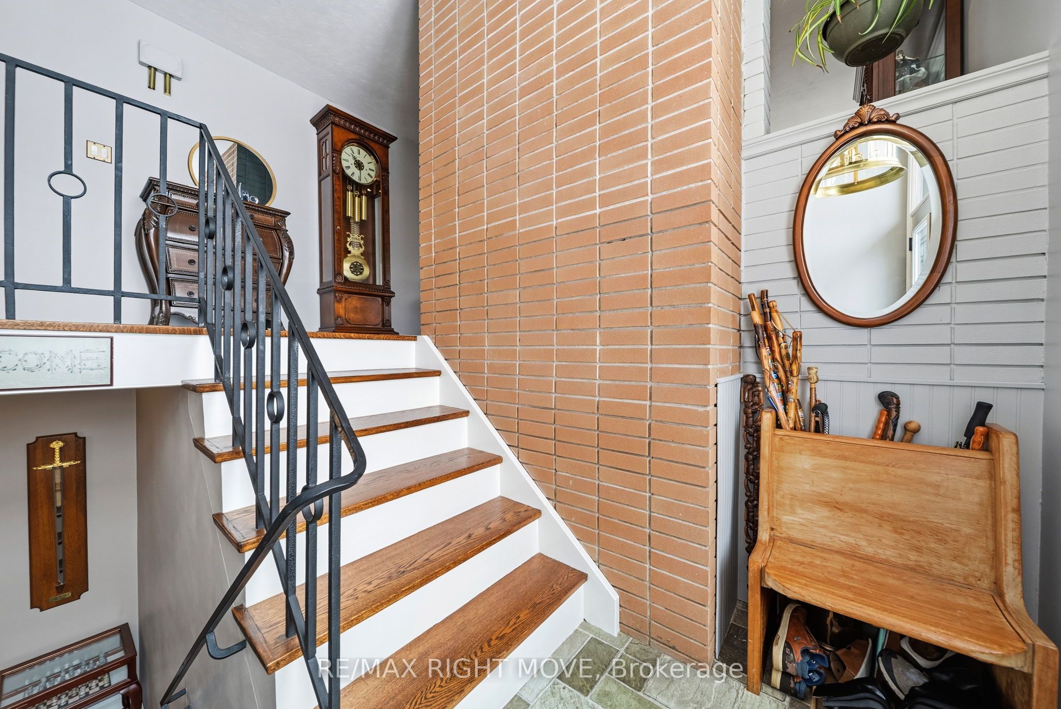
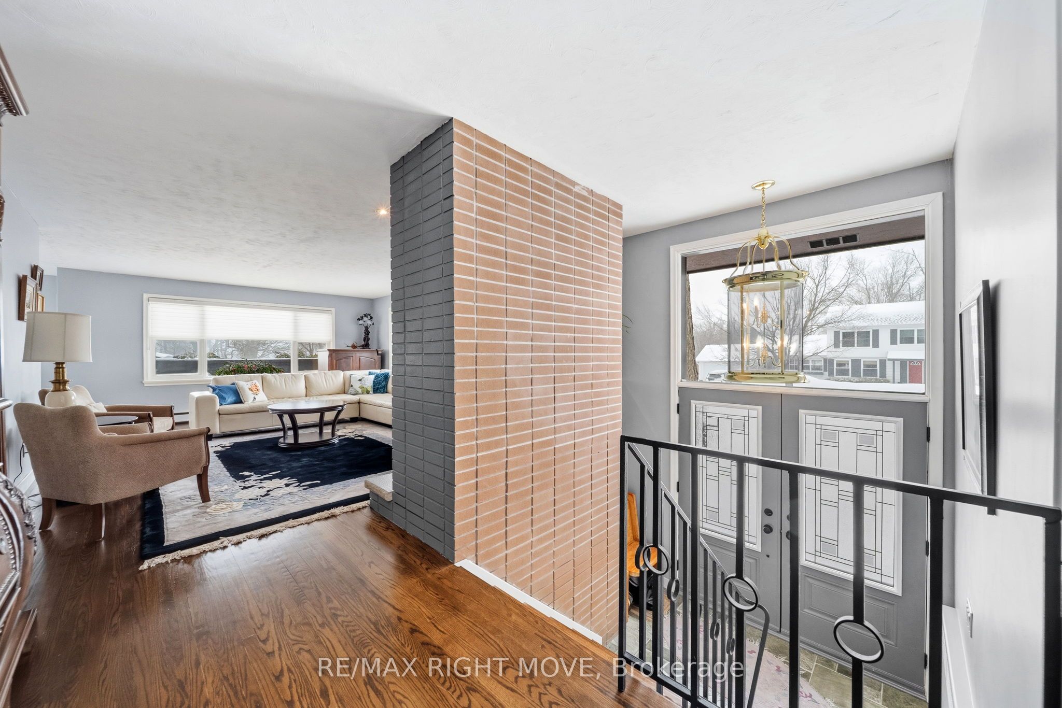
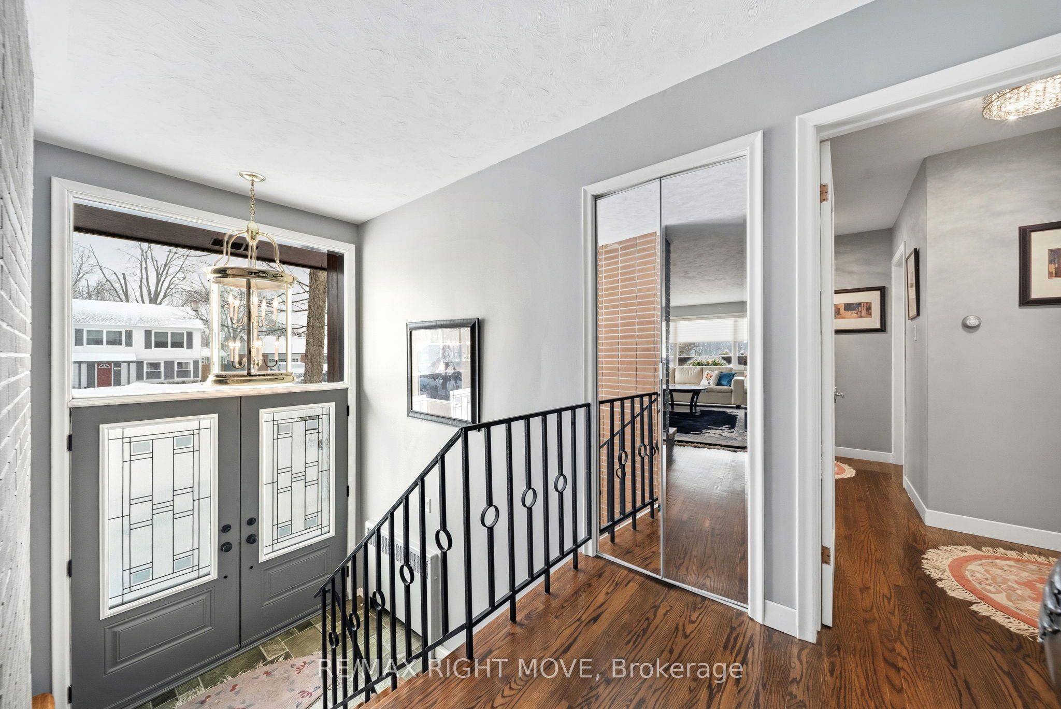
Welcome to this 4 Bedroom family home nestled in Orillia's highly sought-after North Ward. Thoughtfully designed with spacious living areas, this home offers the ideal setting for growing families looking to enjoy one of the city's most desirable neighbourhoods.The main level features three generously sized bedrooms, including a private primary retreat complete with its own ensuite bathroom. A second full bathroom conveniently serves the remaining bedrooms. The bright, well-appointed kitchen flows effortlessly into the dining area, creating a welcoming space for family meals and entertaining alike. Step directly from the dining room onto the deck, perfect for summer barbecues or enjoying peaceful evenings. The inviting living room is anchored by a cozy natural gas fireplace, creating a warm and comfortable atmosphere for family gatherings or quiet nights at home.The finished lower level expands the living space with a fourth bedroom featuring its own private 3-piece ensuite, making it an ideal space for guests, in-laws, teenagers, or a private home office. A spacious recreation room offers endless possibilities for movie nights, a games room, or children's play area, while the dedicated laundry room adds everyday convenience. Outside, you'll discover a beautifully landscaped and private backyard surrounded by mature trees and colourful perennial gardens, providing a peaceful retreat with plenty of space for children to play, pets to roam, or family and friends to gather. Located just minutes from parks, walking trails, excellent schools, downtown Orillia, shopping, restaurants, and all the amenities the North Ward is known for, this home offers an outstanding combination of location, space, and lifestyle. Opportunities like this are rare. If you've been searching for a well-maintained family home in one of Orillia's premier neighbourhoods this is it. The Seller is motivated.
Property Information
Building Details
Features & Amenities
Financials & Fees
Inclusions & Exclusions
Fridge, Stove, Dishwasher, Washer, Dryer, Garage Fridge, Bar Fridge, Water Softner, HWT, All light Fixtures, All Window Coverings.
None
Location
Similar Properties
View More
Source: Toronto Regional Real Estate Board (TRREB), via PropTx Innovations Inc.
The data relating to real estate on this website comes in part from the MLS® data feed of PropTx Innovations Inc. The information is deemed reliable but is not guaranteed accurate by PropTx.
The information provided herein must only be used by consumers that have a bona fide interest in the purchase, sale or lease of real estate and may not be used for any commercial purpose or any other purpose.
© 2026 PropTx Innovations Inc. All rights reserved. MLS®, REALTOR® and the associated logos are owned or controlled by The Canadian Real Estate Association (CREA).