#Lower - 48 Cassandra Drive
About This Home
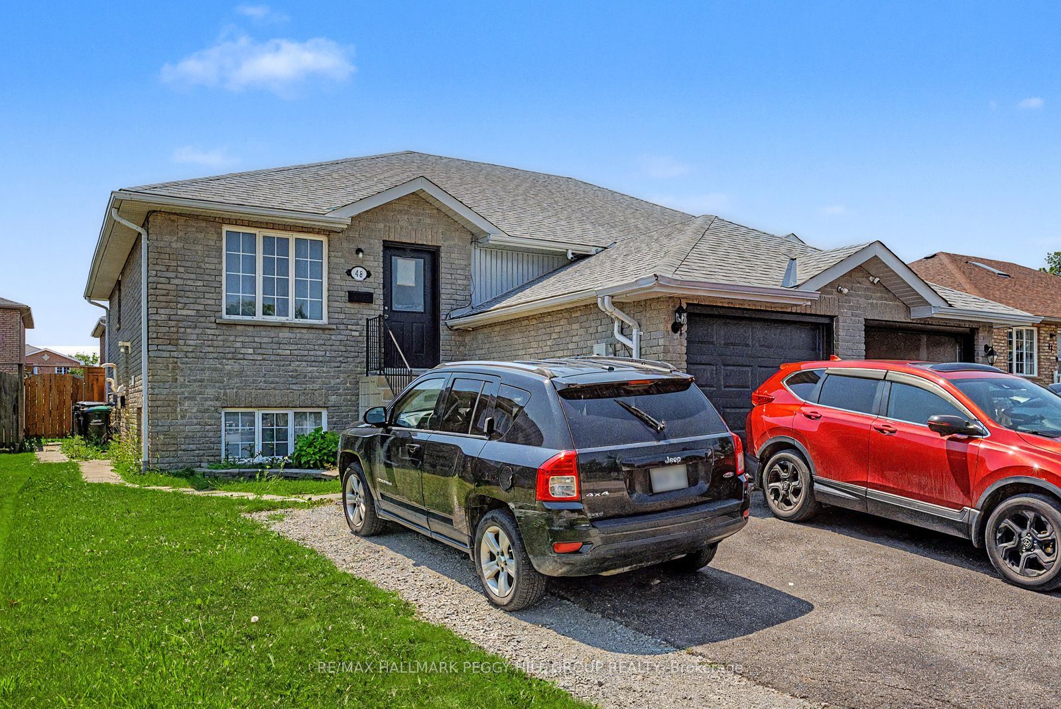
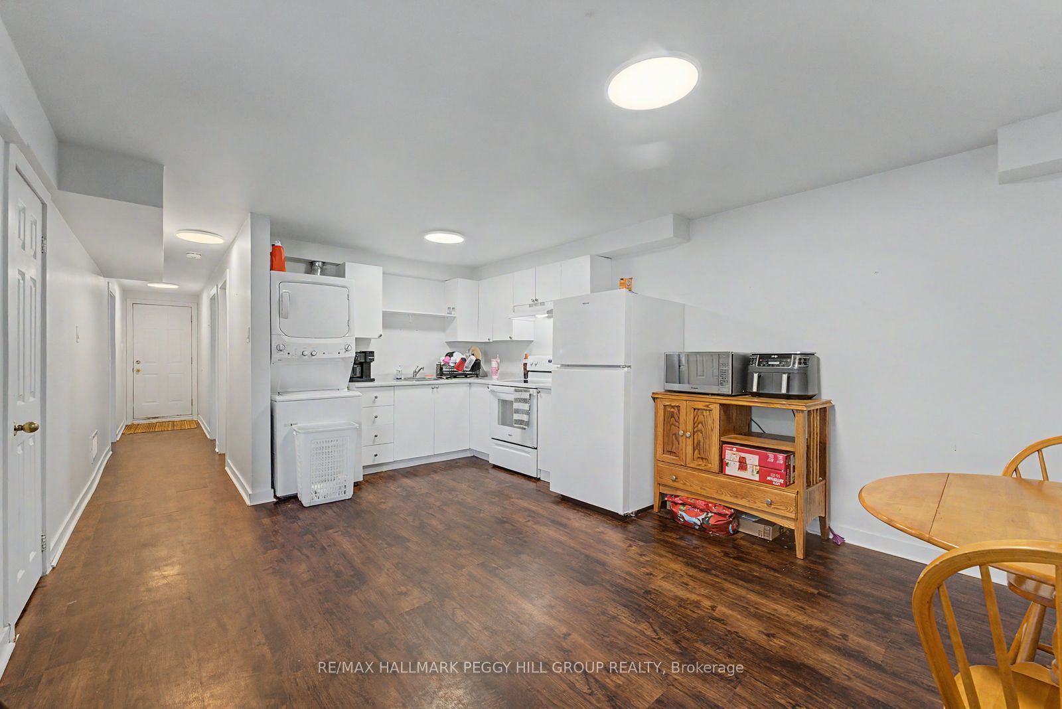
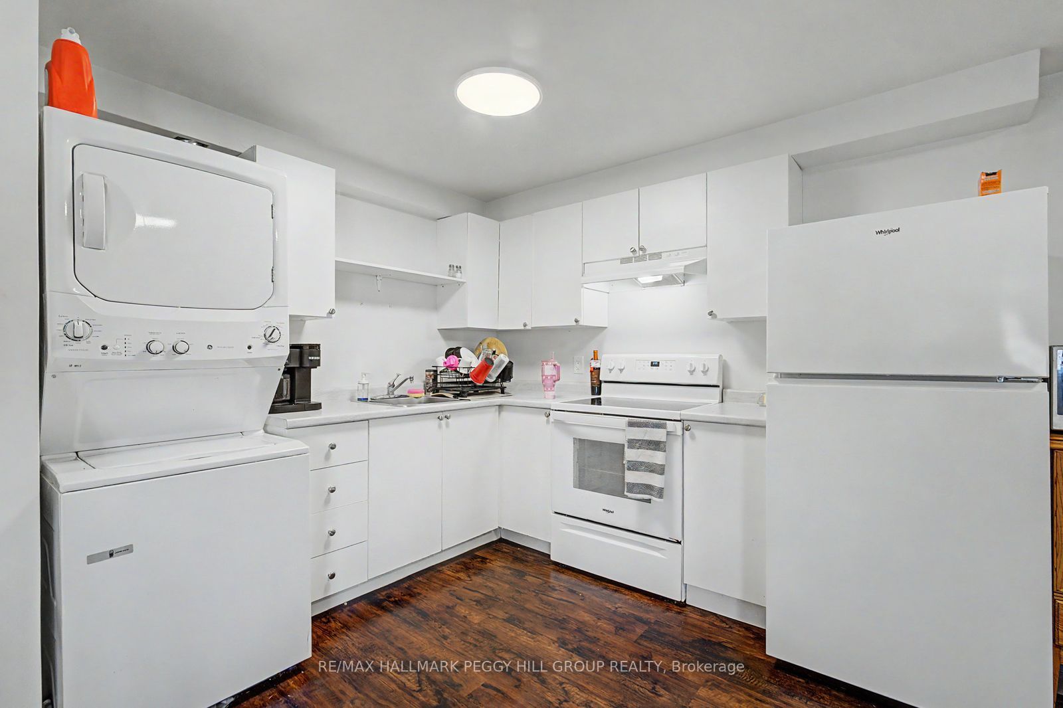
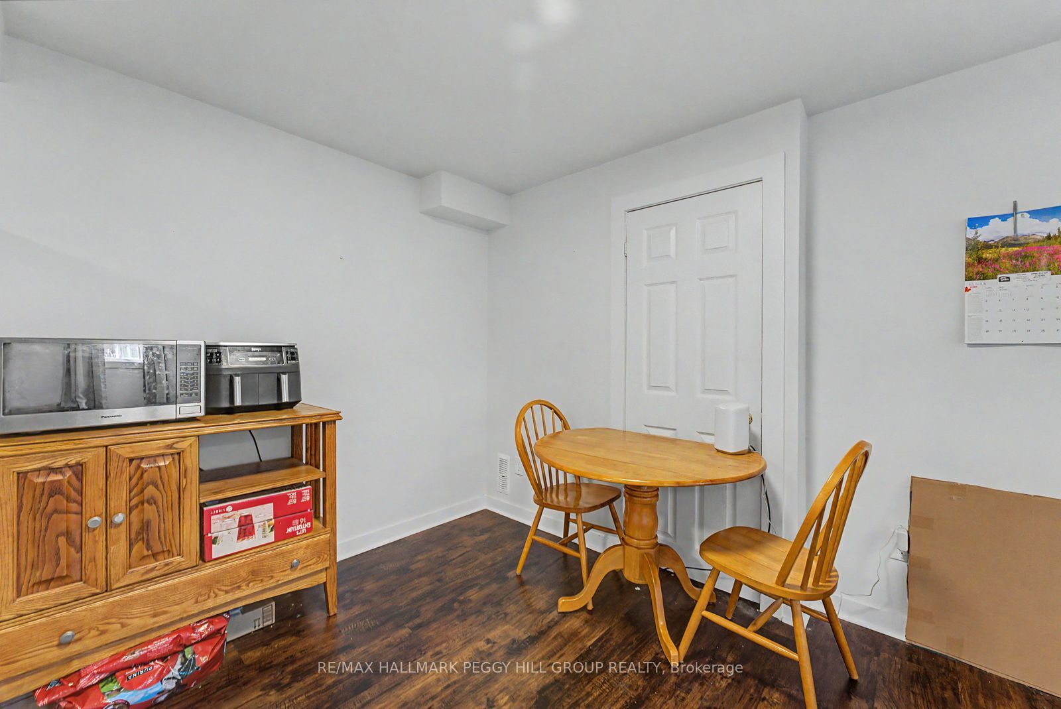
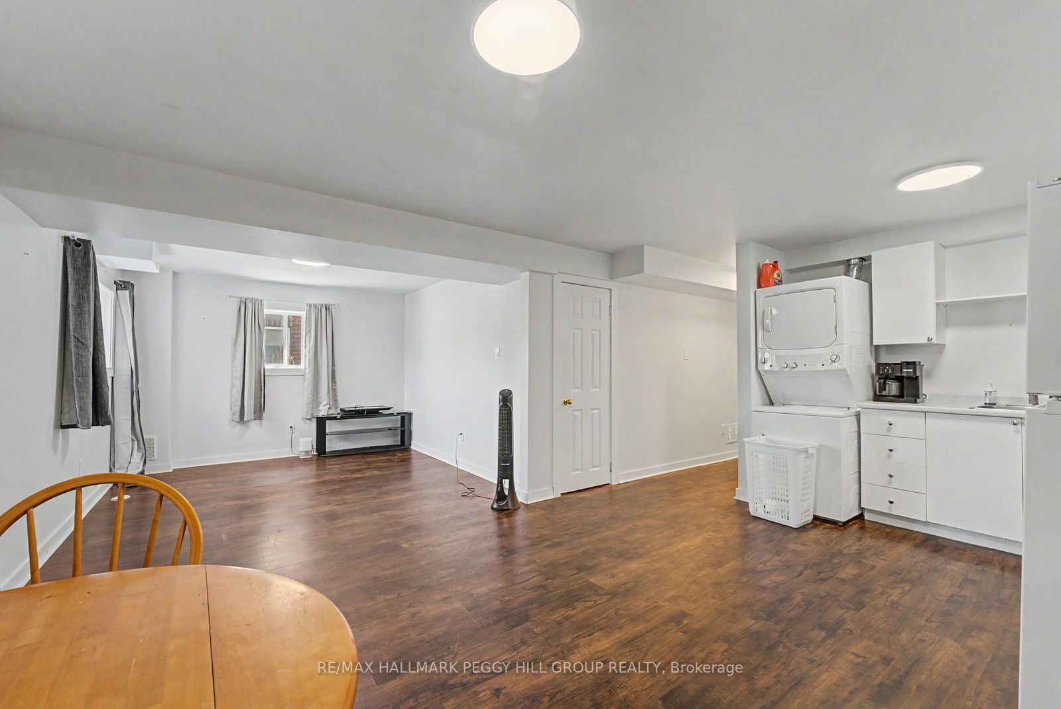
NOT YOUR TYPICAL BASEMENT APARTMENT: OVER 800 SQ FT, OVERSIZED WINDOWS & A WALKABLE NORTH-END LOCATION! Basement apartment? Technically. Dark and cramped? Not even close. A separate entrance leads to this lower-level suite, where oversized windows pull daylight across more than 800 sq ft and give the living spaces a far more open feel than most basement apartments. The generous living area flows into a full kitchen with room for dining, while two large bedrooms and a 4-piece bathroom offer plenty of space to settle in comfortably. Private in-suite laundry and two parking spaces add to the ease of living here, while shared use of the backyard lets you enjoy the outdoors. Walk to Georgian Mall, the Sports Dome, parks, restaurants and plenty of shopping, with Royal Victoria Regional Health Centre and Highway 400 only a short drive away. Utilities are extra. Your next #HomeToStay may be on the lower level, but it is anything but a step down.
Property Information
Building Details
Features & Amenities
Inclusions & Exclusions
Fridge, Stove, Washer, Dryer, Shared Use Of Backyard, Lawn Maintenance, 2 Parking Spaces (Tandem).
Garage.
Location
Similar Properties
View More
Source: Toronto Regional Real Estate Board (TRREB), via PropTx Innovations Inc.
The data relating to real estate on this website comes in part from the MLS® data feed of PropTx Innovations Inc. The information is deemed reliable but is not guaranteed accurate by PropTx.
The information provided herein must only be used by consumers that have a bona fide interest in the purchase, sale or lease of real estate and may not be used for any commercial purpose or any other purpose.
© 2026 PropTx Innovations Inc. All rights reserved. MLS®, REALTOR® and the associated logos are owned or controlled by The Canadian Real Estate Association (CREA).