41 Fawndale Crescent
About This Home
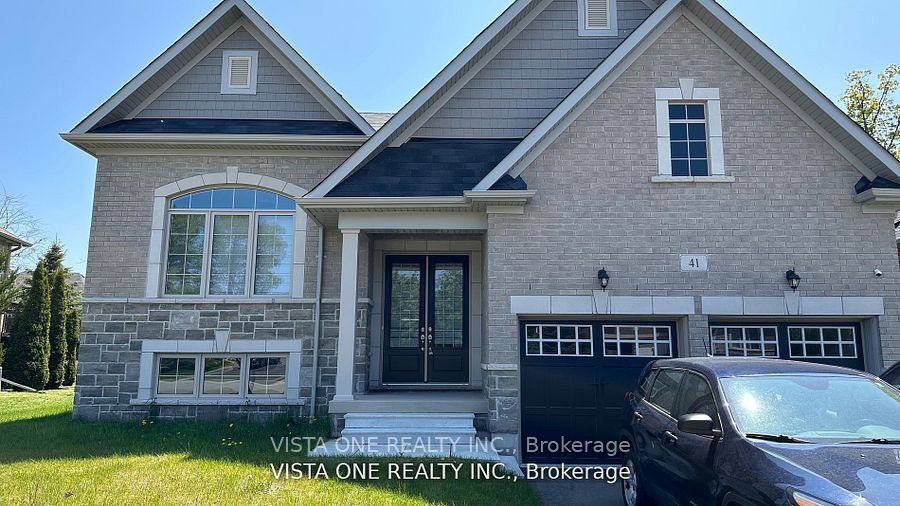
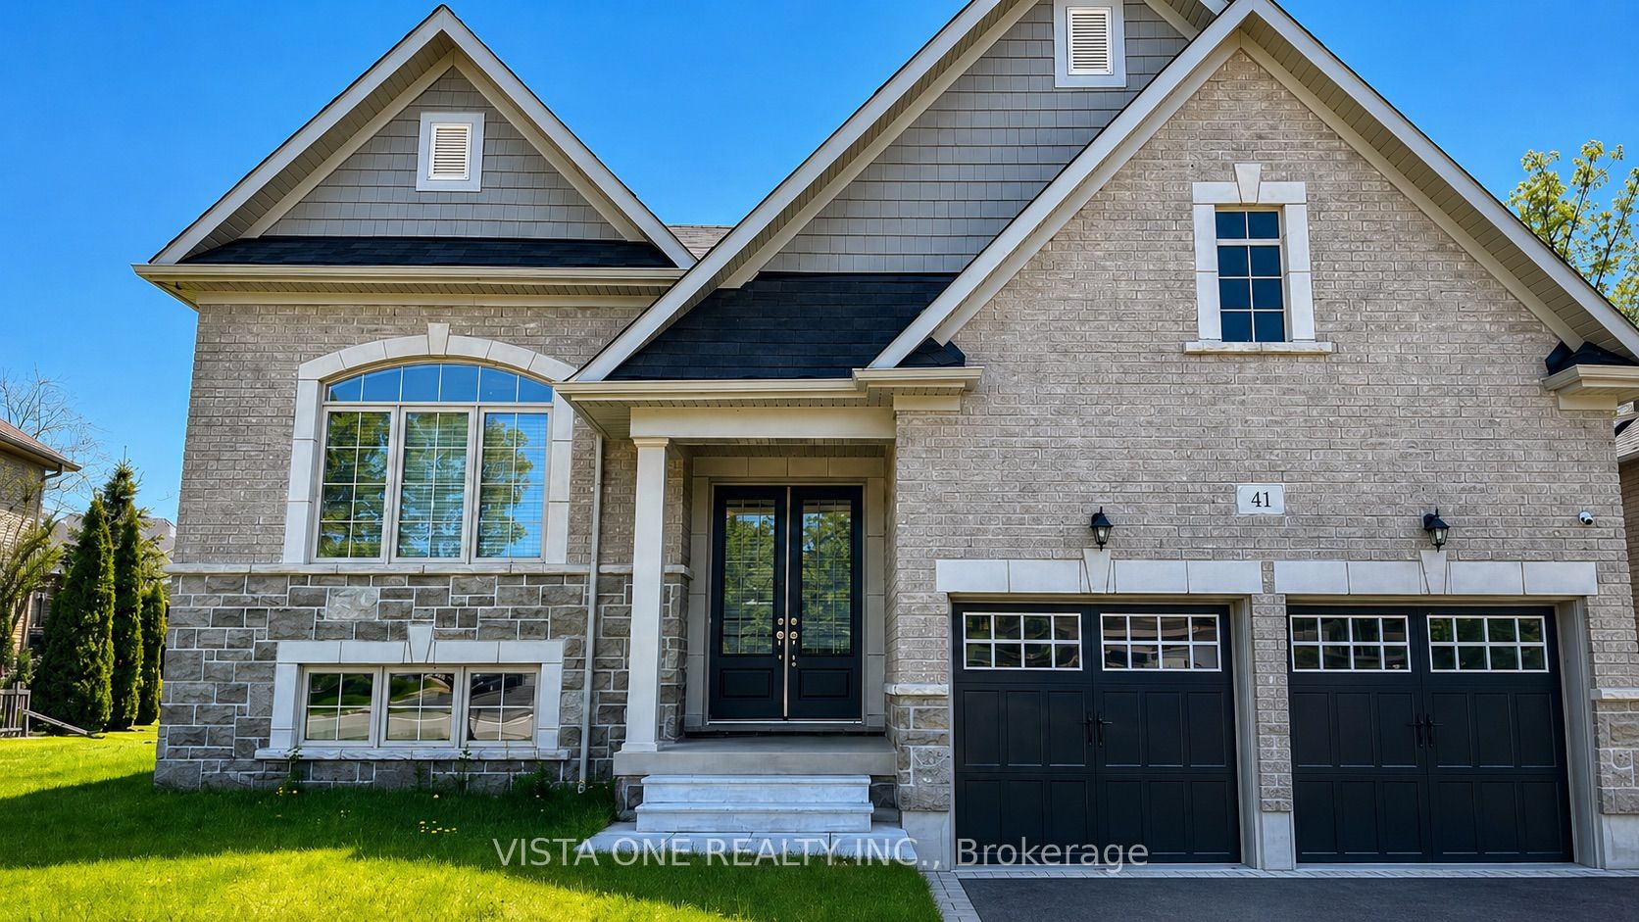
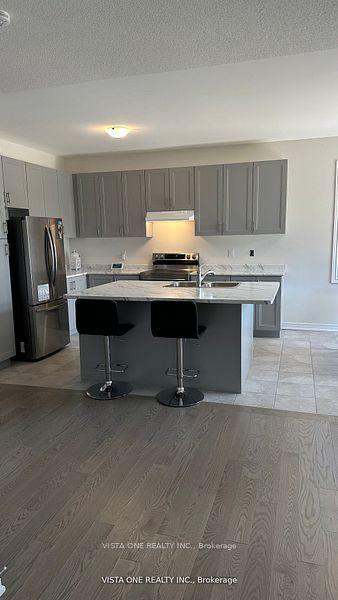
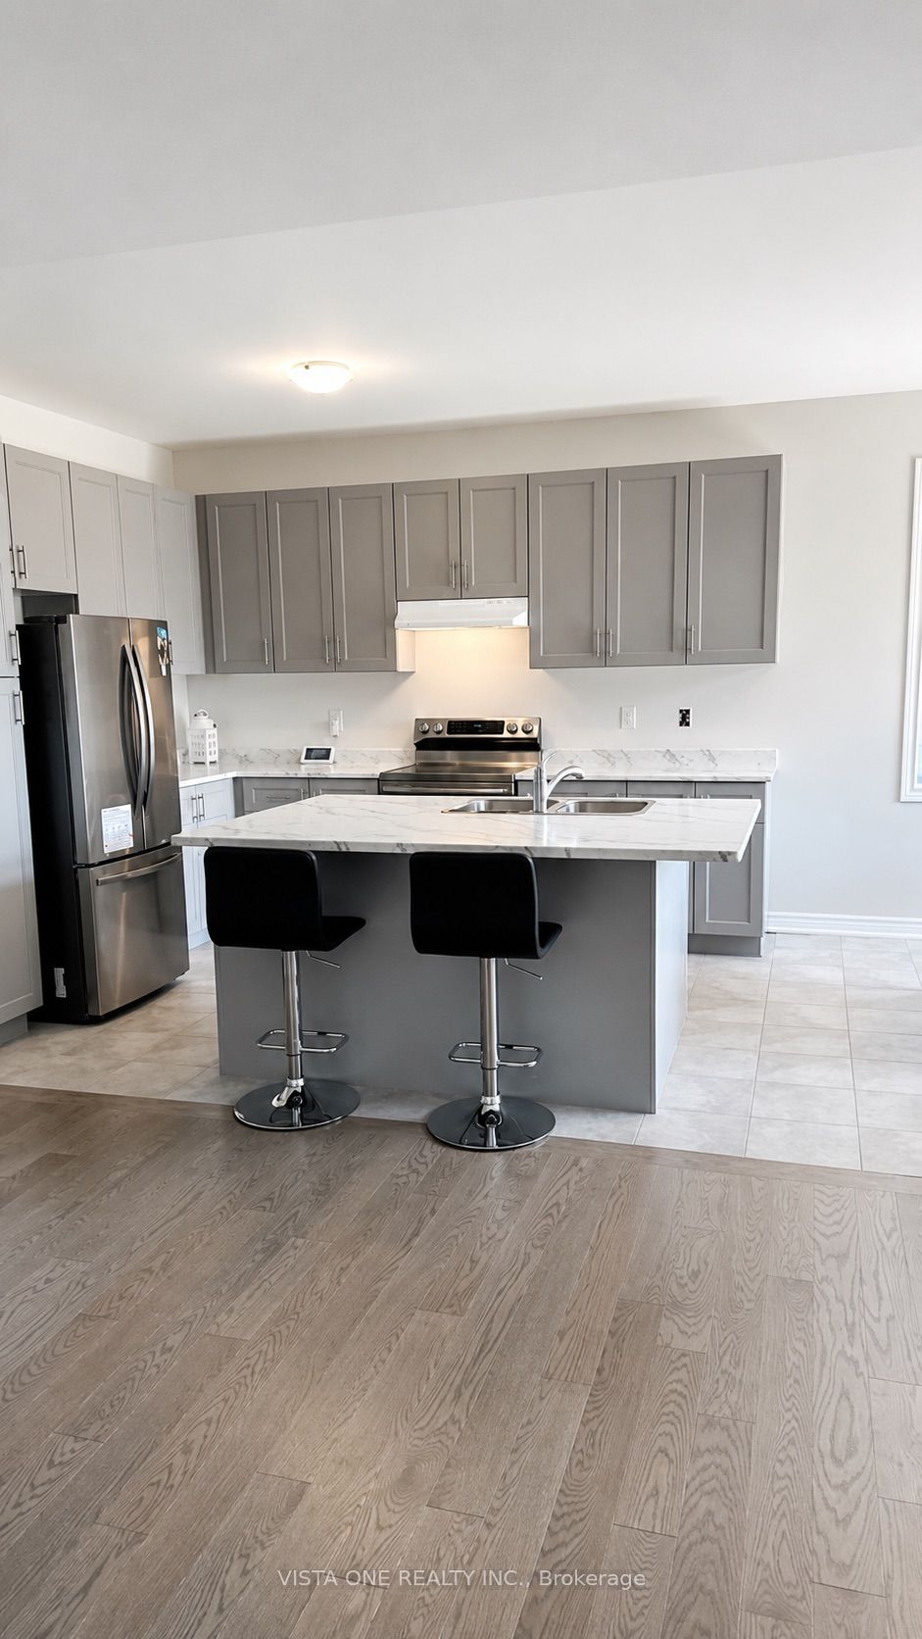
Presenting 41 Fawndale, a picturesque residence situated within the tranquil community ofWasaga Beach. This spacious property comprises two bedrooms, two bathrooms, including a masteren-suite with double sinks and a walk-in closet. The main floor, spanning 1,600 square feet,features nine-foot ceilings, hardwood flooring and an open-concept kitchen that includes aneat-in area leading to the yard. Notable features include direct garage access from the homeand a spacious open basement suitable for storage. Residents will enjoy convenient access tonearby amenities such as playgrounds, swimming pools, tennis courts, a community centre andbeaches, all conveniently located near Beach 1.
Property Information
Building Details
Features & Amenities
Location
Similar Properties
View More
Source: Toronto Regional Real Estate Board (TRREB), via PropTx Innovations Inc.
The data relating to real estate on this website comes in part from the MLS® data feed of PropTx Innovations Inc. The information is deemed reliable but is not guaranteed accurate by PropTx.
The information provided herein must only be used by consumers that have a bona fide interest in the purchase, sale or lease of real estate and may not be used for any commercial purpose or any other purpose.
© 2026 PropTx Innovations Inc. All rights reserved. MLS®, REALTOR® and the associated logos are owned or controlled by The Canadian Real Estate Association (CREA).