16 Landscape Drive
About This Home
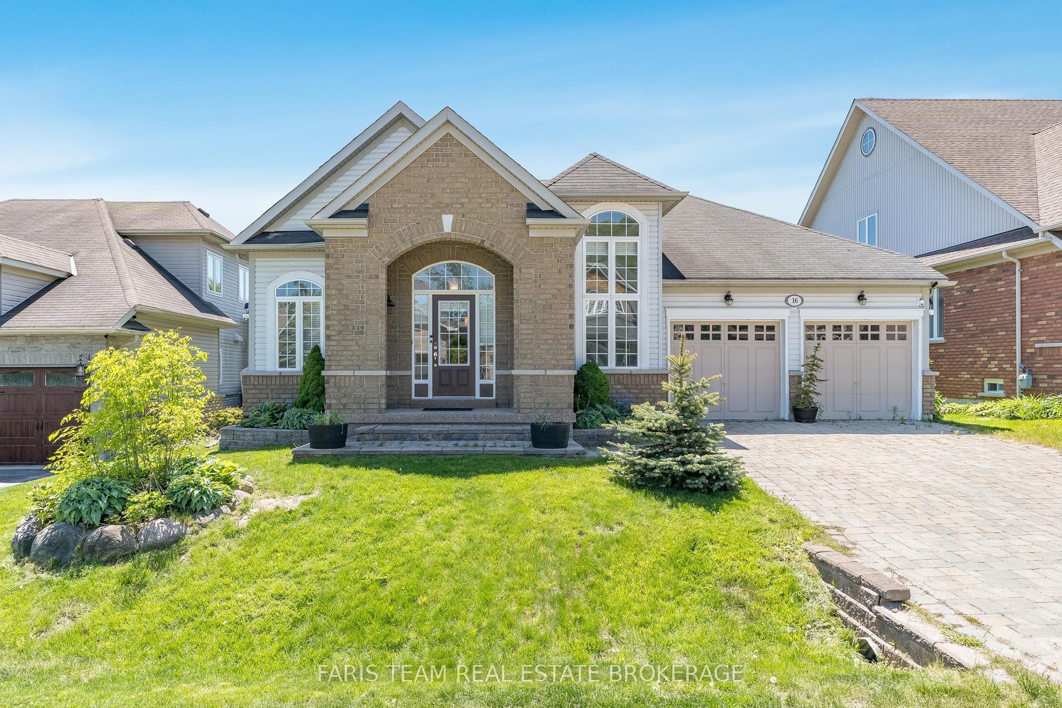
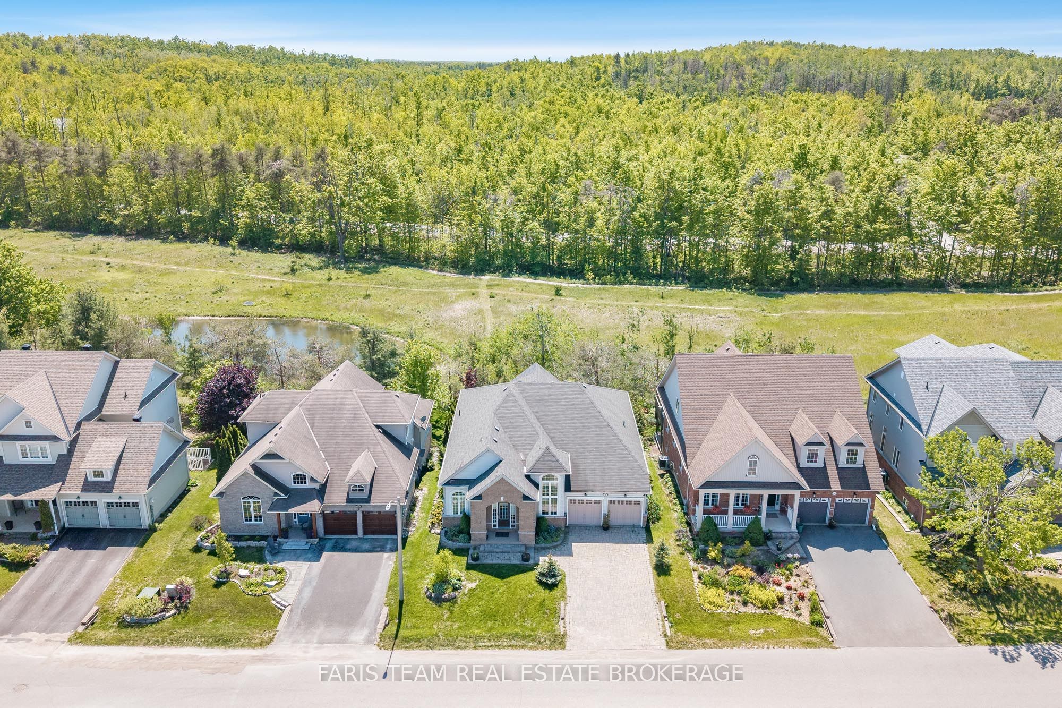
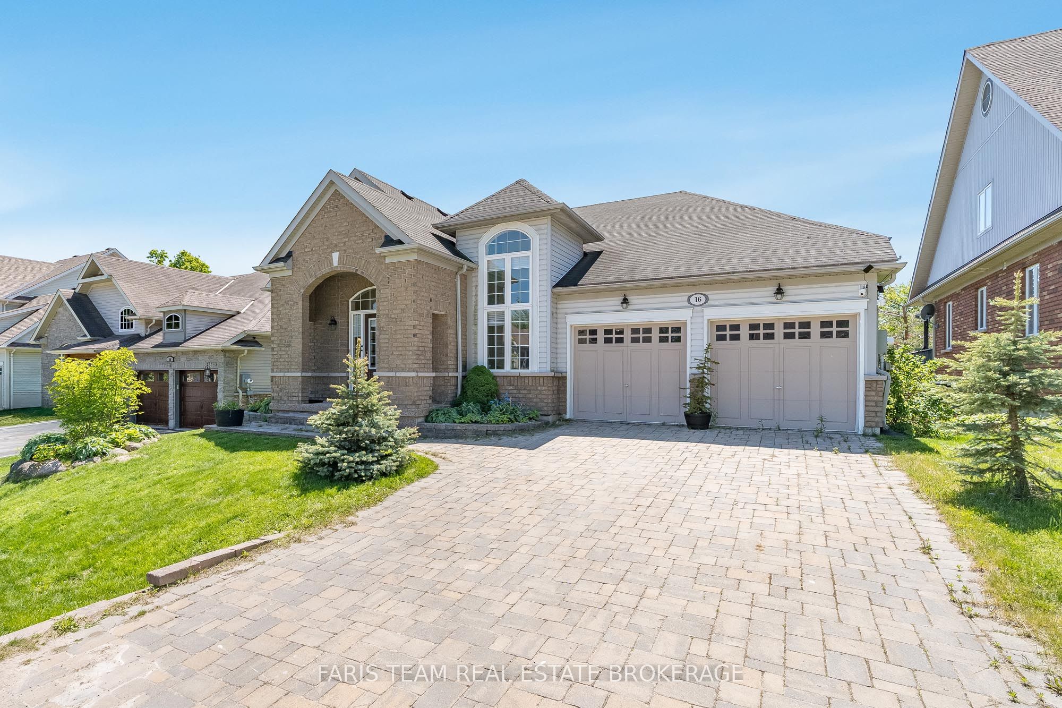
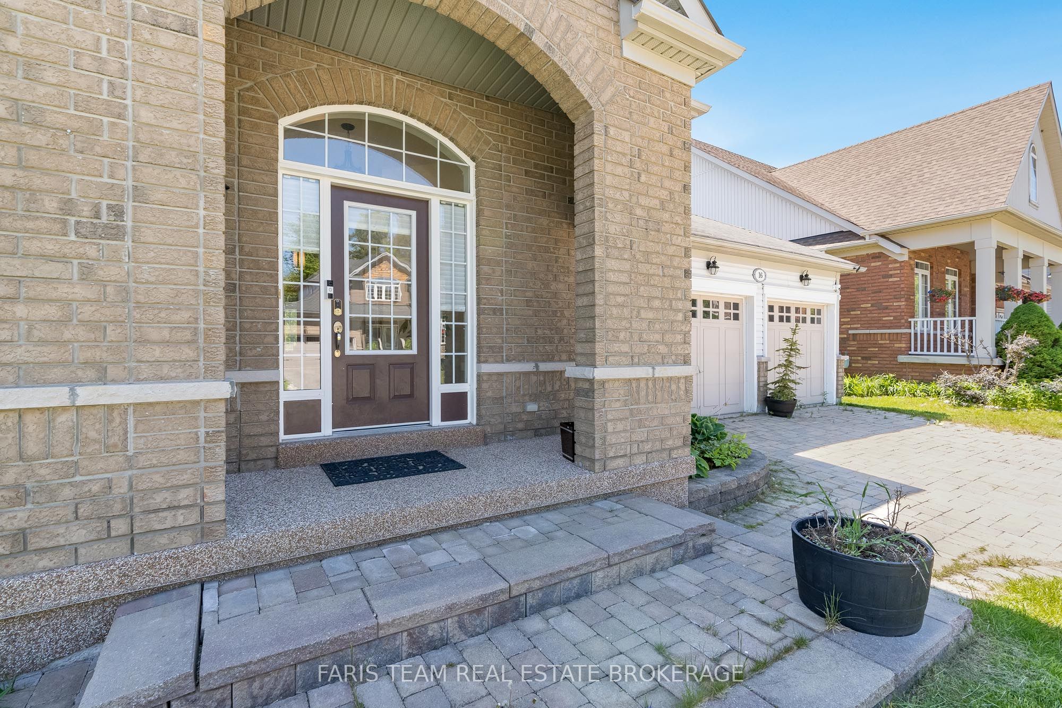
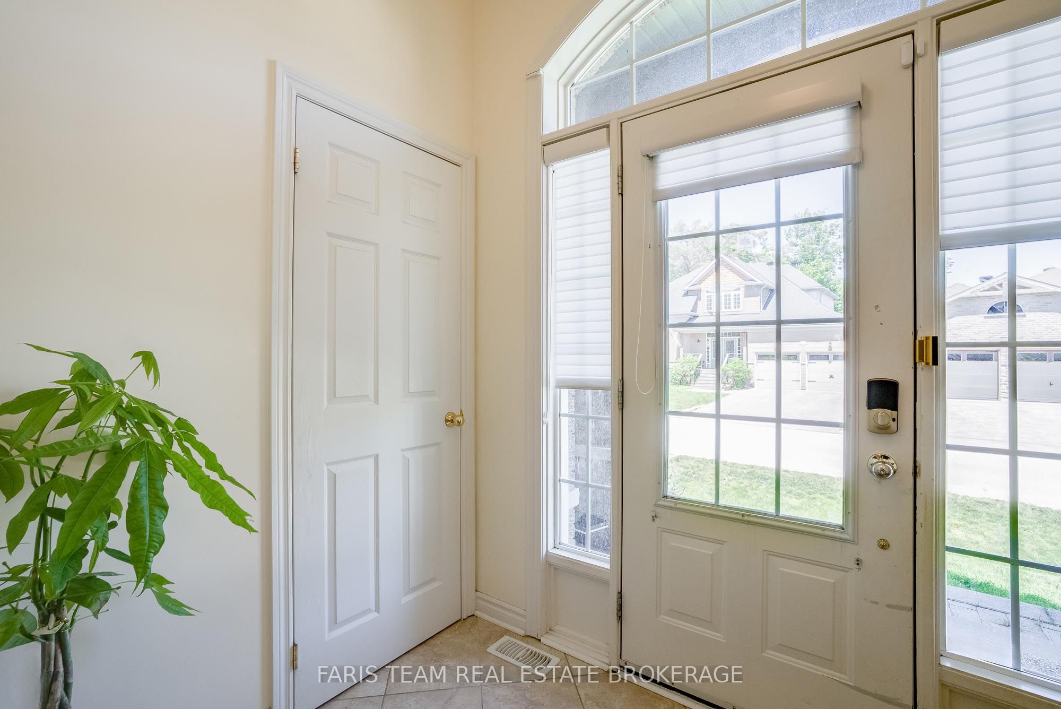
Top 5 Reasons You Will Love This Home: 1) Stunning sunlit bungalow backing onto lush greenspace with no neighbours behind, offering exceptional privacy and a peaceful setting in the highly sought-after Highlands neighbourhood in Horseshoe Valley 2) Bright and inviting open-concept layout featuring soaring ceilings, rich hardwood floors, and large windows that fill the home with natural light while creating an airy and welcoming atmosphere 3) Spacious primary suite designed as a private retreat, complete with beautiful sunset views, a large walk-in closet, and a well-appointed ensuite bathroom 4) Fully finished walkout basement with a separate entrance, multiple bedrooms, a full bathroom, and a rough-in for a kitchen, presenting excellent potential for an in-law suite or multi-generational living arrangement 5) Ideally located close to Horseshoe Resort, with easy access to skiing, mountain biking, golf courses, scenic trails, and year-round outdoor recreation opportunities for every lifestyle. 2,233 above grade sq.ft. plus a finished basement.
Property Information
Building Details
Features & Amenities
Financials & Fees
Inclusions & Exclusions
Fridge, Stove, Dishwasher, Washer, Dryer.
Location
Similar Properties
View More
Source: Toronto Regional Real Estate Board (TRREB), via PropTx Innovations Inc.
The data relating to real estate on this website comes in part from the MLS® data feed of PropTx Innovations Inc. The information is deemed reliable but is not guaranteed accurate by PropTx.
The information provided herein must only be used by consumers that have a bona fide interest in the purchase, sale or lease of real estate and may not be used for any commercial purpose or any other purpose.
© 2026 PropTx Innovations Inc. All rights reserved. MLS®, REALTOR® and the associated logos are owned or controlled by The Canadian Real Estate Association (CREA).